

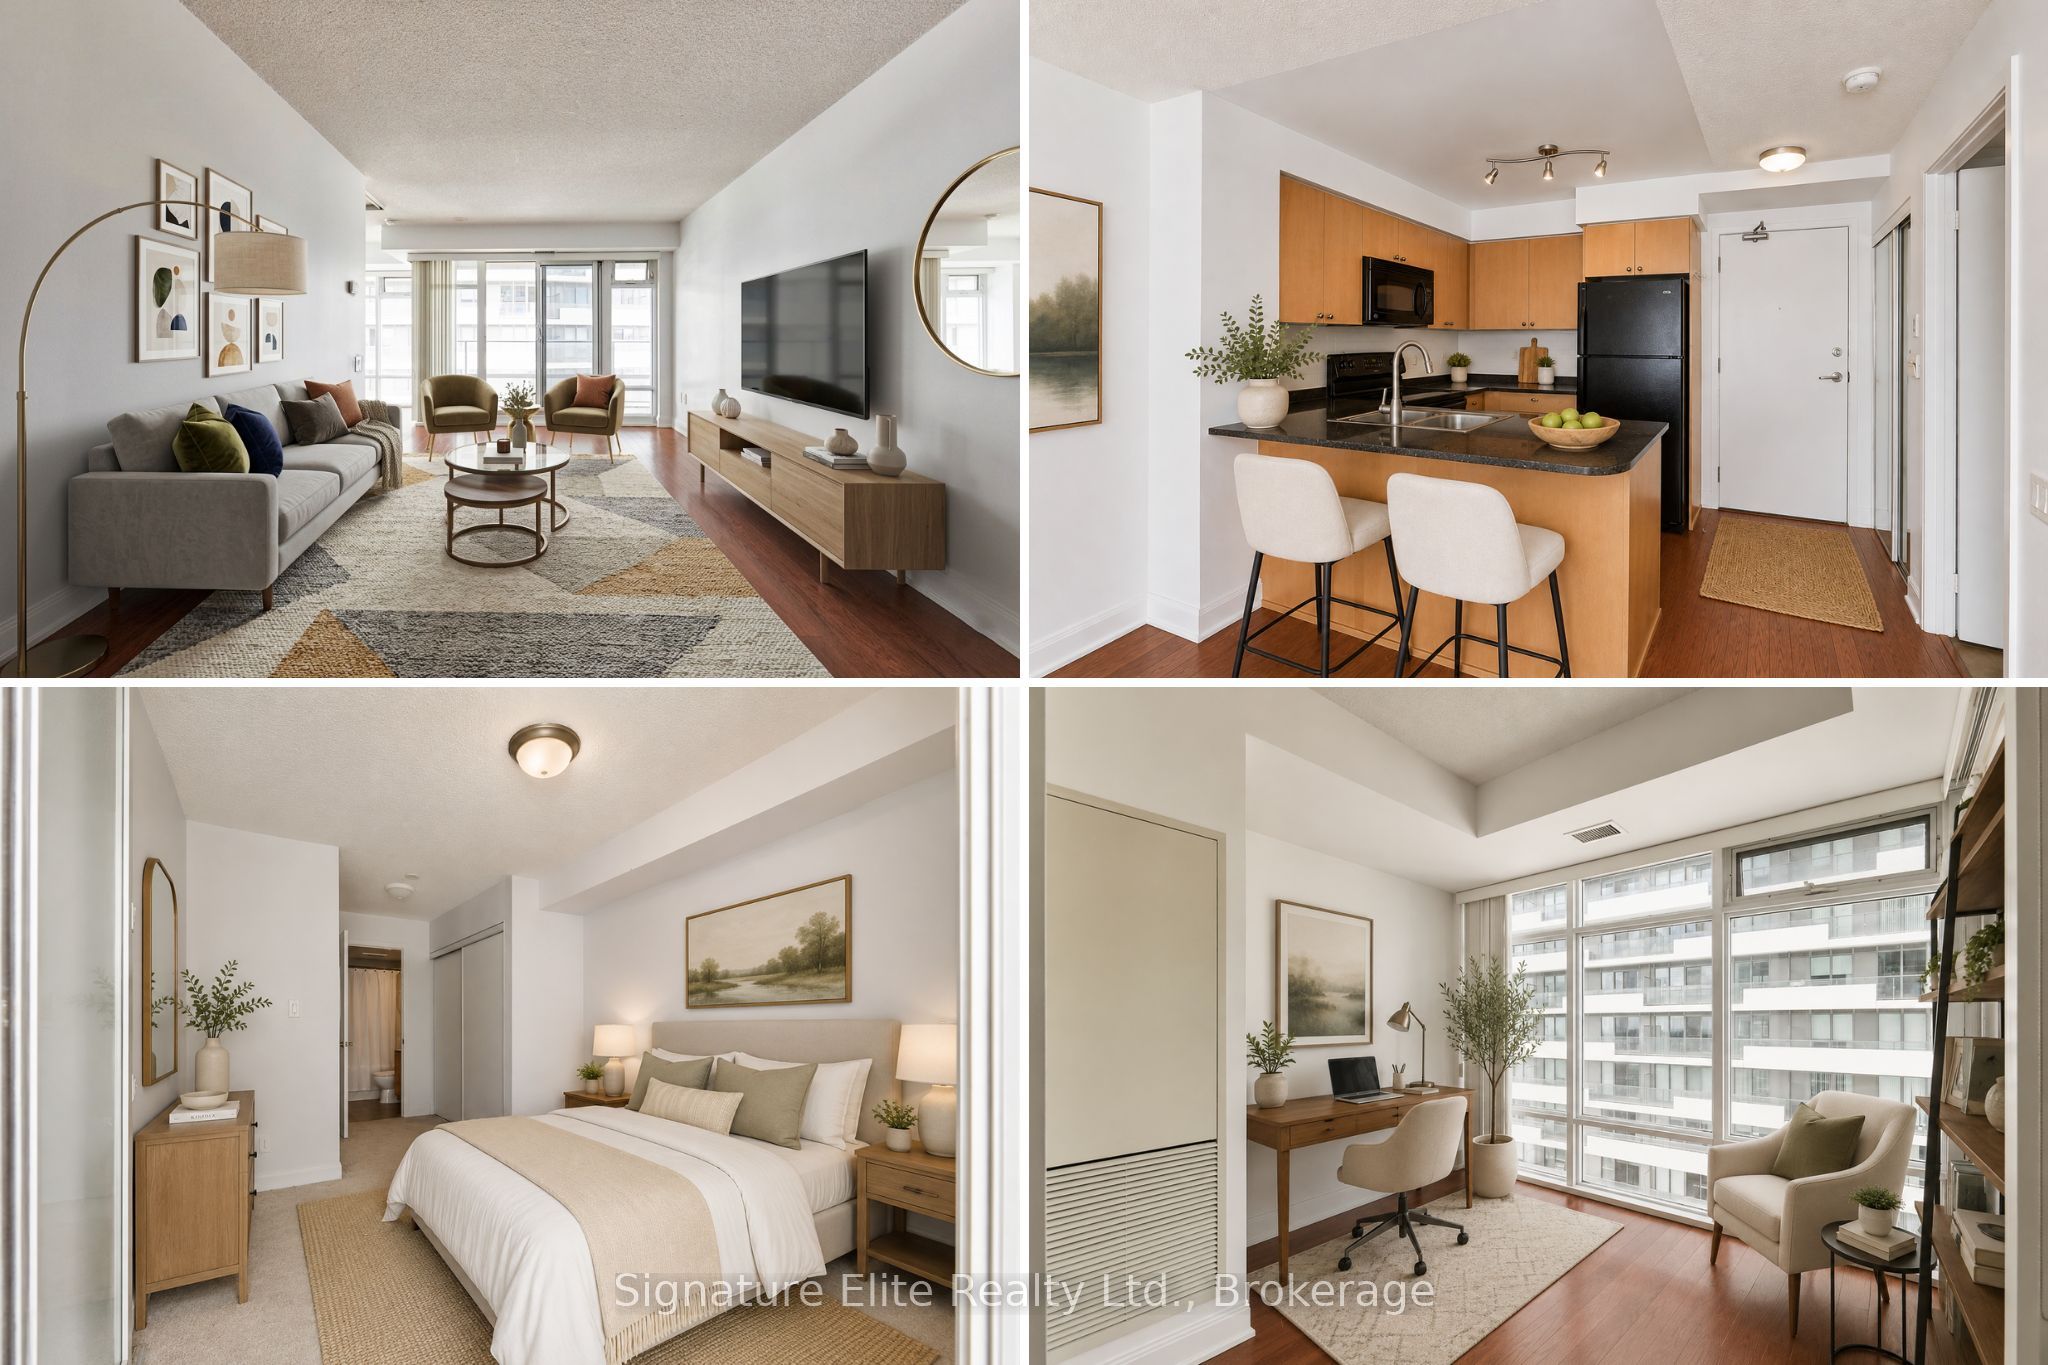
2191 Yonge Street 3209, Toronto, ON M4S 3H8
Toronto County
Key Facts
Description
Live at the centre of it all at the Quantum II, in one of Toronto's most sought-after urban hubs. Located at Yonge & Eglinton, this bright and spacious 1+Den condo places you steps from the subway, top restaurants, cafés, fitness studios, shopping, entertainment, and everyday essentials. Whether you're a professional, investor, or first-time buyer, it's hard to find a location that offers this level of convenience, connectivity, and long-term value. Perched on the 32nd floor, this sun-filled suite offers a thoughtfully designed living space with expansive north-facing views from a private balcony. The open-concept layout features a modern kitchen with gleaming countertops and breakfast bar, flowing seamlessly into the living and dining area-perfect for entertaining or everyday living. The bedroom is a serene retreat with two closets and a semi-ensuite 4pc bath. The spacious den is a standout feature, offering floor to ceiling windows and incredible flexibility as a home office, guest room, nursery, or potential second bedroom. Combined with ensuite laundry, generous storage, and a functional floor plan, this is a condo that lives larger than its footprint. Residents enjoy an impressive collection of amenities, including 24-hour concierge and security, a fully equipped fitness centre, indoor lap pool, party room, games room, guest suites, and more. Yonge & Eglinton remains one of Toronto's most coveted addresses for a reason - unmatched transit access, endless amenities, and enduring demand. Bright, functional, and exceptionally located, this is a rare opportunity to secure your place in the heart of Midtown.
Property Information
Property Type
Residential
Sub-Type
Condominium
Style
Apartment
Stories
31
MLS® Listing#
C13445556
Property Features
Exterior
Cooling
Heating
Basement
Parking
Construction
Rooms
- 0.0 x 0.0
- Den2.57 x 1.83
- Dining Room5.36 x 3.45
- Kitchen5.36 x 3.45
- Living Room5.36 x 3.45
- Master Bedroom3.23 x 2.84
Financial Details
HOA
CA$565
TSCC
Annual Taxes
CA$3,576
Tax year 2026
Parcel Number
129650536
Directions
Yonge & Eglinton
Affordability Calculator
$113,180
Estimated monthly payment
$3,012/mo
Principal $452,720 · Est. interest $631,585 over 30 yrs
Neighborhood Market Statistics
How this home compares to active listings in Toronto, ON
- CA$783,173
- Median Listing Price
- 44
- Median Days on Market
- 950
- Median Sq Ft
- CA$823
- Median Price / Sq Ft
- 18,905
- Active Listings
- This home’s price is 28% below the area median.
Market statistics compiled from active EXIT Realty® and MLS listings in Toronto, ON.
Location

Points of Interest in Toronto, ON
Showing the Toronto area map.
Nearby Schools
MSGR Fraser College (Midtown Campus)
Secondary School · 0.2 km away
Hanson International Academy
Secondary · 0.2 km away
Grade Learning
School · 0.2 km away
Birmingham Int'l Collegiate of Can
Secondary · 0.3 km away
Eglinton Linc and Esl Centre
School · 0.3 km away
Career Canada College
School · 0.4 km away
Willowdale High School
Secondary · 0.4 km away
North Toronto Collegiate Institute
Secondary · 0.5 km away
The Study Academy
School · 0.5 km away
St. Monica Catholic School
Elementary · 0.5 km away
Kohai Educational Centre
Elementary · 0.5 km away
Manor Road Co-Op Nursery School Inc
School · 0.6 km away
Northern Secondary School
Secondary · 0.6 km away
John Fisher Junior Public School
Elementary · 0.7 km away
Spectrum Alternative School Sr
School · 0.8 km away
St. Clement's Early Learning School
Secondary · 0.8 km away
Manor Montessori School
Elementary · 0.9 km away
Marshall McLuhan Catholic Secondary School
Secondary · 1.0 km away
Oriole Park PS
Elementary · 1.0 km away
Toronto Prep School
School · 1.1 km away
Commute Calculator
Nearby Homes
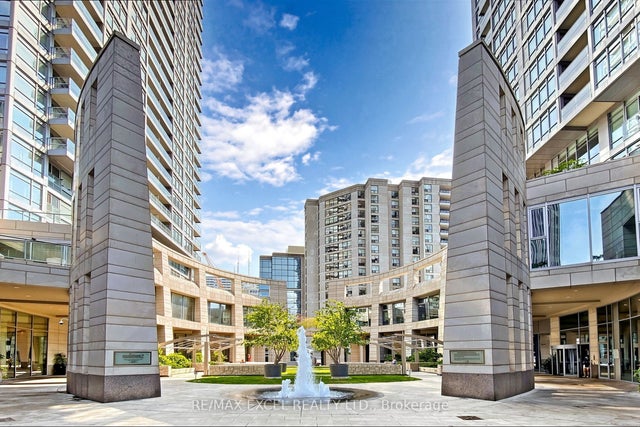

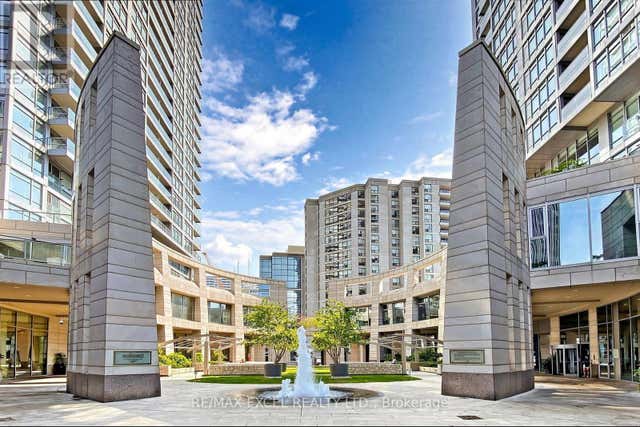


Similar Homes Nearby
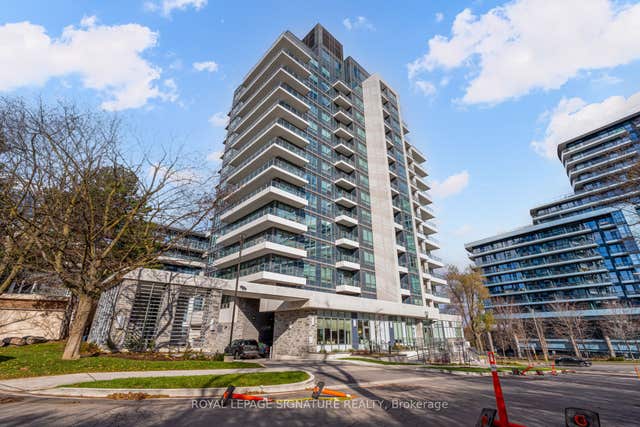


Similar Home Values
Comparable nearby listings and their asking prices.
| Address | Price | Beds | Baths | Sq Ft |
|---|---|---|---|---|
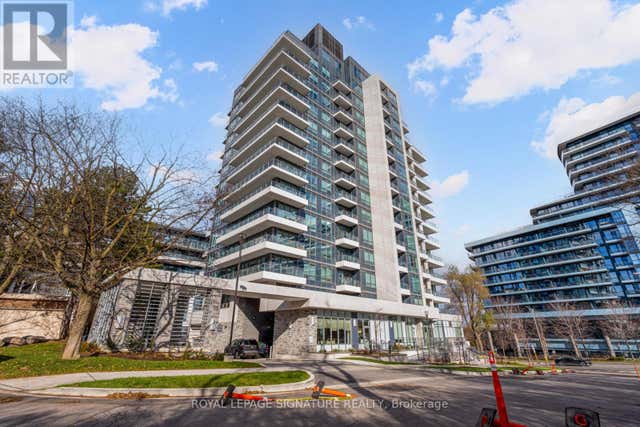
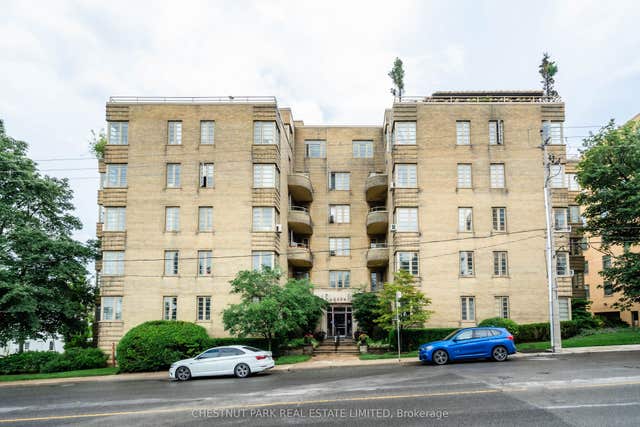
| 2 Teagarden Court 604, Toronto, ON | CA$396,800 | 1 | 1 | — |
| 604 - 2 TEAGARDEN COURT, Toronto (Willowdale East), ON | CA$396,800 | 1 | 1 | — |
| 2106 - 25 TOWN CENTRE COURT, Toronto (Bendale), ON | CA$398,000 | 2 | 1 | — |
| 28 Linden Street 1109, Toronto, ON | CA$398,000 | 1 | 1 | — |
| 2501 - 36 LEE CENTRE DRIVE, Toronto (Woburn), ON | CA$398,000 | 2 | 1 | — |
| 707 Eglinton Avenue W 403, Toronto, ON | CA$398,000 | 1 | 1 | — |


