

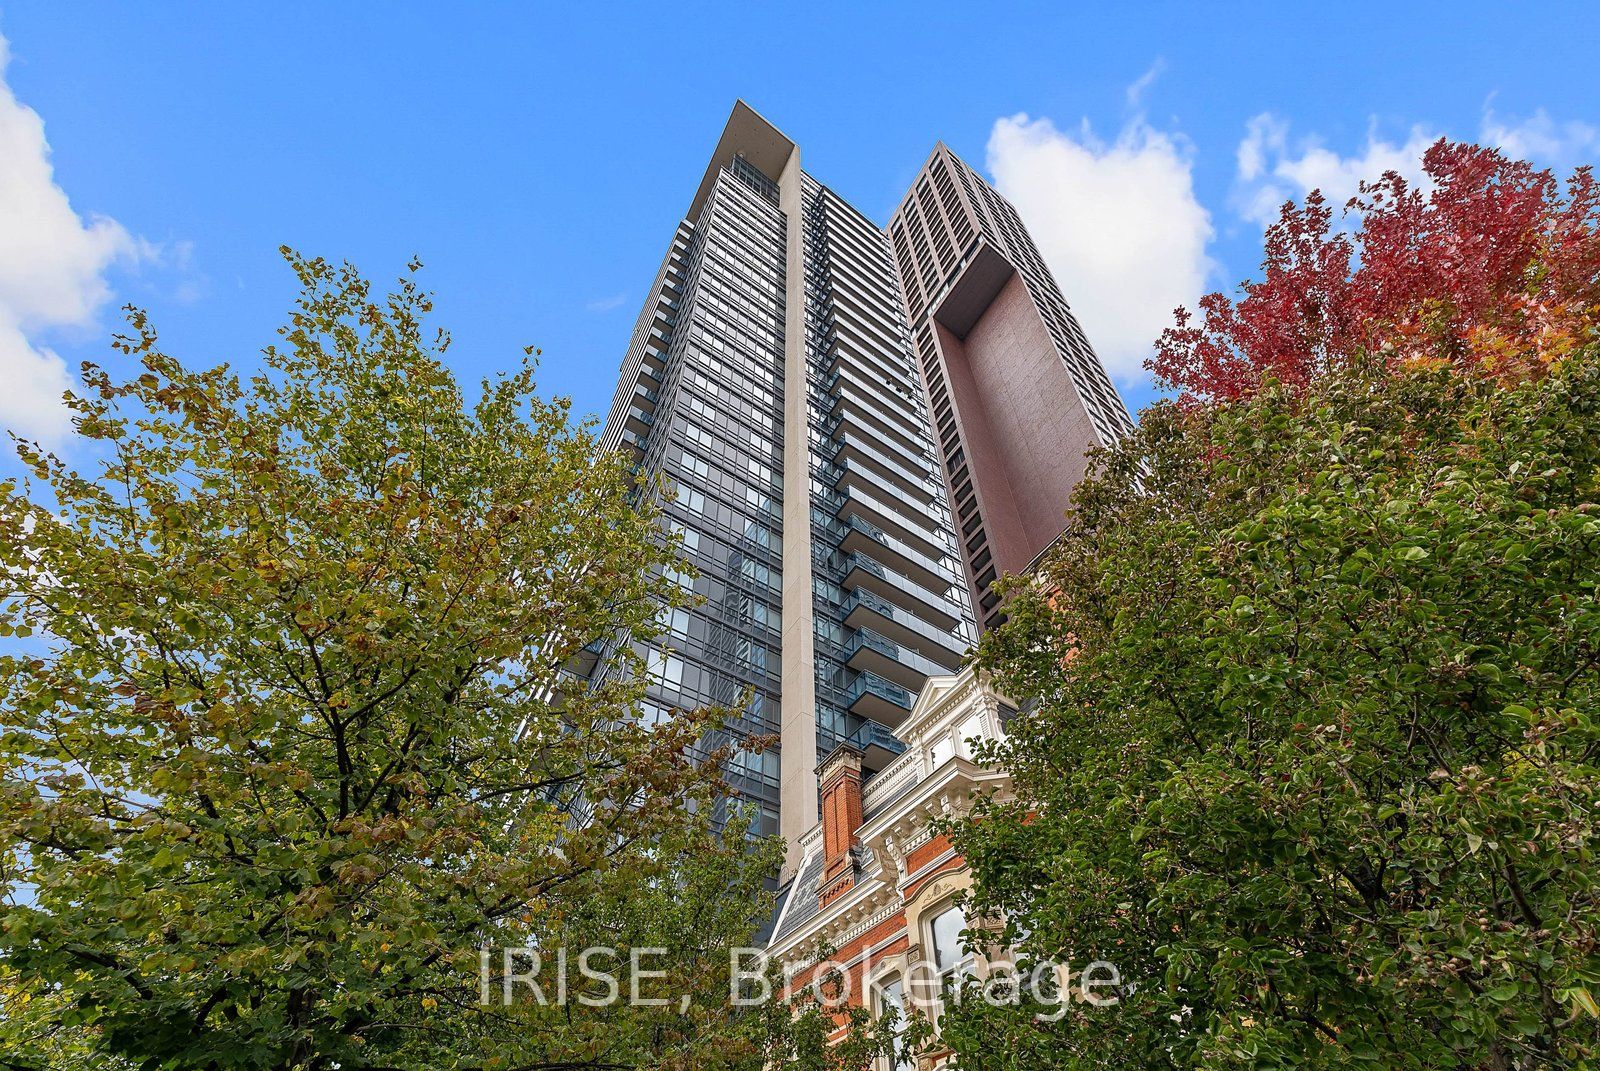
28 Linden Street 1109, Toronto, ON M4Y 0A4
Toronto County
Key Facts
Description
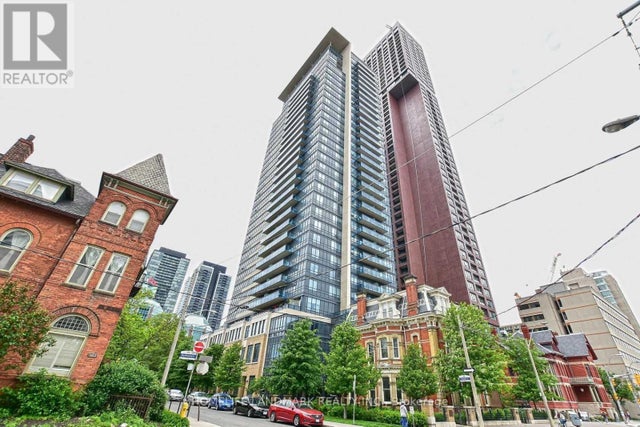
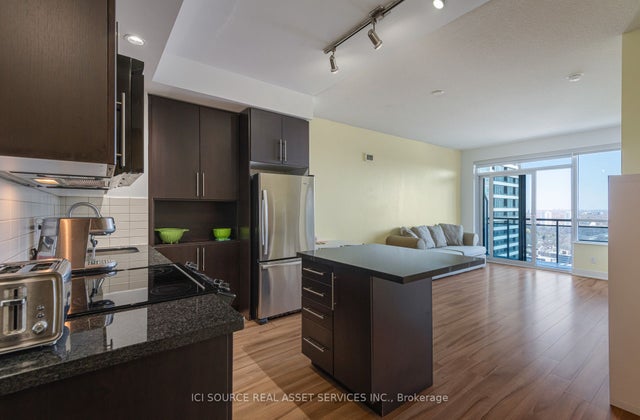
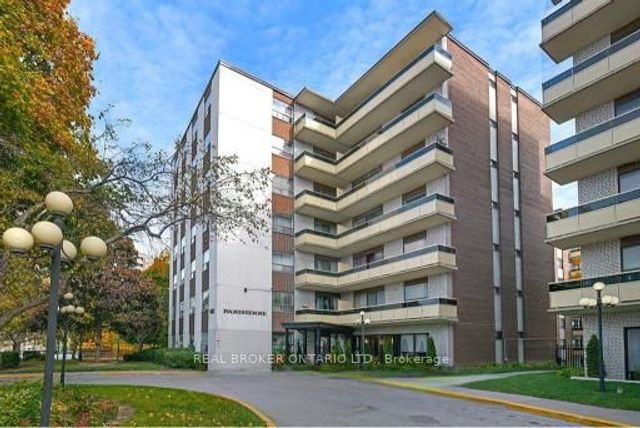
*MUST-SEE LAYOUT WITH 10' FOOT HIGH CEILINGS!* TRIDEL BUILT. Truly well-designed 1-Bedroom Condo with Kitchen Centre Island in the highly regarded James Cooper Mansion, by Award-winning builder Tridel, blending historic charm with modern living. Excellent floor plan with a large bedroom and lots of living space. A full-size kitchen with stone counter tops and centre island provides ample space for cooking, and entertaining. Good size balcony and in-suite laundry. Secure and very well-managed building with premium amenities, such as fully-equipped gym, steam room, BBQ area, party room, guest suite, visitor parking and more. Ideally located downtown 3 minute walk to the Sherbourne Subway Station/TTC access, Yonge & Bloor, Yorkville, U of T, walk to the Rosedale Valley Ravine Park for nature outdoors and running path, and a wide range of dining, shopping, and entertainment.
Property Information
Property Type
Residential
Sub-Type
Condominium
Style
Apartment
Stories
11
MLS® Listing#
C13530352
Property Features
Interior
Exterior
Cooling
Heating
Basement
Construction
Financial Details
HOA
CA$522
TSCC
Annual Taxes
CA$2,421
Tax year 2025
Parcel Number
761520090
Directions
Bloor St E / Sherbourne St
Affordability Calculator
$79,600
Estimated monthly payment
$2,118/mo
Principal $318,400 · Est. interest $444,196 over 30 yrs
Neighborhood Market Statistics
How this home compares to active listings in Toronto, ON
- CA$782,562
- Median Listing Price
- 45
- Median Days on Market
- 950
- Median Sq Ft
- CA$823
- Median Price / Sq Ft
- 19,085
- Active Listings
- This home’s price is 49% below the area median.
Market statistics compiled from active EXIT Realty® and MLS listings in Toronto, ON.
Location

Getting Around
Points of Interest in Toronto, ON
Showing the Toronto area map.
Nearby Schools
MSGR Fraser College (Isabella Campus)
Secondary School · 0.1 km away
Trios College
Secondary School · 0.2 km away
Rose Avenue Junior Public School
Elementary · 0.4 km away
Abelard School
School · 0.5 km away
Branksome Hall
School · 0.5 km away
Jarvis Collegiate Institute
Secondary · 0.5 km away
Our Lady of Lourdes School
Elementary · 0.6 km away
Cindy Tanas Actors Studio
School · 0.7 km away
Winchester Junior & Sr Public School
Elementary · 0.7 km away
Canada's National Ballet School
Secondary · 0.7 km away
Ilac Night School
School · 0.8 km away
Canadian Centre for Verbatim Studies
School · 0.8 km away
Cabbagetown Co-Operative Nursery School
School · 0.8 km away
Church Street Public School
Elementary · 0.8 km away
Rosedale Junior Public School
Elementary · 0.8 km away
Trebas
Secondary · 0.9 km away
Miriam Laurence Studio
School · 0.9 km away
French College
Secondary School · 0.9 km away
College Francais
School · 0.9 km away
Oxford College of Arts
Secondary School · 0.9 km away
Commute Calculator
Nearby Homes




Similar Homes Nearby



Similar Home Values
Comparable nearby listings and their asking prices.
| Address | Price | Beds | Baths | Sq Ft |
|---|---|---|---|---|
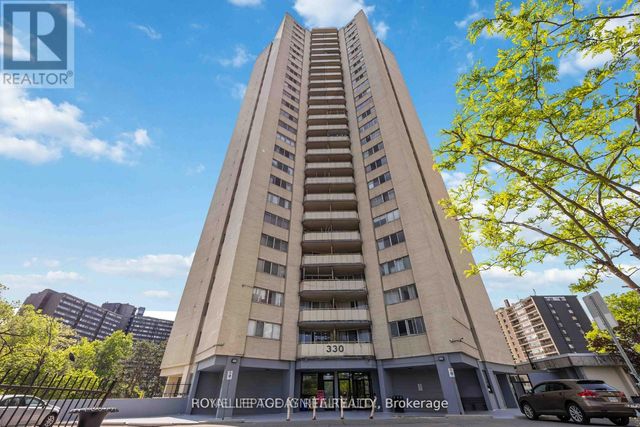
| 330 Dixon Road 1603, Toronto, ON | CA$279,000 | 1 | 1 | — |
| 612 - 1 MASSEY SQUARE, Toronto (Crescent Town), ON | CA$279,000 | 1 | 1 | — |
| 1 Massey Square 612, Toronto, ON | CA$279,000 | 1 | 1 | — |
| 1603 - 330 DIXON ROAD, Toronto (Kingsview Village-The Westway), ON | CA$279,000 | 1 | 1 | — |
| 1613 - 320 DIXON ROAD, Toronto (Kingsview Village-The Westway), ON | CA$279,900 | 2 | 1 | — |
| 921 Midland Avenue 306, Toronto, ON | CA$279,900 | 1 | 1 | — |


