

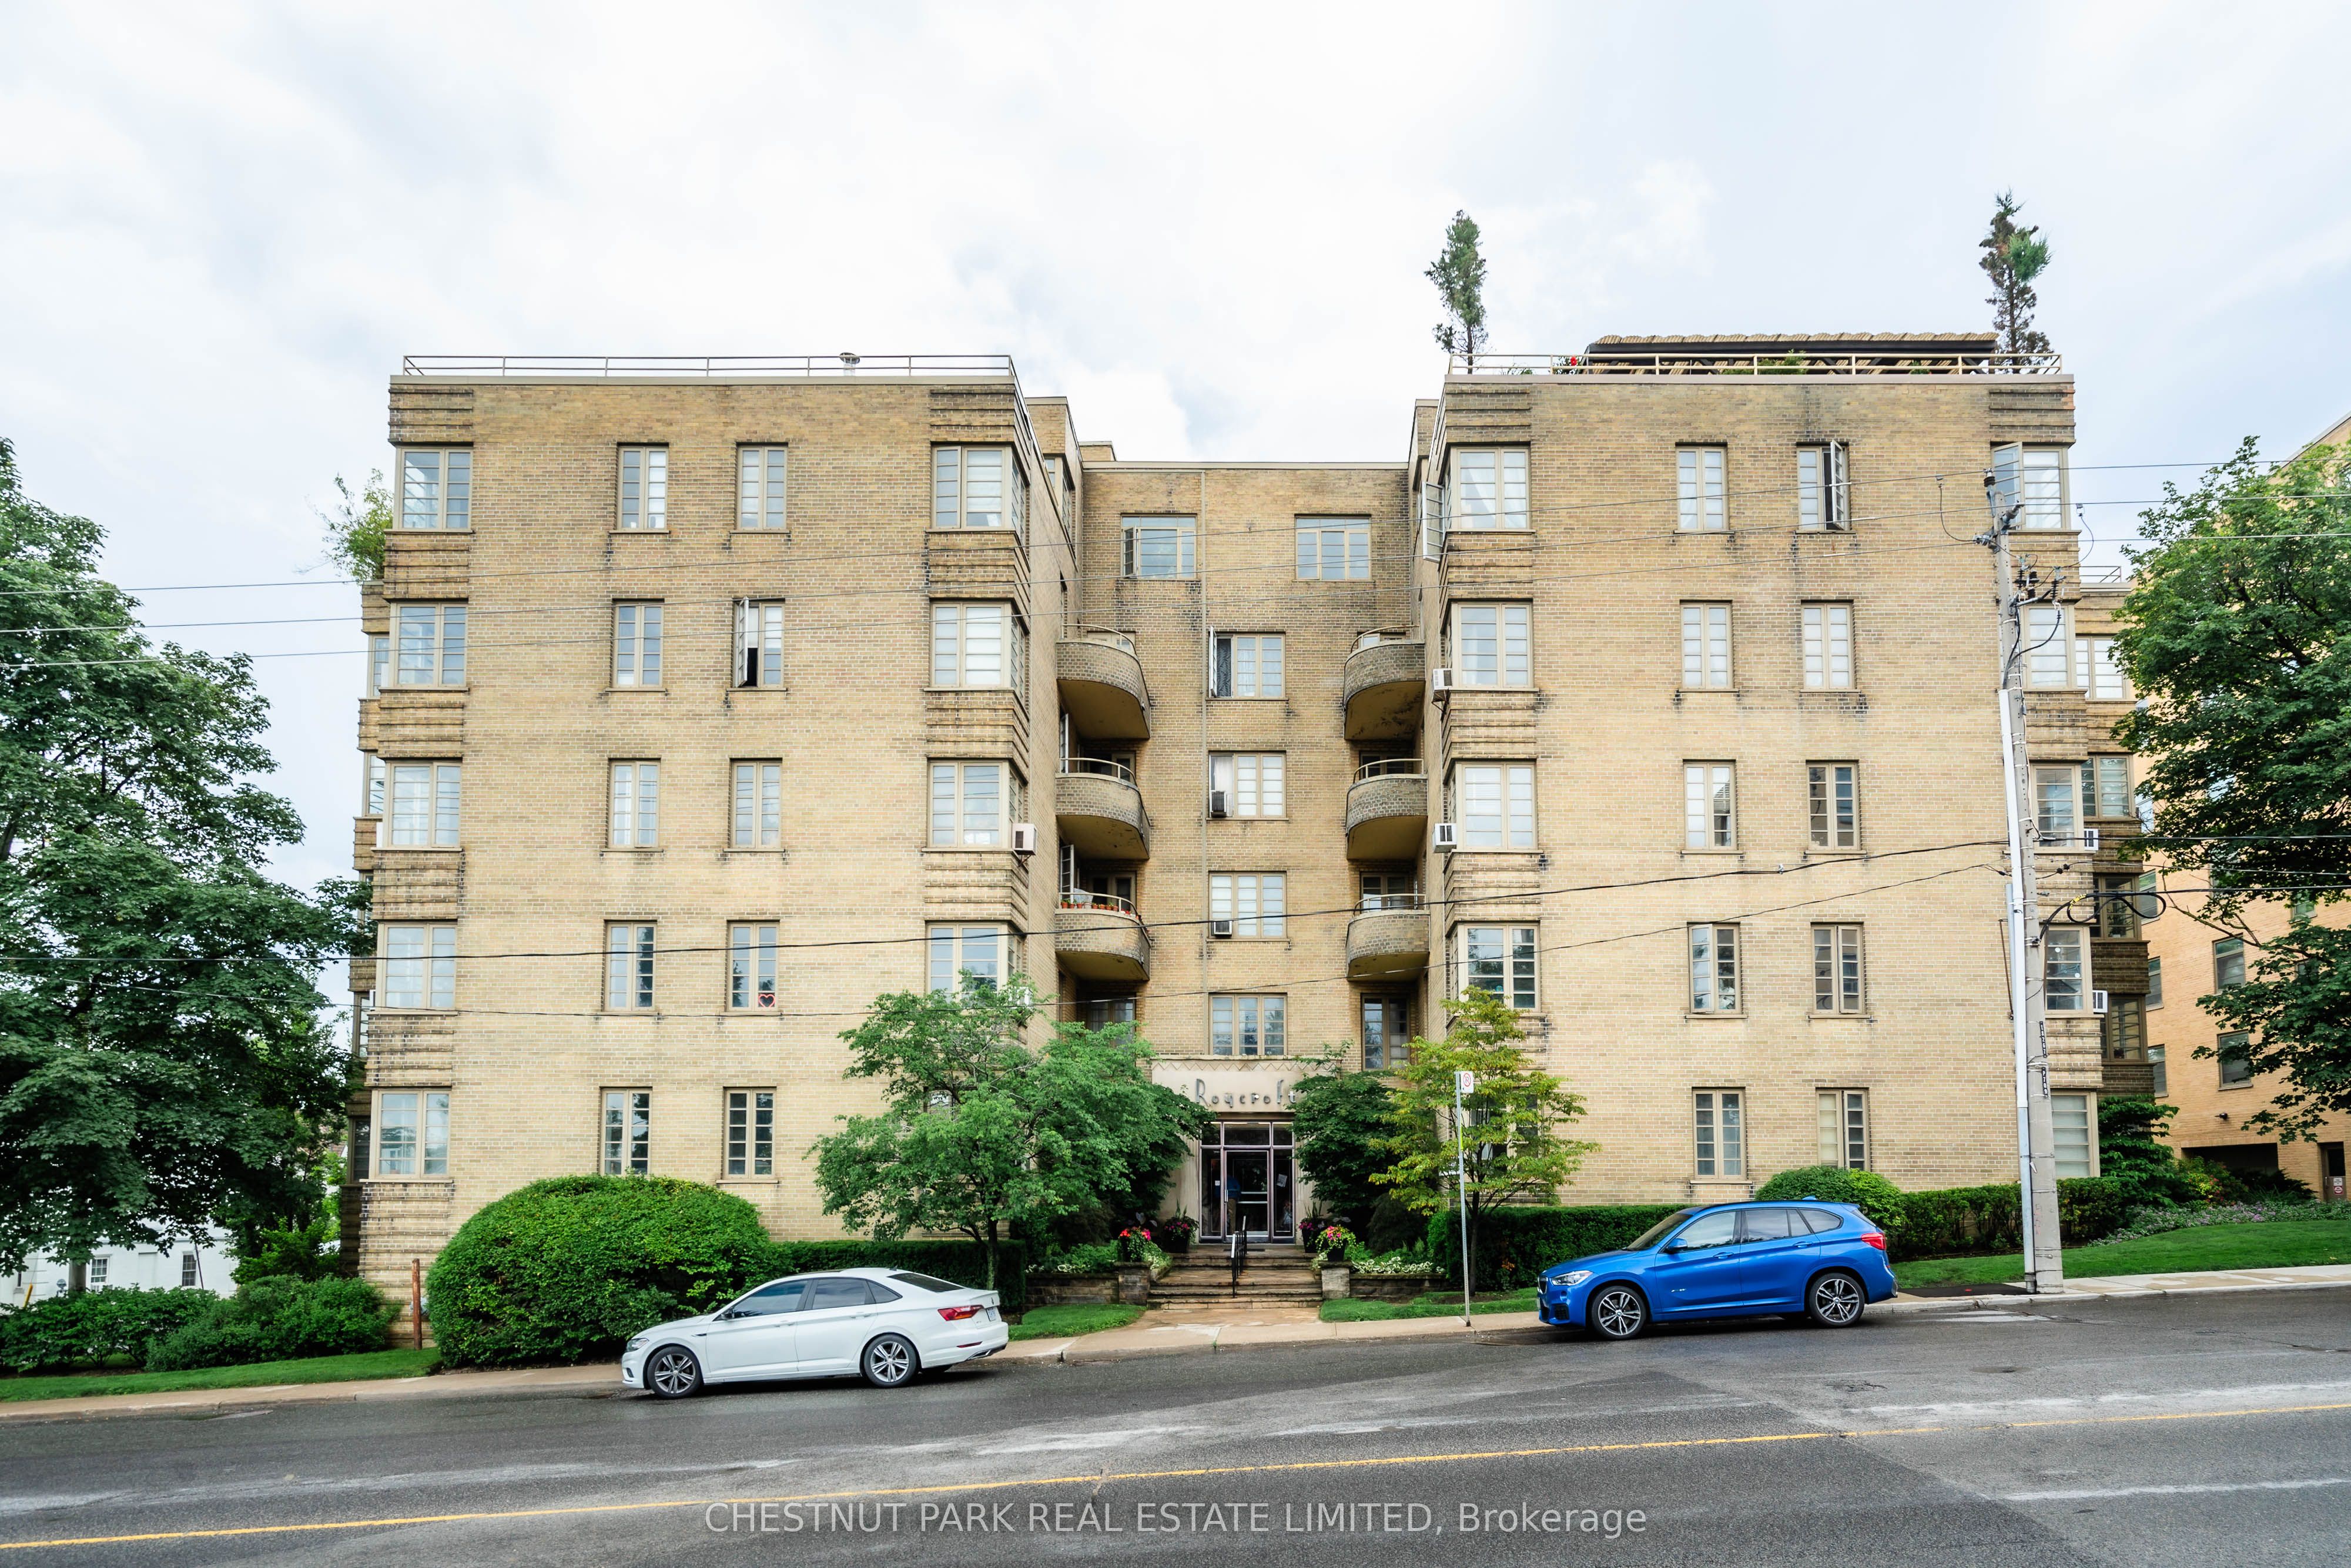
707 Eglinton Avenue W 403, Toronto, ON M5N 1C8
Toronto County
Key Facts
Description
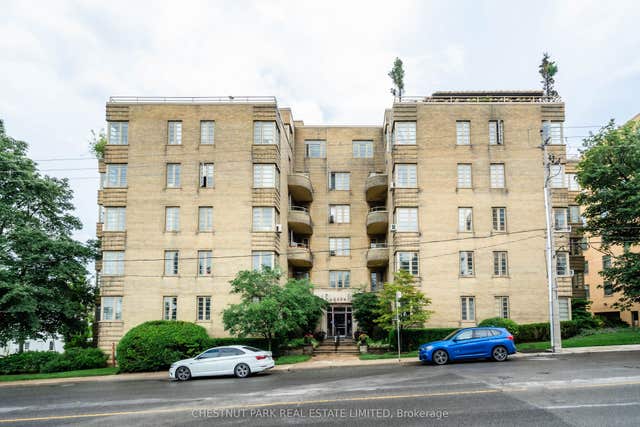
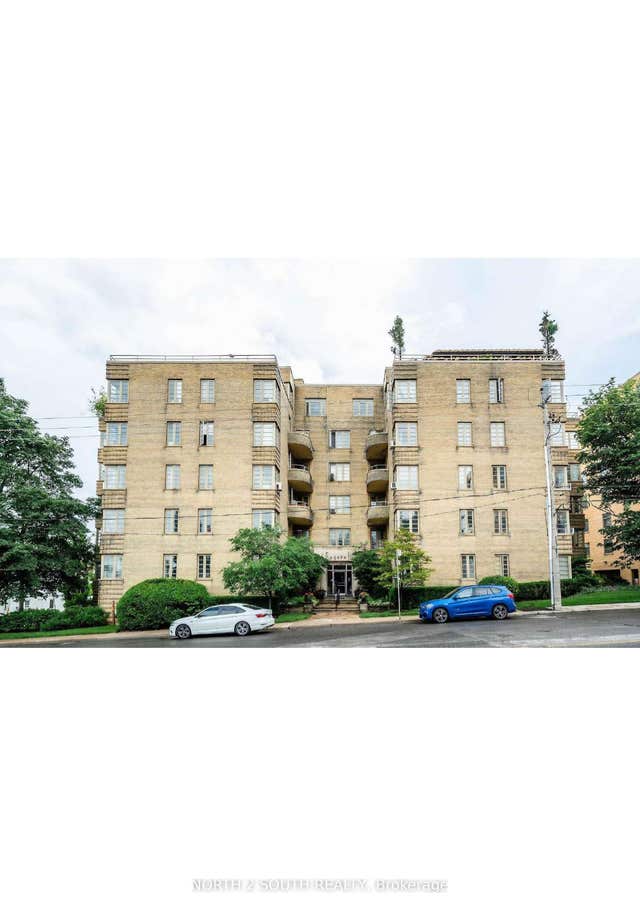
Step into serenity at " The Roycroft," a landmark vintage New York-style Art Deco building in Forest Hill. Designed by prominent architect John Edward Hoare, this prime south-east corner suite beautifully blends contemporary and vintage styles, while natural light pours in throughout the day. This serene corner suite features oak strip hardwood floors throughout, along with a separate windowed contemporary kitchen. The 2017 renovation includes white lacquer cabinetry, grey stone countertops, and luxury stainless steel appliances by Bosch, LG, and Samsung. Enjoy spectacular south- and east-facing open treetop views overlooking the picturesque Forest Hill skyline. Step right back into the city action with the newly completed Eglinton LRT, and with the Chaplin underground station, you are just one stop from the Yonge subway line. Co-ownership monthly fee covers all utilities, including cable/internet, as well as property taxes!
Property Information
Property Type
Residential
Sub-Type
Stock Cooperative
Style
Apartment
Stories
4
MLS® Listing#
C13142276
Property Features
Cooling
Heating
Basement
Parking
Laundry
Construction
Financial Details
HOA
CA$996
0
Parcel Number
211760104
Directions
Old Forest Hill and Vesta Drive
Affordability Calculator
$79,600
Estimated monthly payment
$2,118/mo
Principal $318,400 · Est. interest $444,196 over 30 yrs
Neighborhood Market Statistics
How this home compares to active listings in Toronto, ON
- CA$782,562
- Median Listing Price
- 45
- Median Days on Market
- 950
- Median Sq Ft
- CA$823
- Median Price / Sq Ft
- 19,085
- Active Listings
- This home’s price is 49% below the area median.
Market statistics compiled from active EXIT Realty® and MLS listings in Toronto, ON.
Location

Points of Interest in Toronto, ON
Showing the Toronto area map.
Nearby Schools
Forest Hill Collegiate
Secondary · 0.2 km away
Alive Montessori & Private School
Elementary · 0.4 km away
North Preparatory PS
Elementary · 0.5 km away
United Synagogue Day
School · 0.7 km away
Robbins Hebrew Academy
School · 0.7 km away
Torah High
Secondary · 0.8 km away
Forest Hill Junior and Senior Public School
Elementary · 0.9 km away
West Preparatory Public School
Elementary · 0.9 km away
Cedarvale Community School
School · 1.0 km away
Oriole Park PS
Elementary · 1.0 km away
Eitz Chaim Schools
School · 1.1 km away
Allenby Daycare
Elementary · 1.1 km away
Bialik Hebrew Day School
School · 1.1 km away
Marshall McLuhan Catholic Secondary School
Secondary · 1.2 km away
Netivot Hatorah Day School
School · 1.4 km away
The Leo Baeck Day School
Secondary · 1.4 km away
J R Wilcox Community School
School · 1.4 km away
Bishop Strachan School
Elementary · 1.6 km away
The Beez Kneez Nursery School
School · 1.6 km away
Vaughan Road Academy
School · 1.7 km away
Commute Calculator
Nearby Homes


Similar Homes Nearby



Similar Home Values
Comparable nearby listings and their asking prices.
| Address | Price | Beds | Baths | Sq Ft |
|---|---|---|---|---|
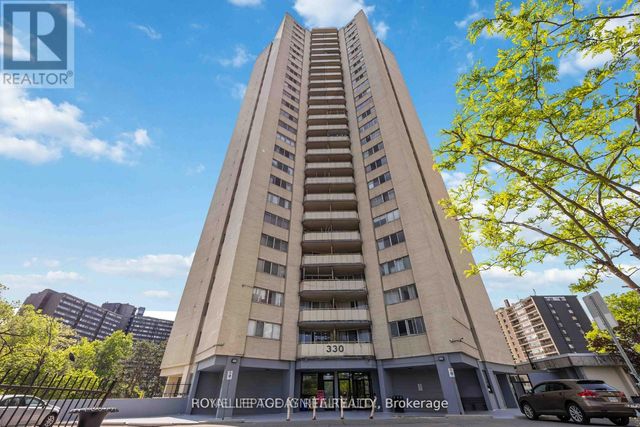
| 330 Dixon Road 1603, Toronto, ON | CA$279,000 | 1 | 1 | — |
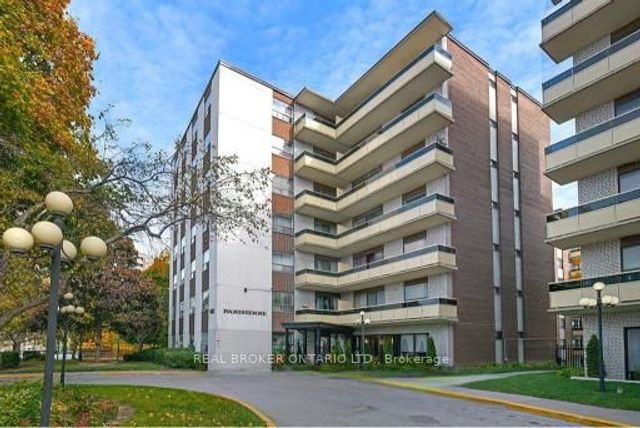
| 612 - 1 MASSEY SQUARE, Toronto (Crescent Town), ON | CA$279,000 | 1 | 1 | — |
| 1 Massey Square 612, Toronto, ON | CA$279,000 | 1 | 1 | — |
| 1603 - 330 DIXON ROAD, Toronto (Kingsview Village-The Westway), ON | CA$279,000 | 1 | 1 | — |
| 1613 - 320 DIXON ROAD, Toronto (Kingsview Village-The Westway), ON | CA$279,900 | 2 | 1 | — |
| 921 Midland Avenue 306, Toronto, ON | CA$279,900 | 1 | 1 | — |


