

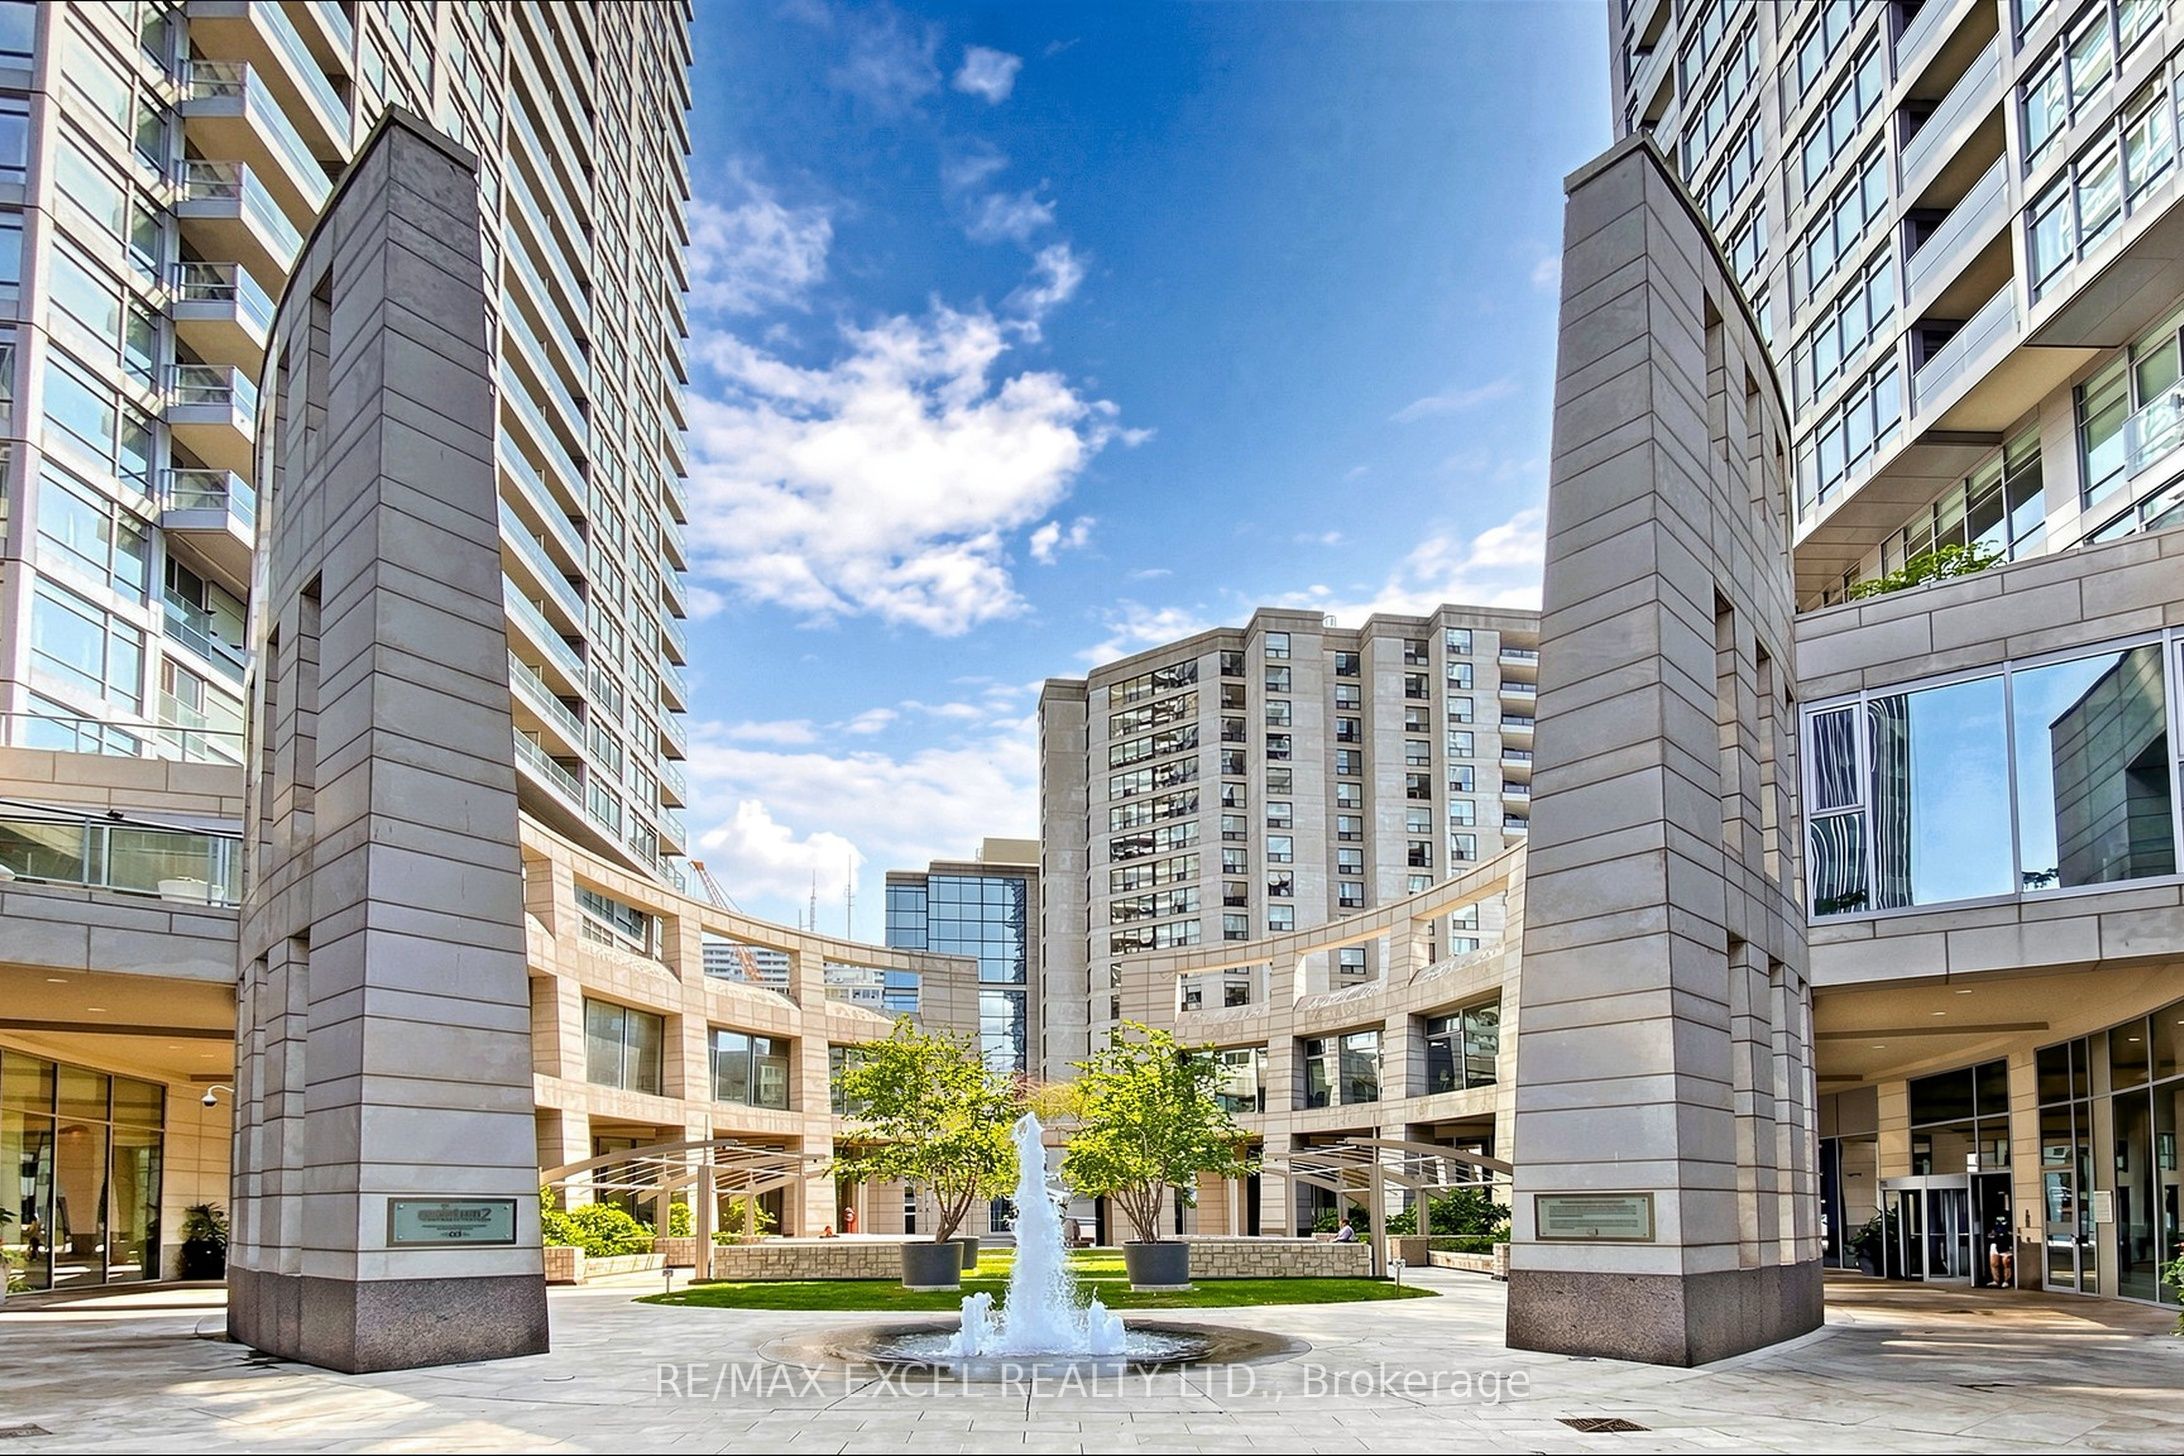
2191 Yonge Street 3111, Toronto, ON M4S 3H8
Toronto County
Key Facts
Description
Welcome To "The Sydney" At The Prestigious Quantum Tower 2 By Minto, Perfectly Situated In The Heart Of Vibrant Yonge & Eglinton. Rarely Offered, This Bright And Spacious NE Corner Suite Offers Approximately 1,090 Sq.Ft. Of Thoughtfully Designed Living Space Featuring 2 Generously Sized Bedrooms, 3 Bathrooms And A Private 56 Sq.Ft. Balcony With Open City Views. The Sun-Filled Open-Concept Layout Boasts Floor-To-Ceiling Windows, Laminate Flooring Throughout, And An Ideal Flow For Both Everyday Living And Entertaining. The Modern Kitchen Features Stainless Steel Appliances, Granite Countertops, A Breakfast Bar, And Overlooks The Spacious Living & Dining Areas. The Highly Desirable Split-Bedroom Design Offers Exceptional Privacy, With Both Bedrooms Featuring Walk-In Closets And Their Own 4-Piece Ensuite Bathrooms-Perfect For Families, Professionals, Guests Or Multi-Generational Living. A Welcoming Foyer, Convenient 2-Piece Powder Room, In-Suite Stacked Washer & Dryer (2021), And Ample Storage Complete This Functional Floor Plan. Residents Enjoy Access To The Exclusive Landmark Club With Outstanding Amenities Including A 24-Hour Concierge, Indoor Pool, Fully Equipped Fitness Centre, Yoga Studio, Sauna, Theatre Room, Party Lounge, Guest Suites, Business Centre, Outdoor Terrace With BBQs ... Enjoy The Ultimate Midtown Lifestyle With An Exceptional Walk Score Of 100, Transit Score Of 100 And Bike Score Of 92. Just Steps To The TTC Subway, Eglinton Crosstown LRT, Yonge Eglinton Centre, Farm Boy, Loblaws, Restaurants, Cafés, Parks, Fitness Studios, Entertainment, Top-Rated Schools And Every Urban Convenience Imaginable. A Rare Opportunity To Own A Move-In Ready Executive Corner Suite In One Of Toronto's Most Sought-After Communities-Ideal For End Users And Investors Alike.
Property Information
Property Type
Residential
Sub-Type
Condominium
Style
Apartment
Stories
30
MLS® Listing#
C13499784
Property Features
Interior
Exterior
Cooling
Heating
Basement
Parking
Construction
Rooms
- Bedroom 23.34 x 3.08Main
- Dining Room6.16 x 5.8Main
- Kitchen4.54 x 2.1Main
- Living Room6.16 x 5.8Main
- Master Bedroom3.68 x 3.17Main
Financial Details
HOA
CA$838
TSCC
Annual Taxes
CA$5,080
Tax year 2026
Parcel Number
129650526
Directions
Yonge and Eglinton
Affordability Calculator
$175,600
Estimated monthly payment
$4,673/mo
Principal $702,400 · Est. interest $979,911 over 30 yrs
Neighborhood Market Statistics
How this home compares to active listings in Toronto, ON
- CA$782,993
- Median Listing Price
- 46
- Median Days on Market
- 950
- Median Sq Ft
- CA$827
- Median Price / Sq Ft
- 19,262
- Active Listings
- This home’s price is 12% above the area median.
Market statistics compiled from active EXIT Realty® and MLS listings in Toronto, ON.
Location

Points of Interest in Toronto, ON
Showing the Toronto area map.
Nearby Schools
MSGR Fraser College (Midtown Campus)
Secondary School · 0.2 km away
Hanson International Academy
Secondary · 0.2 km away
Grade Learning
School · 0.2 km away
Birmingham Int'l Collegiate of Can
Secondary · 0.3 km away
Eglinton Linc and Esl Centre
School · 0.3 km away
Career Canada College
School · 0.4 km away
Willowdale High School
Secondary · 0.4 km away
North Toronto Collegiate Institute
Secondary · 0.5 km away
The Study Academy
School · 0.5 km away
St. Monica Catholic School
Elementary · 0.5 km away
Kohai Educational Centre
Elementary · 0.5 km away
Manor Road Co-Op Nursery School Inc
School · 0.6 km away
Northern Secondary School
Secondary · 0.6 km away
John Fisher Junior Public School
Elementary · 0.7 km away
Spectrum Alternative School Sr
School · 0.8 km away
St. Clement's Early Learning School
Secondary · 0.8 km away
Manor Montessori School
Elementary · 0.9 km away
Marshall McLuhan Catholic Secondary School
Secondary · 1.0 km away
Oriole Park PS
Elementary · 1.0 km away
Toronto Prep School
School · 1.1 km away
Commute Calculator
Nearby Homes



Similar Homes Nearby


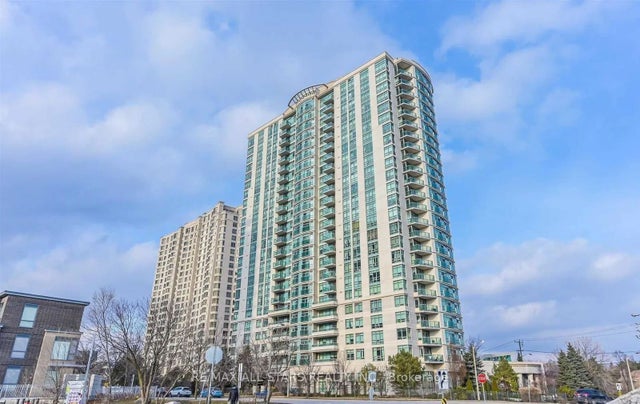
Similar Home Values
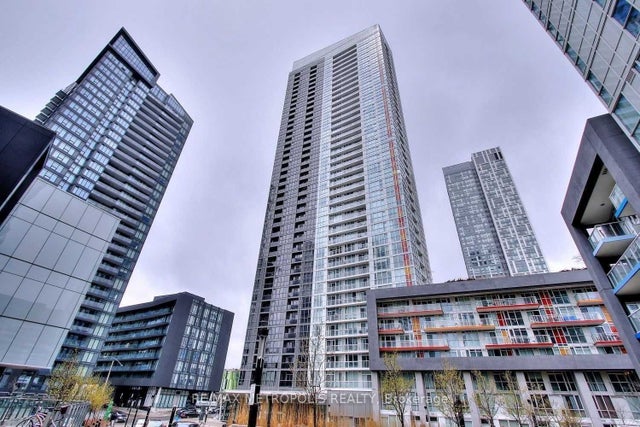
Comparable nearby listings and their asking prices.
| Address | Price | Beds | Baths | Sq Ft |
|---|---|---|---|---|
| 85 Queens Wharf Road 526, Toronto, ON | CA$615,000 | 1 | 1 | — |
| 3808 - 35 MARINER TERRACE, Toronto (Waterfront Communities), ON | CA$615,000 | 2 | 1 | — |
| 1106 - 10 WILBY CRESCENT, Toronto (Weston), ON | CA$615,000 | 3 | 2 | — |
| 2025 - 238 BONIS AVENUE, Toronto (Tam O'Shanter-Sullivan), ON | CA$615,000 | 3 | 2 | — |
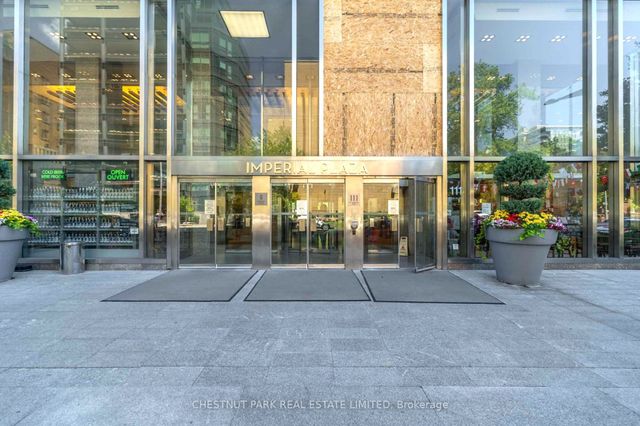
| 111 St Clair Avenue W 320, Toronto, ON | CA$615,000 | 1 | 1 | — |
| 238 Bonis Avenue 2025, Toronto, ON | CA$615,000 | 3 | 2 | — |


