

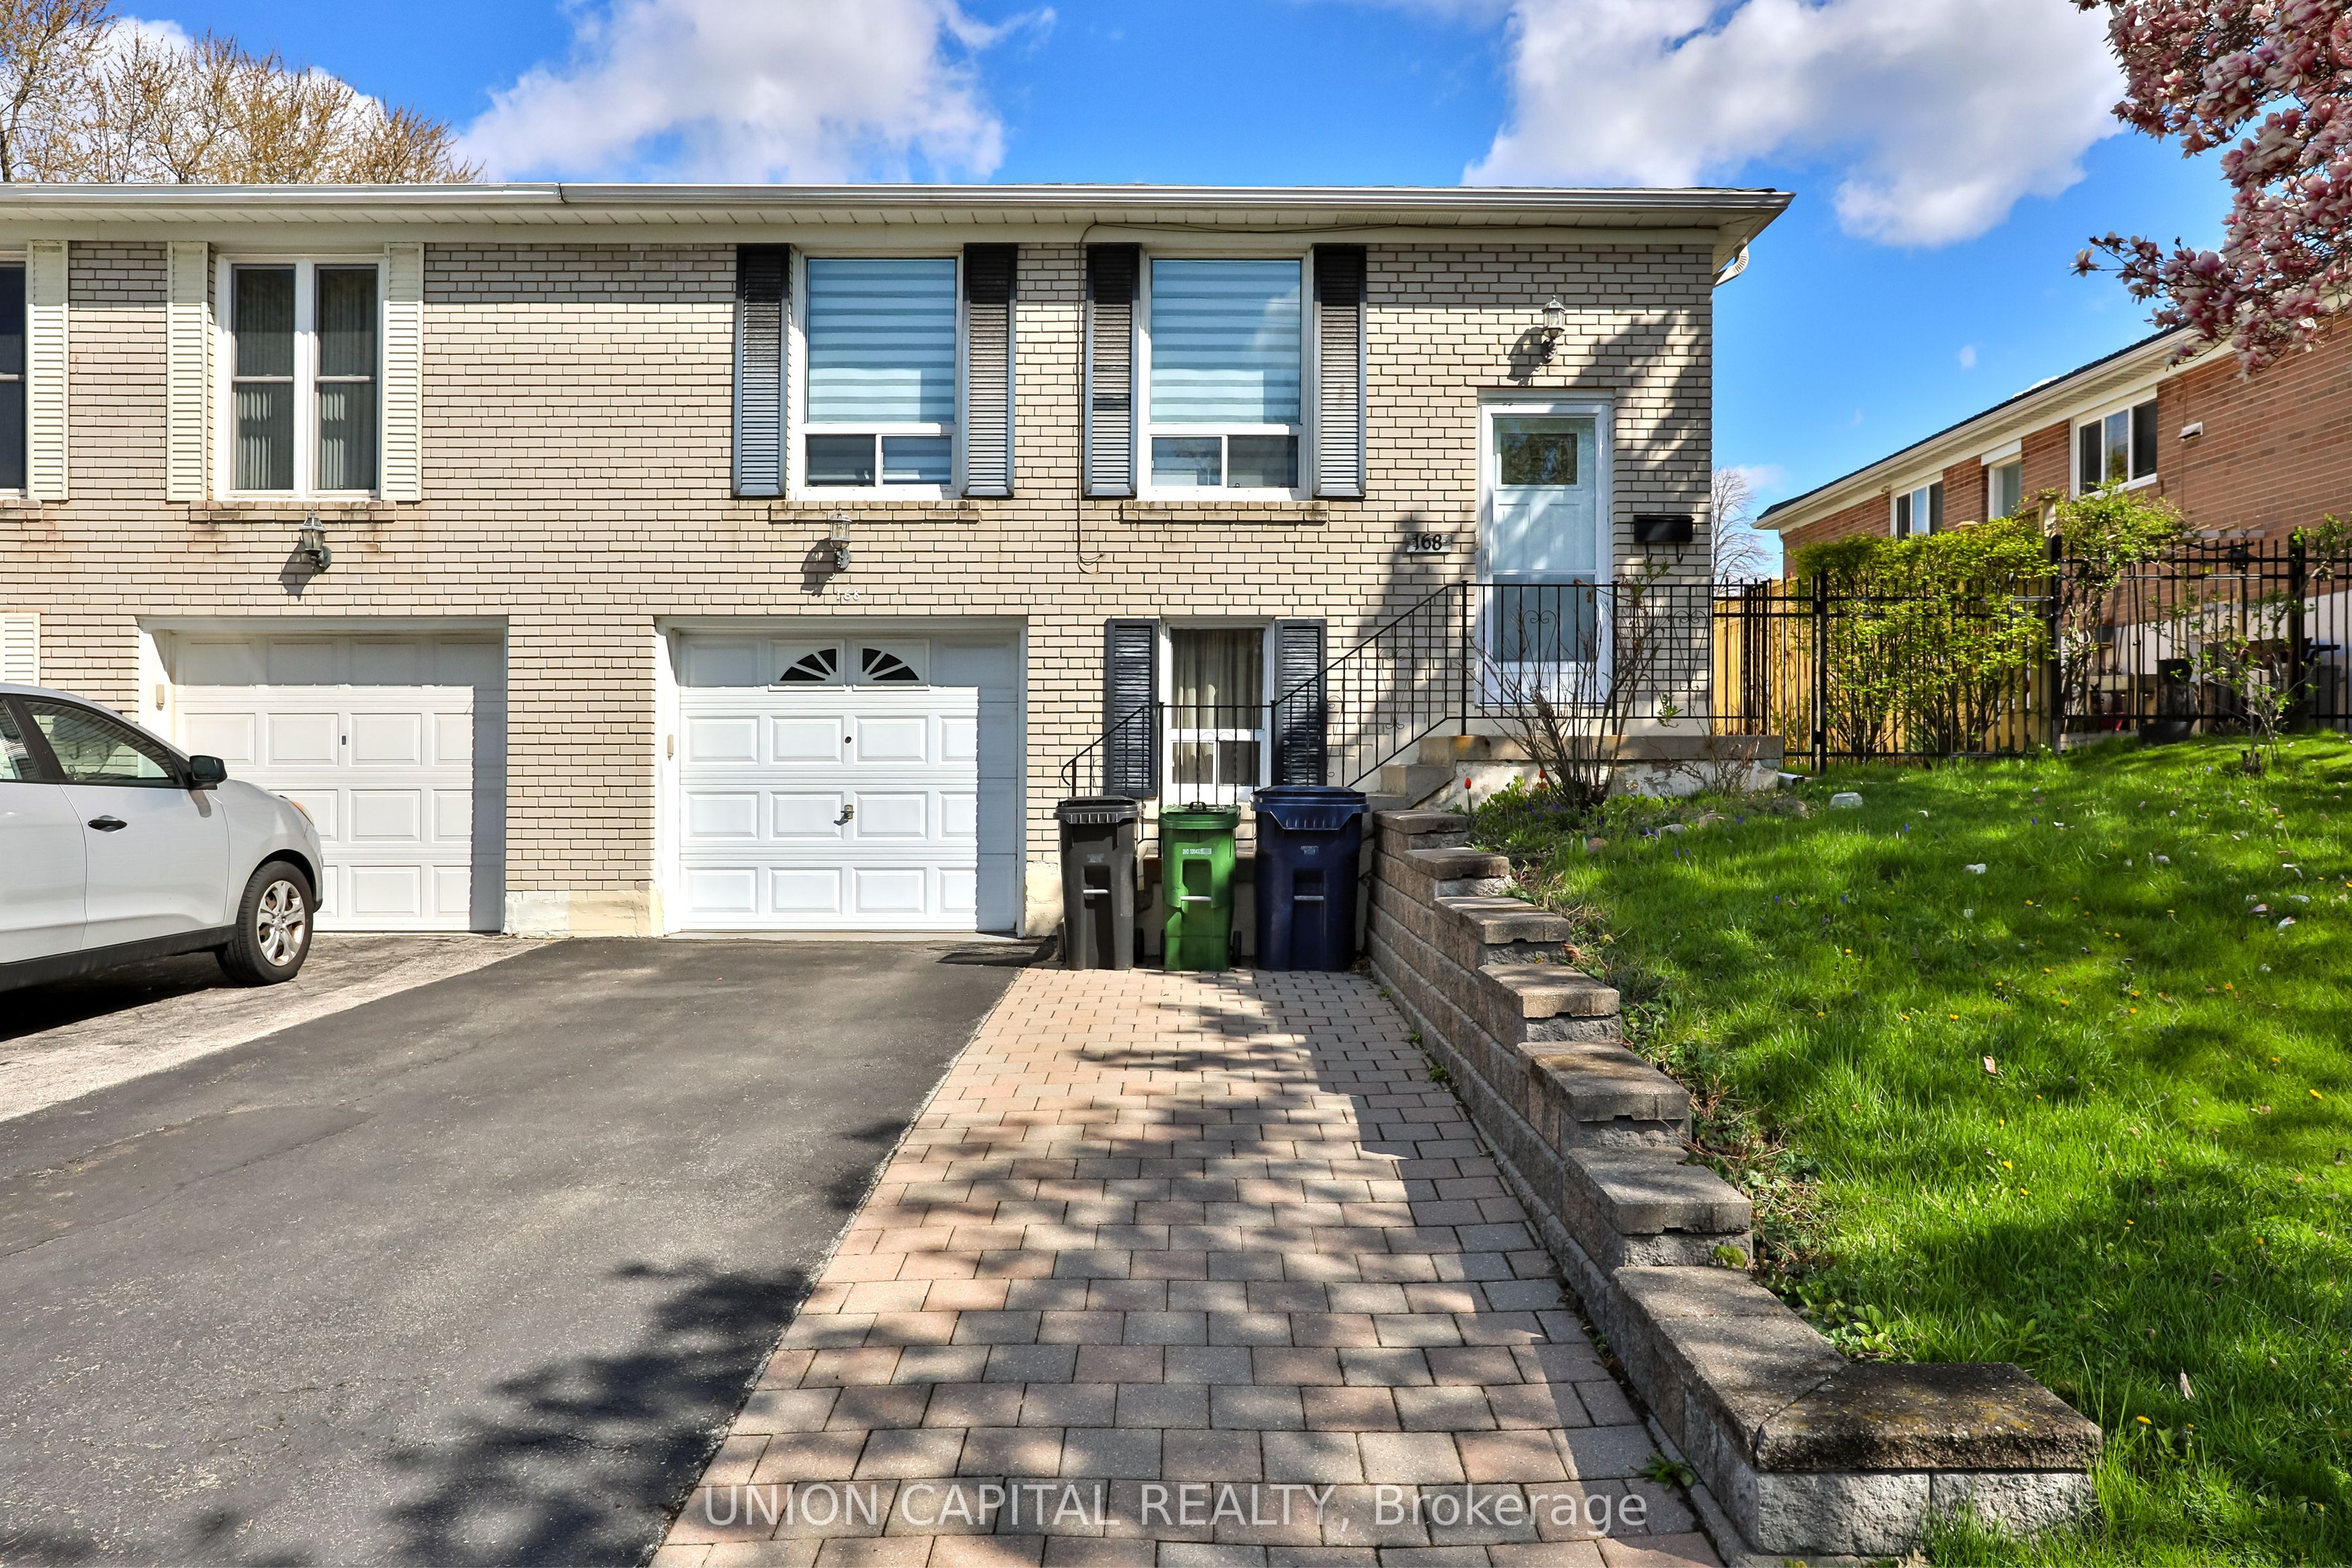
168 Old Sheppard Avenue Main, Toronto, ON M2J 3L9
Toronto County
Key Facts
Description
Welcome to this beautifully updated semi-detached home in the highly desirable Pleasant View community. Offering a bright and spacious layout, this home perfectly combines modern style with everyday functionality - ideal for families. The main floor features an open-concept design filled with natural light through oversized windows, creating a warm and inviting atmosphere. The contemporary kitchen is highlighted by a stunning quartz island with matching quartz backsplash, stainless steel appliances, and upgraded custom cabinetry with premium finishes. Engineered hardwood flooring extends throughout the main level, adding elegance and continuity to the space.
Property Information
Property Type
Residential Lease
Style
Apartment
Lot Dimensions
37.49x105.04
Parking Spaces
1
MLS® Listing#
C13420642
Property Features
Cooling
Heating
Basement
Pool
Parking
Construction
Roof
Financial Details
Parcel Number
100400103
Directions
Sheppard and Victoria Park Ave
Affordability Calculator
$620
Estimated monthly payment
$16/mo
Principal $2,480 · Est. interest $3,460 over 30 yrs
Neighborhood Market Statistics
How this home compares to active listings in Toronto, ON
- CA$784,398
- Median Listing Price
- 43
- Median Days on Market
- 950
- Median Sq Ft
- CA$817
- Median Price / Sq Ft
- 20,076
- Active Listings
- This home’s price is 100% below the area median.
Market statistics compiled from active EXIT Realty® and MLS listings in Toronto, ON.
Location

Points of Interest in Toronto, ON
Showing the Toronto area map.
Nearby Schools
St Gerald Catholic School
Elementary · 0.2 km away
Brian Public School
Elementary · 0.3 km away
Brian's Petits Amis Children's Centre
School · 0.3 km away
Muirhead Public School
Elementary · 0.7 km away
Fairglen Junior Public School
Elementary · 0.7 km away
Head Start Montessori School
Elementary · 0.8 km away
Sir John A. MacDonald Collegiate Institute
Secondary · 0.9 km away
Cestar High School
Secondary · 0.9 km away
Canny
Secondary · 0.9 km away
Toronto College of Technology
School · 0.9 km away
Elite Academic School
Secondary · 0.9 km away
Olympiads School
School · 0.9 km away
Pleasant View Junior high school
Secondary · 0.9 km away
North Toronto Christian School
School · 1.0 km away
J B Tyrrell Senior Public School
Secondary · 1.0 km away
Bridlewood Junior Public School
Elementary · 1.1 km away
YMCA
School · 1.1 km away
St. Mary Secondary School
Secondary · 1.1 km away
Moorelands Kids
School · 1.1 km away
Ars Day School
School · 1.2 km away
Commute Calculator
Nearby Homes


Similar Homes Nearby
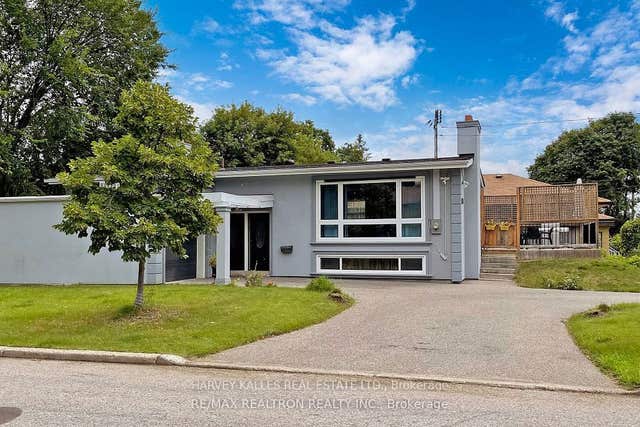
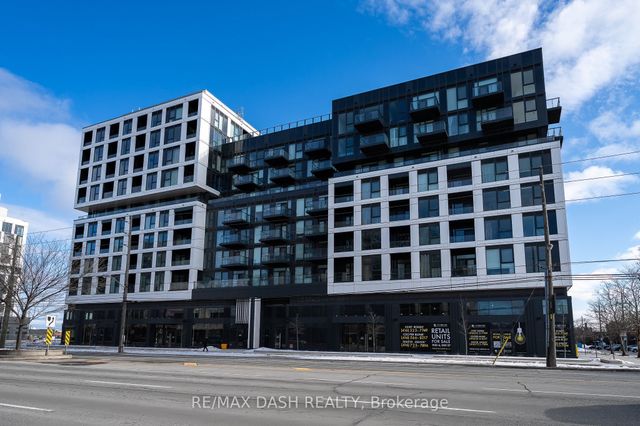
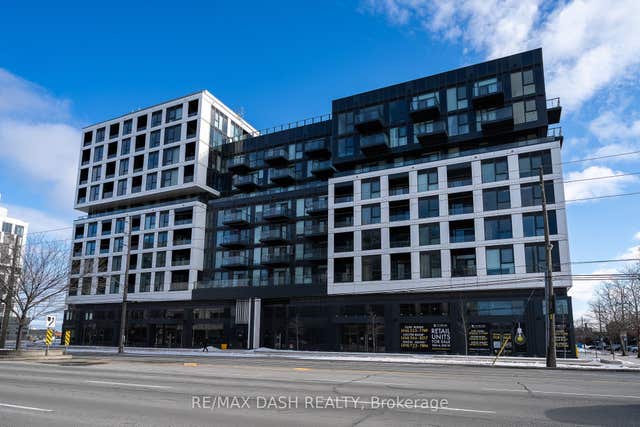

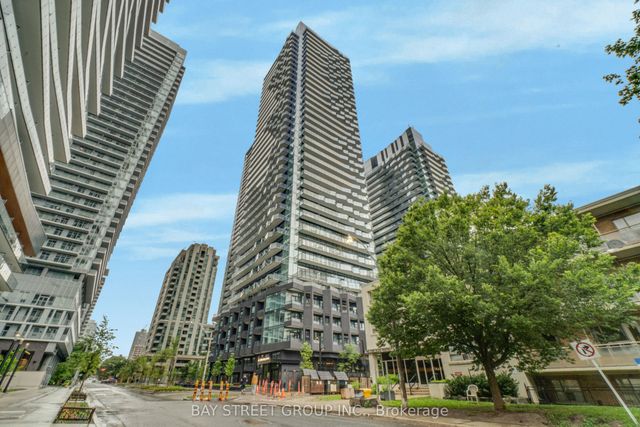
Similar Home Values
Comparable nearby listings and their asking prices.
| Address | Price | Beds | Baths | Sq Ft |
|---|---|---|---|---|
| 142 Combe Avenue Lower, Toronto, ON | CA$2,175/mo | 2 | 1 | — |
| 1037 THE QUEENSWAY Avenue 215, Toronto, ON | CA$2,175/mo | 2 | 1 | — |
| 1037 THE QUEENSWAY Avenue 507, Toronto, ON | CA$2,175/mo | 2 | 1 | — |
| 330 Marlee Avenue 2nd Flr, Toronto, ON | CA$2,175/mo | 3 | 1 | — |
| 15 Singer Court 603, Toronto, ON | CA$2,175/mo | 2 | 1 | — |
| 110 Broadway Avenue 1813S, Toronto, ON | CA$2,175/mo | 2 | 1 | — |


