

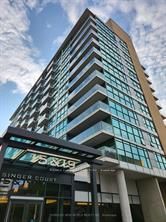
15 Singer Court 603, Toronto, ON M2K 0B1
Toronto County
Key Facts
Description
Beautiful Condo in the heart of north York. Loads of natural light open layout functional Kitchen with center Island and granite countertop, Amenities include 24 Hour Concierge. Gym Party Room and underground visitors parking, Close to subway, Bus Bayview village, Fairview Mall 401/ 404 Showings anytime with lockbox.
Property Information
Property Type
Residential Lease
Sub-Type
Condominium
Style
Apartment
Stories
6
MLS® Listing#
C12909570
Property Features
Exterior
Cooling
Heating
Basement
Construction
Rooms
- Living Room0.0 x 0.0
Financial Details
HOA
Yes
Icon Pro
Parcel Number
762310253
Directions
Sheppard/Leslie
Affordability Calculator
$435
Estimated monthly payment
$12/mo
Principal $1,740 · Est. interest $2,427 over 30 yrs
Neighborhood Market Statistics
How this home compares to active listings in Toronto, ON
- CA$783,173
- Median Listing Price
- 44
- Median Days on Market
- 950
- Median Sq Ft
- CA$823
- Median Price / Sq Ft
- 18,905
- Active Listings
- This home’s price is 100% below the area median.
Market statistics compiled from active EXIT Realty® and MLS listings in Toronto, ON.
Location

Points of Interest in Toronto, ON
Showing the Toronto area map.
Nearby Schools
Bay College of Health, Business and Technology
Secondary School · 0.3 km away
Elkhorn Public School
Elementary · 0.8 km away
St George Academy
School · 1.1 km away
North Bay High School
Secondary · 1.3 km away
Forest Grove Montessori Pre-School
Elementary · 1.4 km away
Harrison Public School
Elementary · 1.4 km away
Brooklyn College
Secondary School · 1.4 km away
Windfields Junior High School
Secondary · 1.4 km away
Bayview Middle School
School · 1.5 km away
Avondale Public School
School · 1.5 km away
Shaughnessy Public School
School · 1.5 km away
Dallington Public School
Elementary · 1.5 km away
Montessori Education Centre
Elementary · 1.5 km away
Sidney Ledson Institute
Elementary · 1.6 km away
Montessori Education Centre
Elementary · 1.6 km away
Lescon Public School
Elementary · 1.6 km away
St. Timothy Catholic Elementary School
Elementary · 1.7 km away
St Gabriel's School
School · 1.7 km away
North York St. Gabriel YMCA Child Care Centre
School · 1.7 km away
Toronto French Montessori School
Elementary · 1.7 km away
Commute Calculator
Nearby Homes


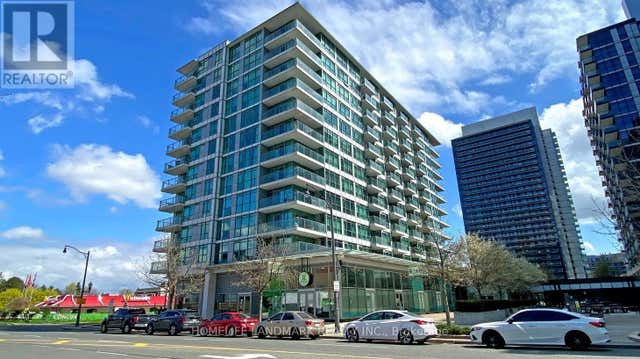

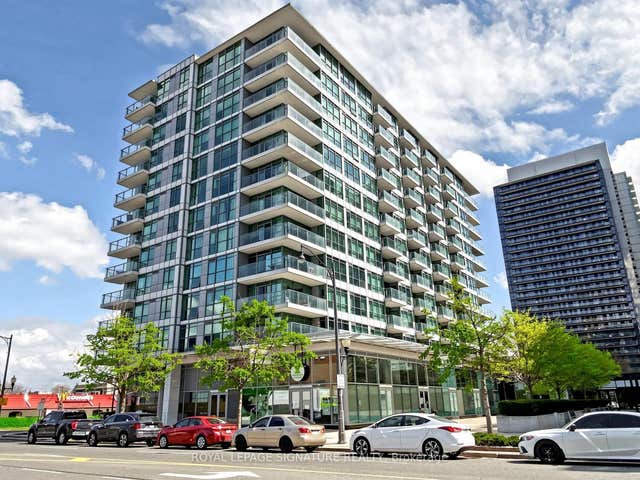
Similar Homes Nearby

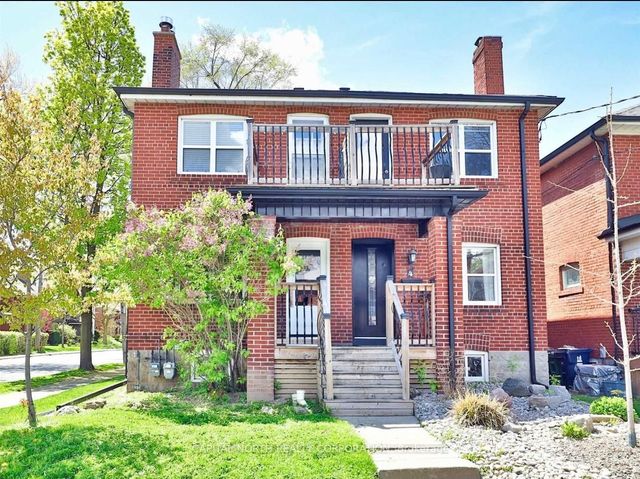



Similar Home Values
Comparable nearby listings and their asking prices.
| Address | Price | Beds | Baths | Sq Ft |
|---|---|---|---|---|
| 1108 Yonge Street C, Toronto, ON | CA$1,525/mo | 1 | 1 | — |
| 4 Belle Ayre Boulevard Lower, Toronto, ON | CA$1,525/mo | 1 | 1 | — |
| 733 Pape Avenue A, Toronto, ON | CA$1,525/mo | 1 | 1 | — |
| 22 Roberta Drive Basement 2, Toronto, ON | CA$1,525/mo | 1 | 1 | — |
| 301 Gowan Avenue Basement, Toronto, ON | CA$1,525/mo | 1 | 1 | — |
| 96 Hiawatha Road LOWER, Toronto, ON | CA$1,550/mo | 1 | 1 | — |


