

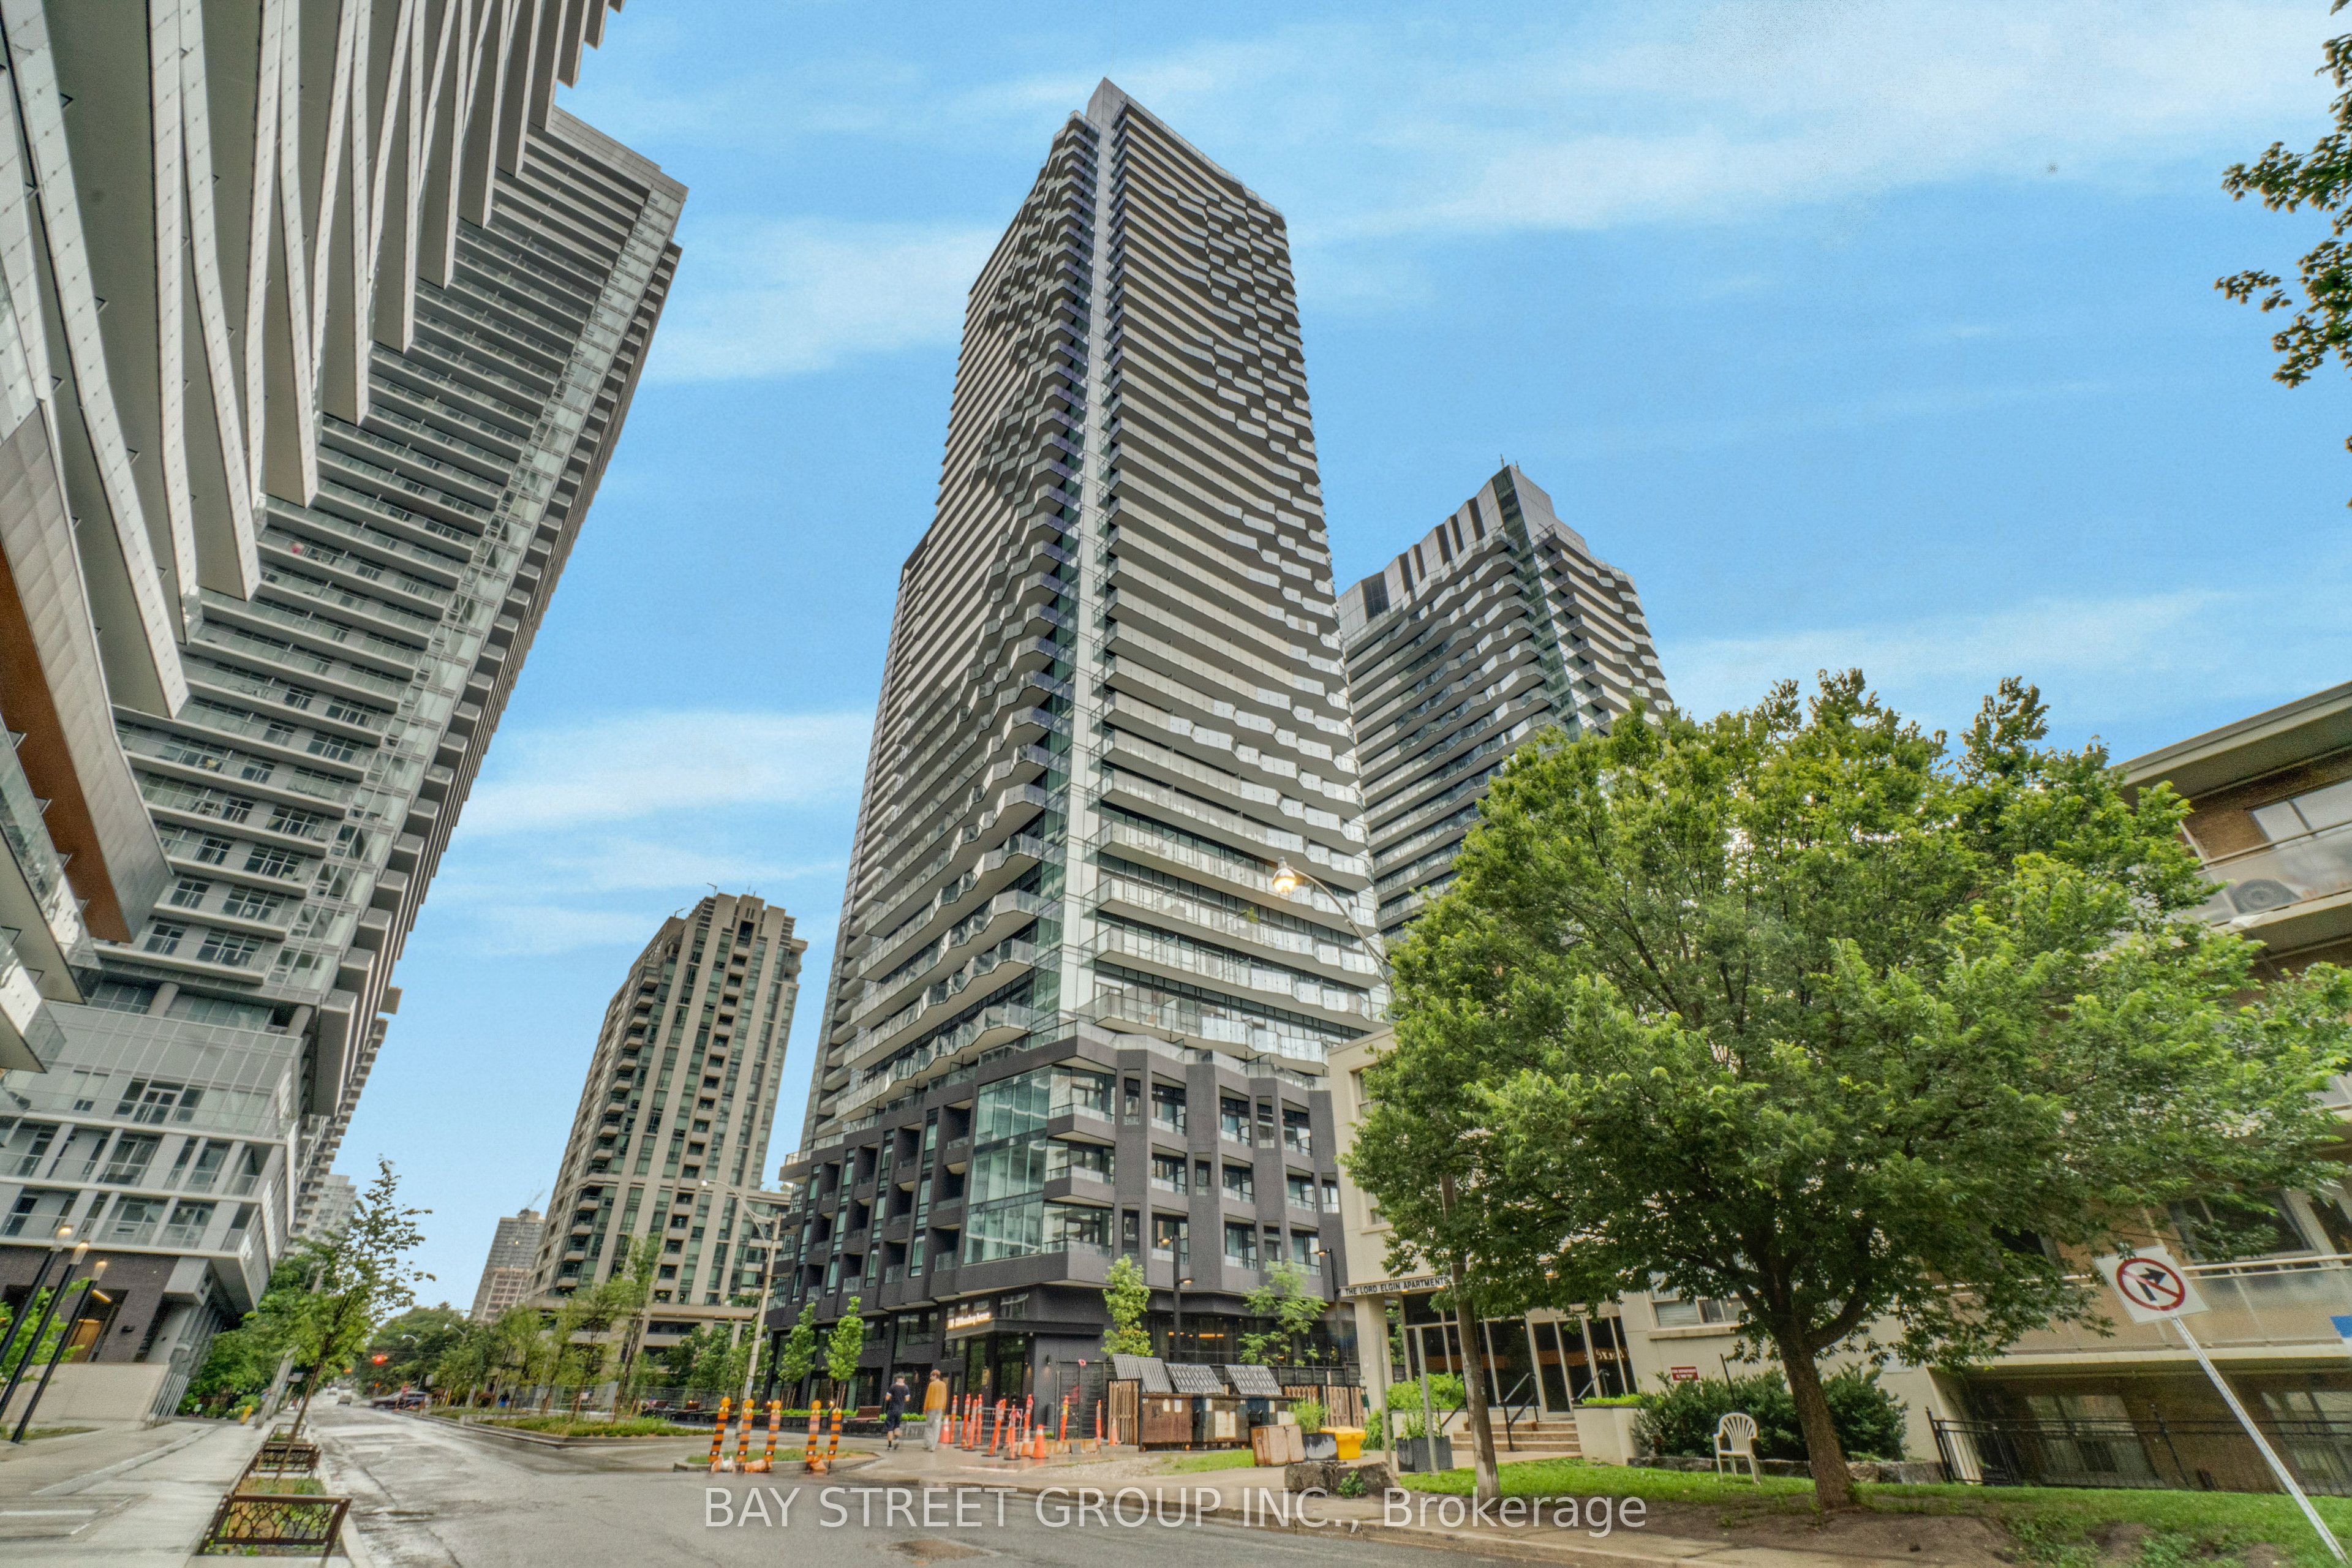
110 Broadway Avenue 1813S, Toronto, ON M4P 1V7
Toronto County
Key Facts
Description
Discover modern urban living in this stunning, 486 sq. ft. 1+1 bedroom suite in the heart of Midtown. This bright, open-concept home layout maximizes space and light with floor-to-ceiling windows and a private balcony. Need a second bedroom or a dedicated work-from-home space? The generous den offers endless possibilities. The sophisticated kitchen comes fully equipped with quartz counters and premium finishes. Beyond the apartment, enjoy access to resort-inspired amenities like an indoor pool, fitness centre, spa, and meditation garden. Unbeatable location-just steps away from transit, dining, shopping, and parks!
Property Information
Property Type
Residential Lease
Sub-Type
Condominium
Style
Apartment
MLS® Listing#
C13524358
Property Features
Exterior
Appliances
Cooling
Heating
Basement
Parking
Construction
Rooms
- Bedroom2.88 x 3.35
- Den2.14 x 1.75
- Kitchen2.71 x 6.19
- Living Room2.71 x 6.19
Financial Details
HOA
Yes
TSCC
Directions
BROADWAY AVE/REDPATH AVE
Affordability Calculator
$435
Estimated monthly payment
$12/mo
Principal $1,740 · Est. interest $2,427 over 30 yrs
Neighborhood Market Statistics
How this home compares to active listings in Toronto, ON
- CA$783,173
- Median Listing Price
- 44
- Median Days on Market
- 950
- Median Sq Ft
- CA$823
- Median Price / Sq Ft
- 18,905
- Active Listings
- This home’s price is 100% below the area median.
Market statistics compiled from active EXIT Realty® and MLS listings in Toronto, ON.
Location

Points of Interest in Toronto, ON
Showing the Toronto area map.
Nearby Schools
Manor Montessori School
Elementary · 0.2 km away
Willowdale High School
Secondary · 0.3 km away
North Toronto Collegiate Institute
Secondary · 0.4 km away
John Fisher Junior Public School
Elementary · 0.4 km away
St. Monica Catholic School
Elementary · 0.4 km away
Northern Secondary School
Secondary · 0.4 km away
Career Canada College
School · 0.4 km away
Eglinton Linc and Esl Centre
School · 0.4 km away
St. Clement's Early Learning School
Secondary · 0.6 km away
Grade Learning
School · 0.6 km away
MSGR Fraser College (Midtown Campus)
Secondary School · 0.7 km away
Hanson International Academy
Secondary · 0.7 km away
Birmingham Int'l Collegiate of Can
Secondary · 0.8 km away
Manor Road Co-Op Nursery School Inc
School · 0.8 km away
Camp Kandalore
Secondary · 1.0 km away
The Study Academy
School · 1.1 km away
Kohai Educational Centre
Elementary · 1.2 km away
Toronto Prep School
School · 1.3 km away
Hodgson Senior Public School
School · 1.3 km away
Greenwood College School
Secondary School · 1.3 km away
Commute Calculator
Nearby Homes


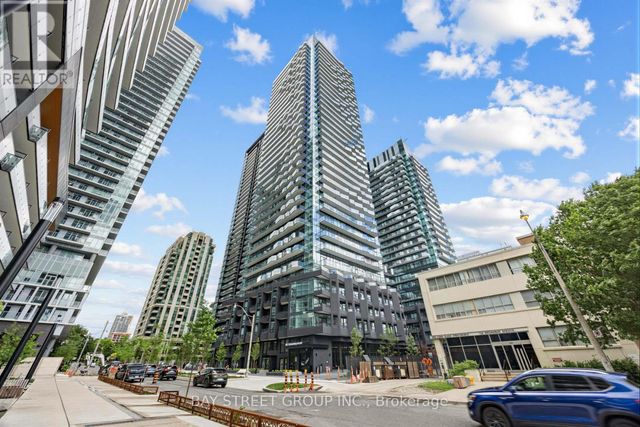

Similar Homes Nearby

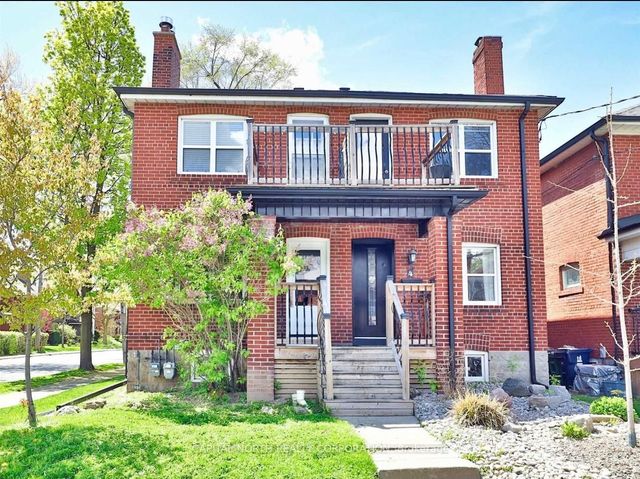


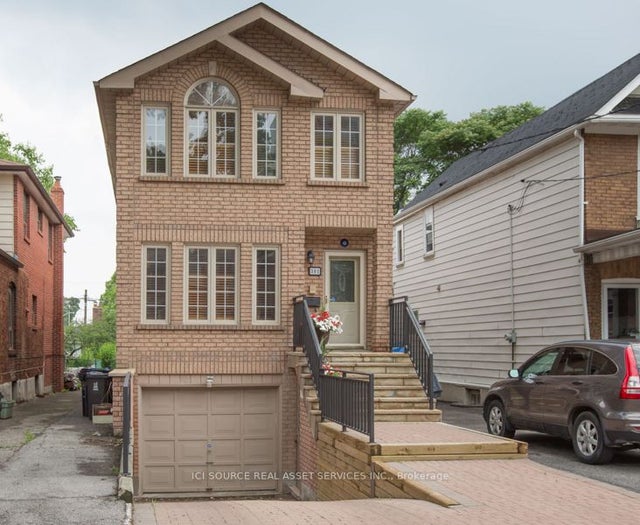

Similar Home Values
Comparable nearby listings and their asking prices.
| Address | Price | Beds | Baths | Sq Ft |
|---|---|---|---|---|
| 1108 Yonge Street C, Toronto, ON | CA$1,525/mo | 1 | 1 | — |
| 4 Belle Ayre Boulevard Lower, Toronto, ON | CA$1,525/mo | 1 | 1 | — |
| 733 Pape Avenue A, Toronto, ON | CA$1,525/mo | 1 | 1 | — |
| 22 Roberta Drive Basement 2, Toronto, ON | CA$1,525/mo | 1 | 1 | — |
| 301 Gowan Avenue Basement, Toronto, ON | CA$1,525/mo | 1 | 1 | — |
| 96 Hiawatha Road LOWER, Toronto, ON | CA$1,550/mo | 1 | 1 | — |


