

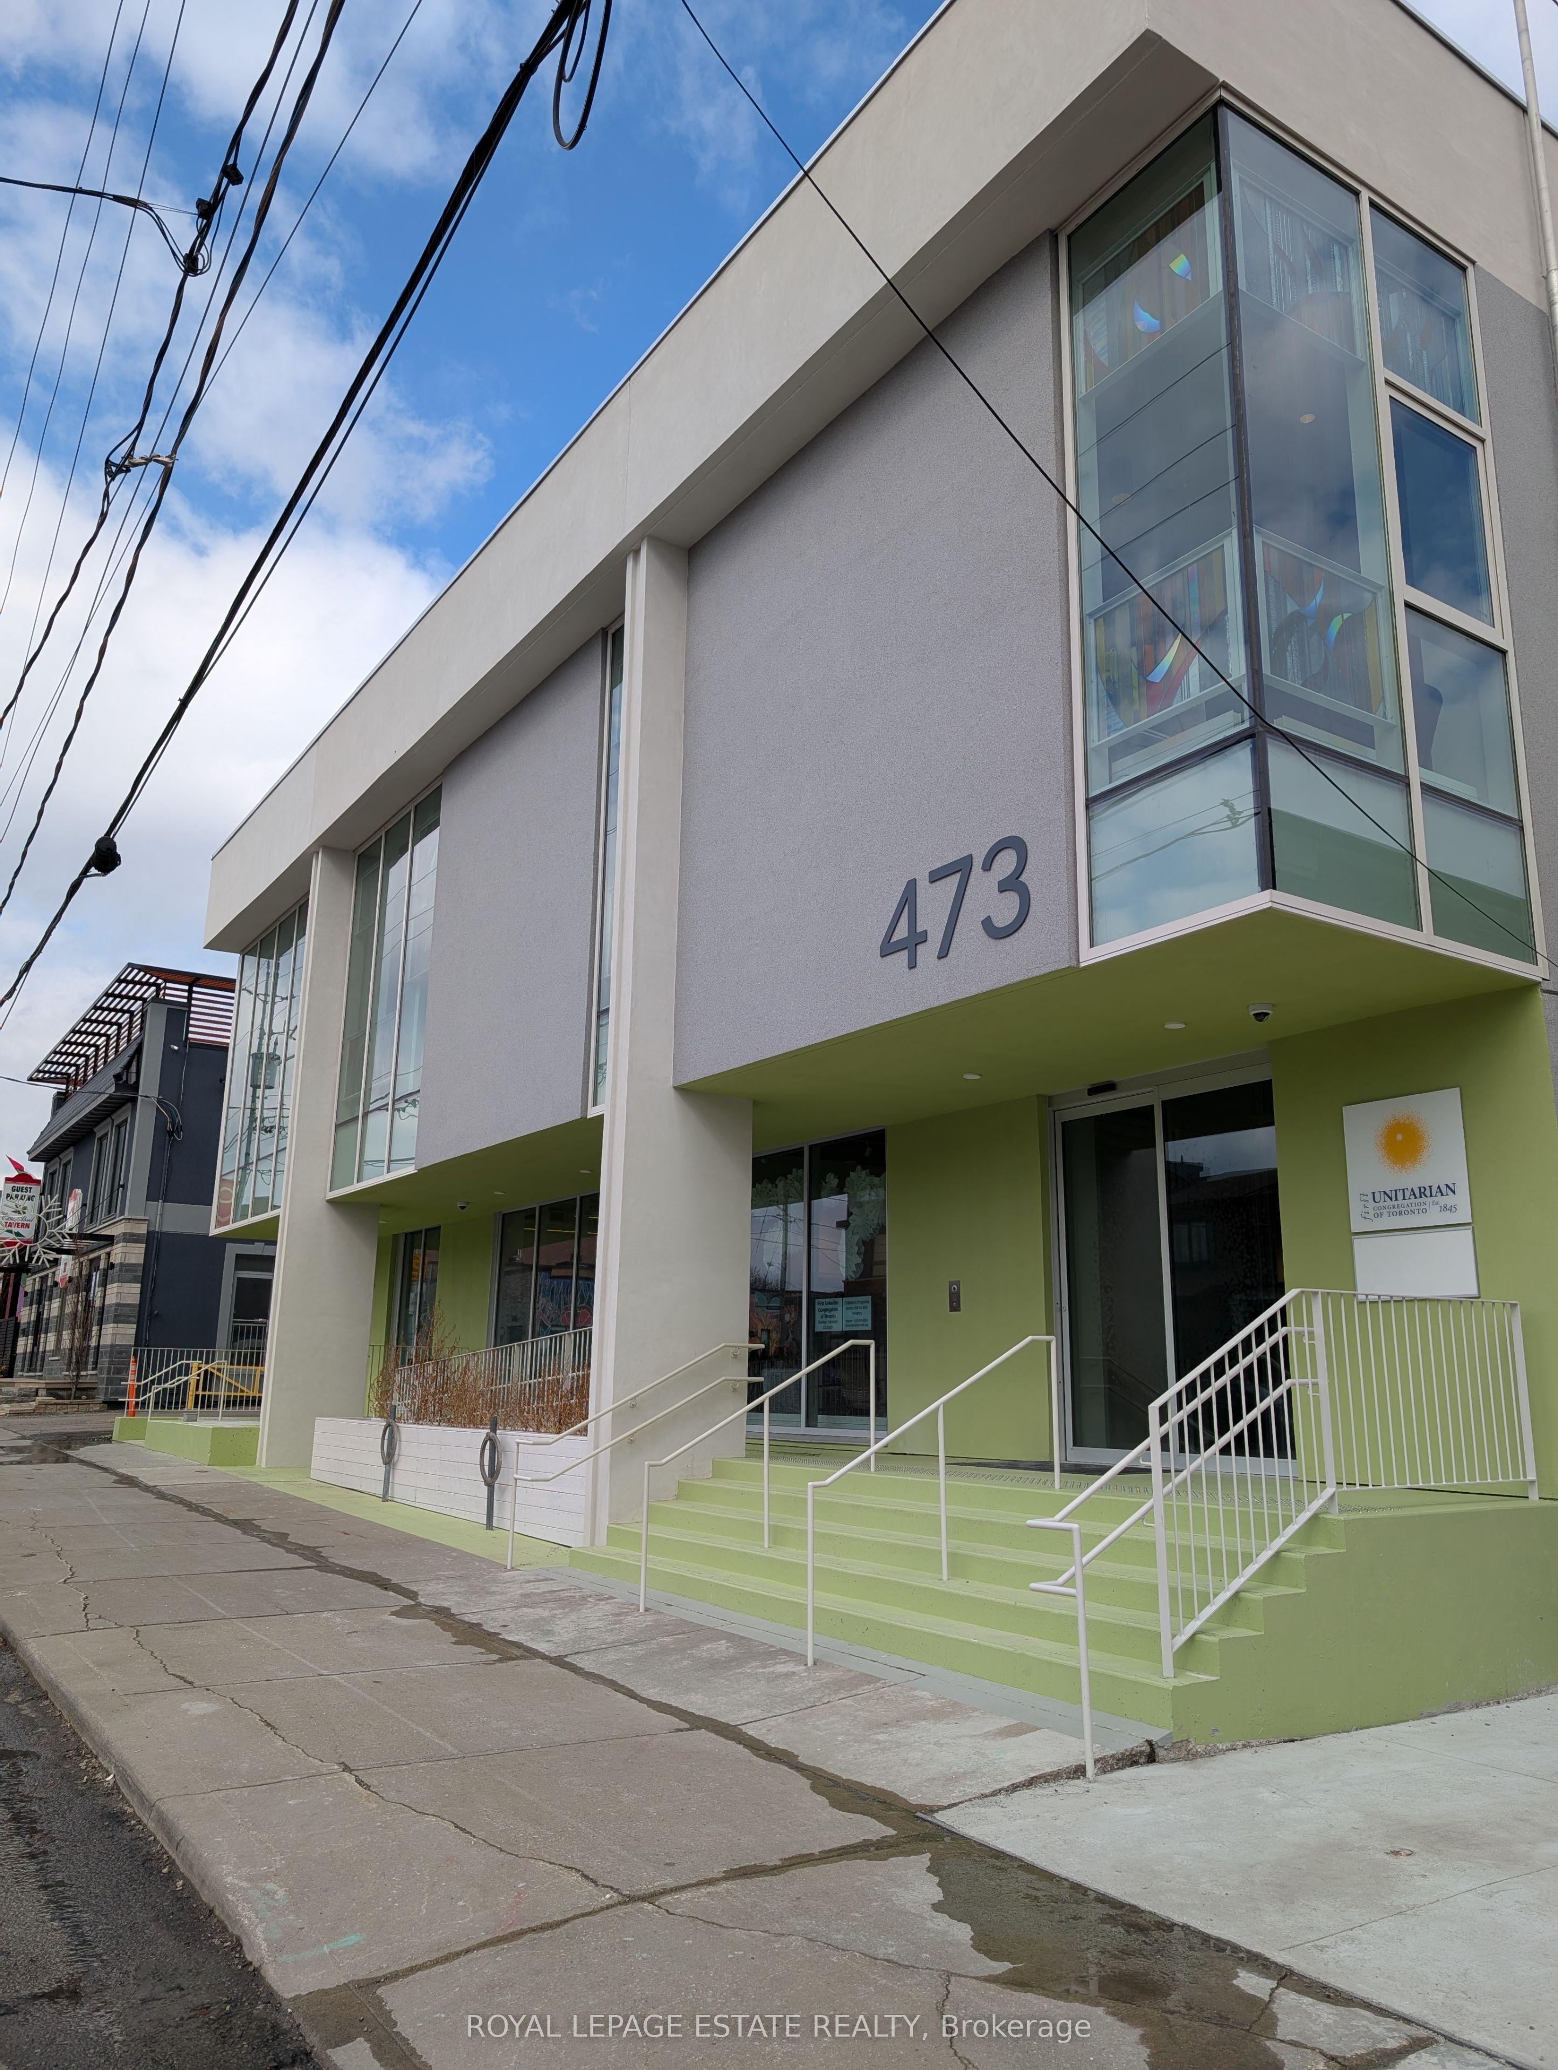
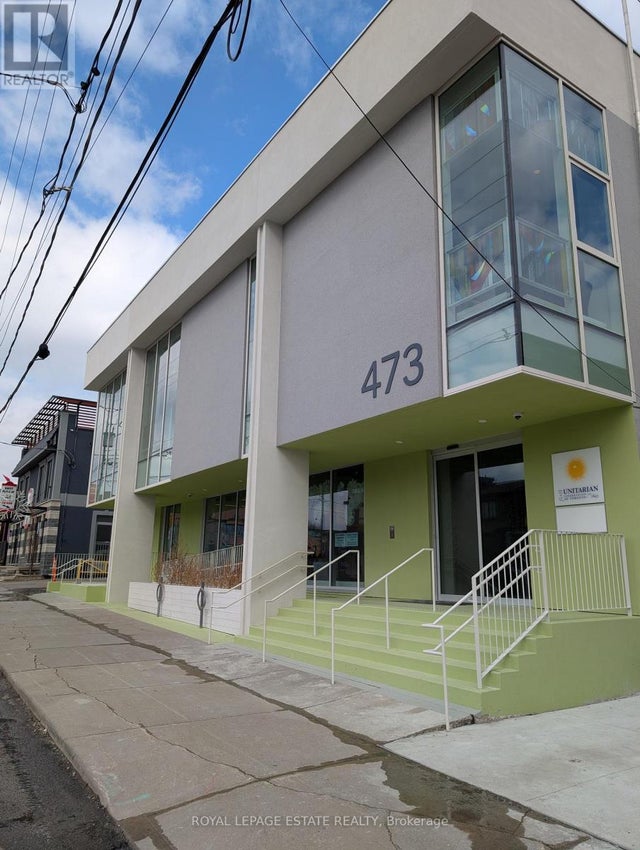
473 Oakwood Avenue (Main Level) Unit (Main Level), Toronto, ON M6E 2W4
Toronto County
Key Facts
Description
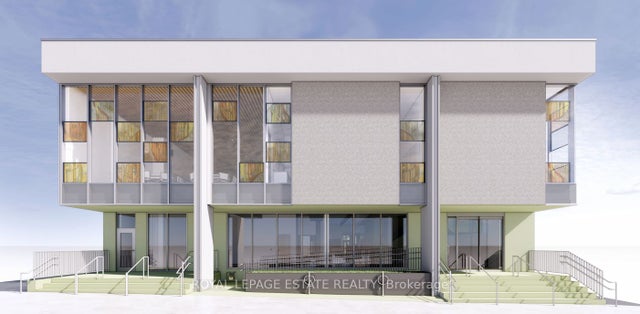
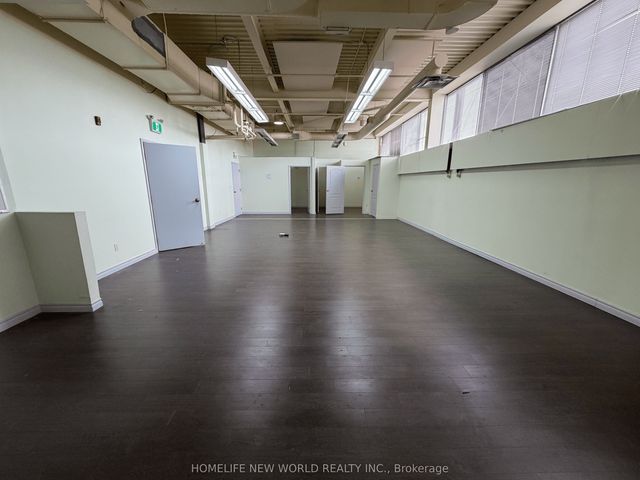
A short walk south of the Eglinton CrossTown LRT this beautiful, fully renovated space is perfect for your uptown west business. Two large main-level rooms perfect for yoga, dance, martial arts, fitness, or wellness group activities, recreational programs or tutoring. Primary room is 19 X 29 feet. Secondary room is 13 X 22. Dedicated washroom for your use. Event space rentals optional. Let your business enjoy the partnership with the community of 200+ congregants. Elevator access to accessible washrooms.
Property Information
Property Type
Commercial Lease
Sub-Type
Retail
Living Area
1,162 sq ft
Lot Dimensions
77.27x169.12
MLS® Listing#
C12905076
Property Features
Interior
Heating
Financial Details
Annual Taxes
CA$14
Tax year 2025
Parcel Number
104520219
Directions
Park on Oakwood
Affordability Calculator
$4
Estimated monthly payment
$0/mo
Principal $17 · Est. interest $23 over 30 yrs
Neighborhood Market Statistics
How this home compares to active listings in Toronto, ON
- CA$784,398
- Median Listing Price
- 43
- Median Days on Market
- 950
- Median Sq Ft
- CA$817
- Median Price / Sq Ft
- 20,076
- Active Listings
- This home’s price is 100% below the area median.
- Its price per sq ft is 100% below the area median.
Market statistics compiled from active EXIT Realty® and MLS listings in Toronto, ON.
Location

Points of Interest in Toronto, ON
Showing the Toronto area map.
Nearby Schools
Oakwood Village Montessori
Elementary · 0.0 km away
Vaughan Road Academy
School · 0.3 km away
J R Wilcox Community School
School · 0.5 km away
The Leo Baeck Day School
Secondary · 0.6 km away
St Thomas Aquinas Elementary School
Elementary · 0.7 km away
Lycee Francais de Toronto
Secondary · 0.8 km away
Rawlinson Community School
School · 0.8 km away
Fairbank Middle School
Elementary · 0.8 km away
St John Bosco Catholic Elementary
Elementary · 0.9 km away
Cedarvale Community School
School · 0.9 km away
Humewood Community School
Secondary · 1.1 km away
St Alphonsus Catholic School
Secondary · 1.1 km away
Torah High
Secondary · 1.2 km away
Fairbank Memorial Community School
Elementary · 1.2 km away
St. Clare Catholic School
School · 1.3 km away
Hudson College
Secondary School · 1.3 km away
United Synagogue Day
School · 1.3 km away
Robbins Hebrew Academy
School · 1.3 km away
Stella Maris
School · 1.4 km away
West Preparatory Public School
Elementary · 1.4 km away
Commute Calculator
Nearby Homes


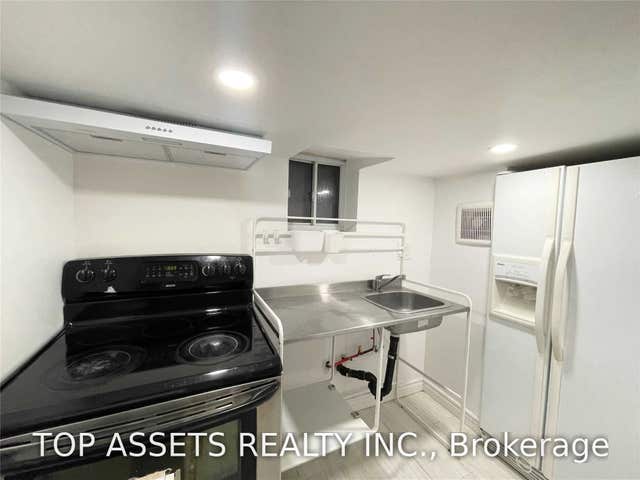
Similar Homes Nearby
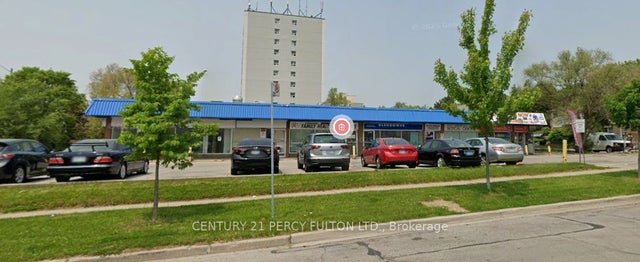

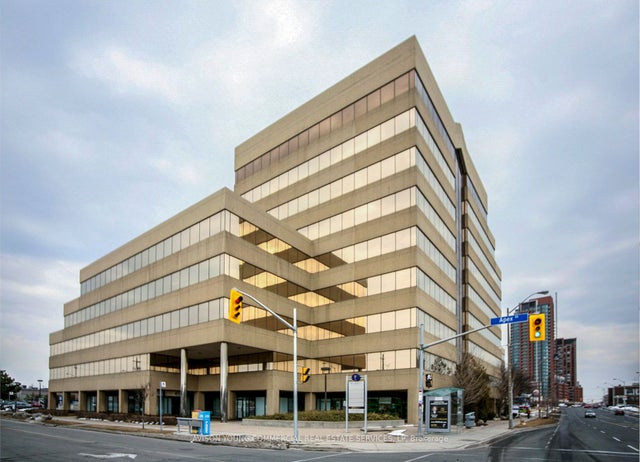
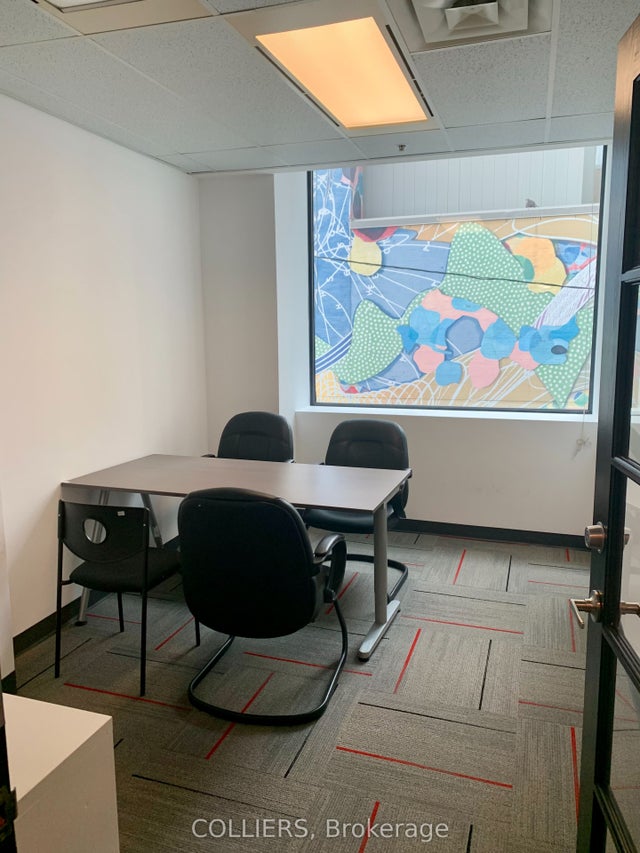

Similar Home Values
Comparable nearby listings and their asking prices.
| Address | Price | Beds | Baths | Sq Ft |
|---|---|---|---|---|
| 331 Glendower Circuit 2,4,5, Toronto, ON | CA$15/sqft | — | — | 1,240 |
| 1550 Birchmount Road 205, Toronto, ON | CA$15/sqft | — | 1 | 2,348 |
| 970 Lawrence Avenue W 211, Toronto, ON | CA$15/sqft | — | — | 1,437 |
| 14 Duncan Street 212, Toronto, ON | CA$15/sqft | — | — | 6,145 |
| 41 Metropolitan Road 203, Toronto, ON | CA$15/sqft | — | — | 1,200 |
| 53 Bakersfield Street Grd Flr, Toronto, ON | CA$15/sqft | — | — | 1,866 |


