

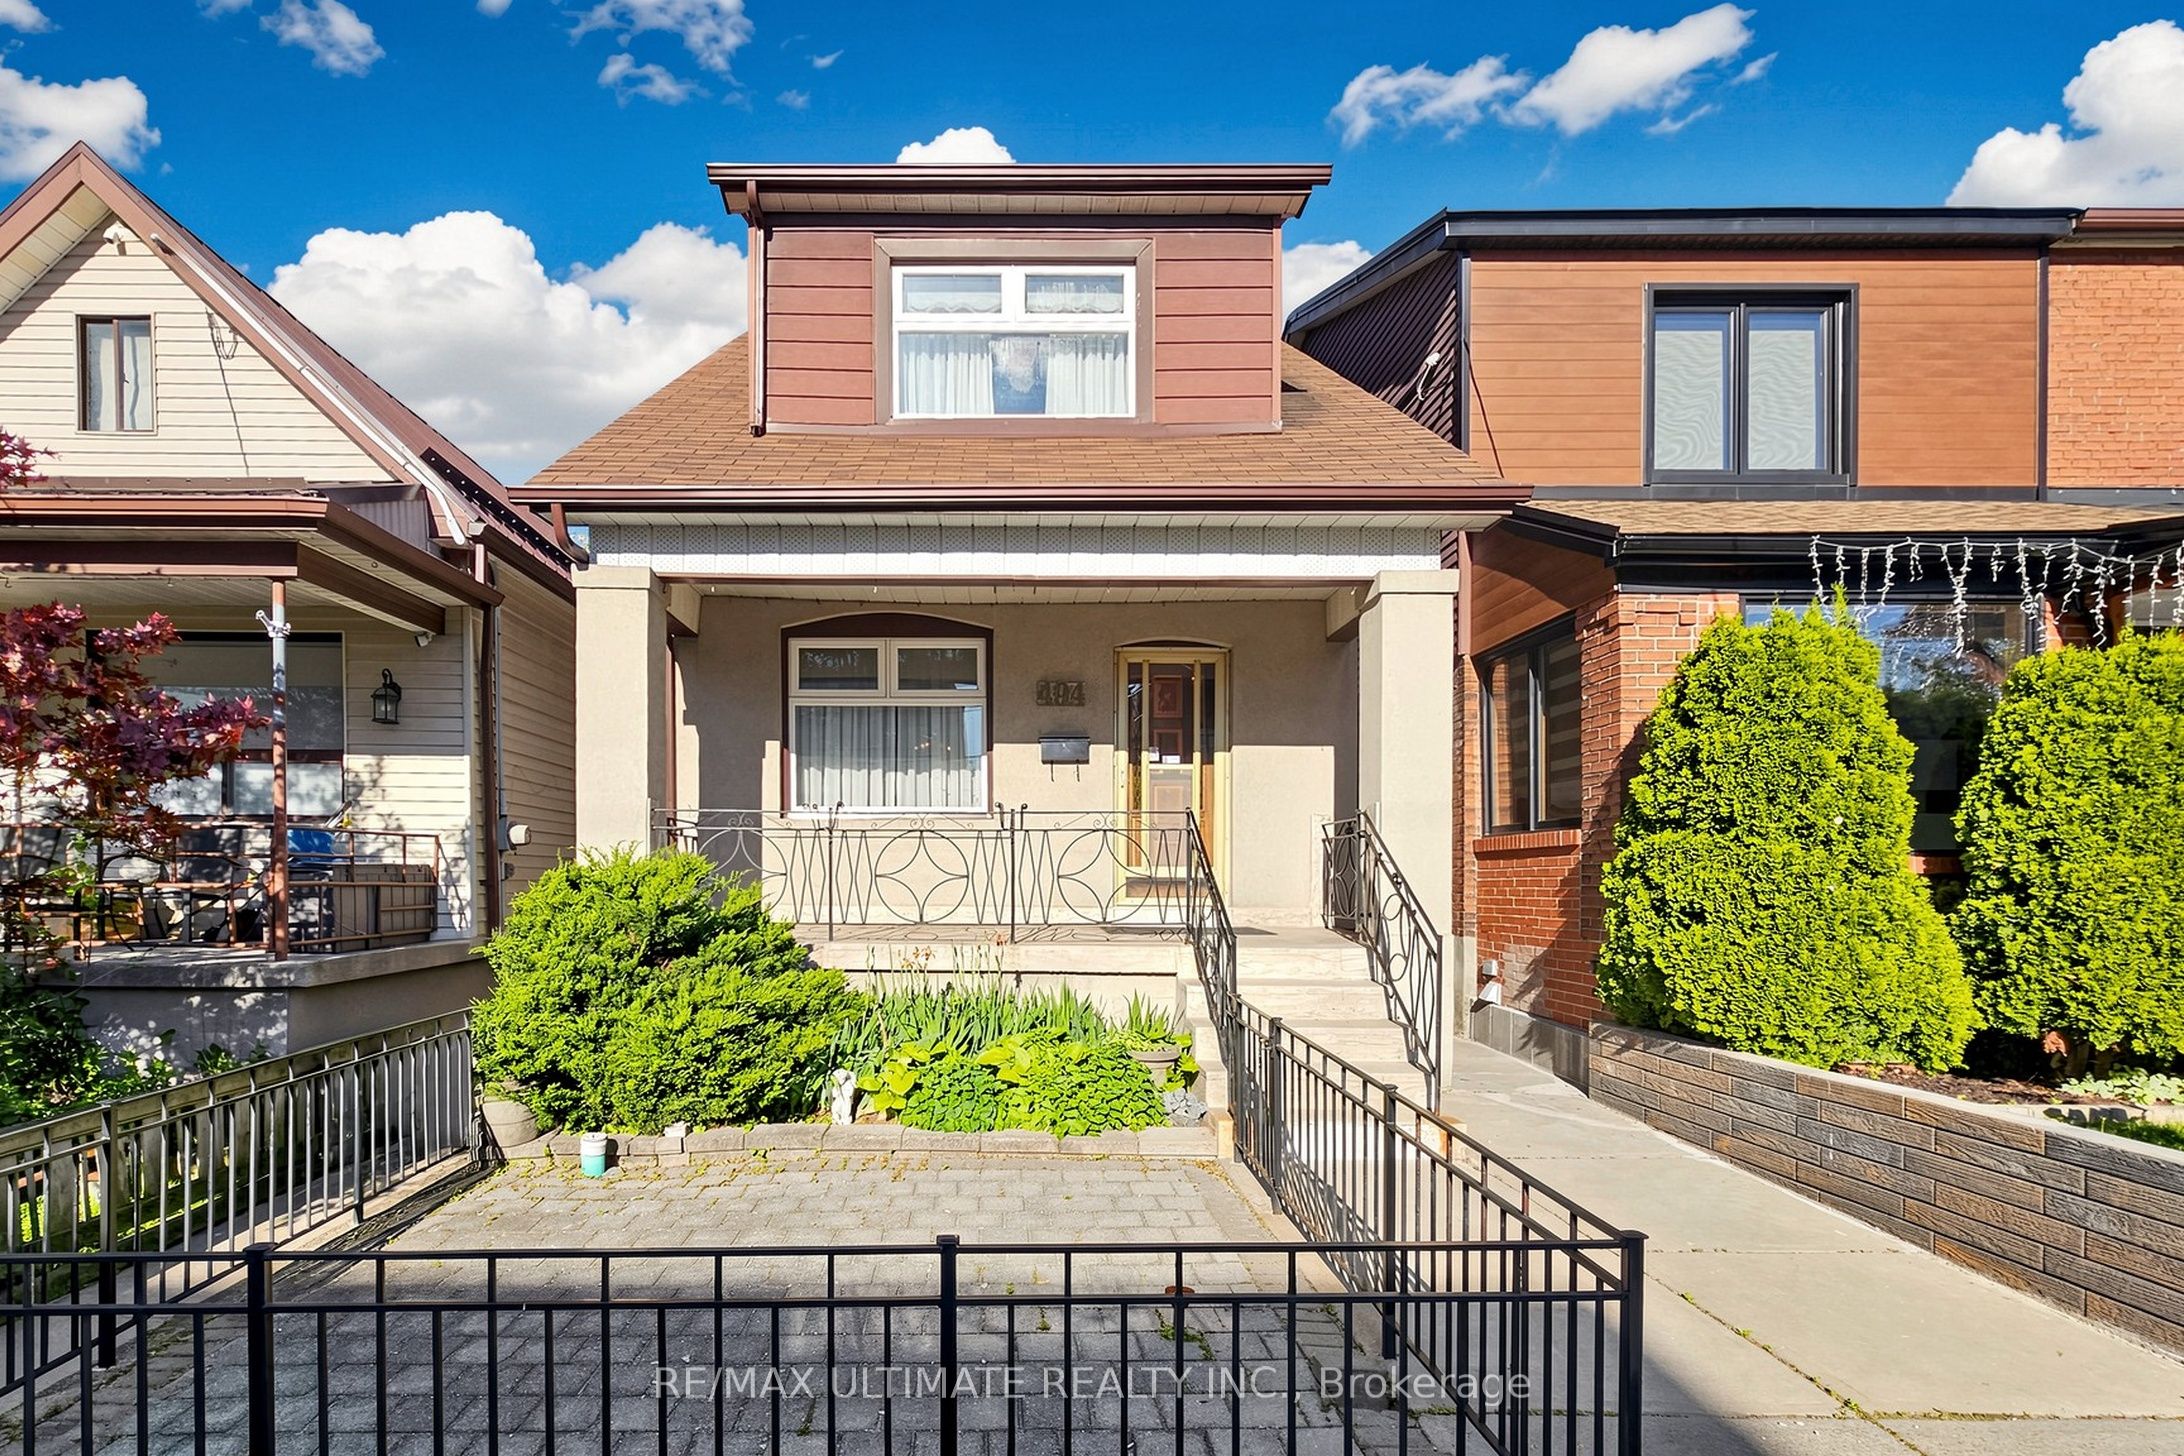
494 Oakwood Avenue W, Toronto, ON M6E 2W7
Toronto County
Key Facts
Description
A rare opportunity to put down roots, create equity, and invest in your future. Lovingly maintained by the same family since 1960, this detached 2-storey home offers the space, flexibility, and potential that today's buyers are searching for. Featuring 3 bedrooms, 2 bathrooms, 2 kitchens, and two separate walk-outs, the home is ideal for first-time buyers looking to offset mortgage costs with potential basement rental income, growing families ready to move up from a condo, bungalow, or rental property, and renovators seeking a well-cared-for home to customize and add value. The spacious layout provides comfortable family living today while offering exciting possibilities for tomorrow. The separate basement access and second kitchen create flexibility for extended family, in-law living, or income-generating opportunities. Situated on a desirable lot with a rare double-car garage accessed by laneway, the property also offers future development potential, including the possibility of a laneway suite and potential forplex conversion, subject to all required approvals. While some cosmetic updates may be desired, this solid, well-maintained home presents an exceptional opportunity to renovate at your own pace and create something truly special. Conveniently located near TTC bus routes, the Eglinton LRT, Eglinton West Station, St. Clair West Station, and Christie Station, as well as parks, schools, shopping, and neighbourhood amenities. Whether you're a first-time buyer, growing family, renovator, or investor, this is a property that offers immediate livability, long-term value, and exceptional future potential.
Property Information
Property Type
Residential
Sub-Type
Single Family Residence
Style
2-Storey
Stories
2
Lot Dimensions
20.0x110.0
Parking Spaces
3
MLS® Listing#
C13235378
Property Features
Appliances
Cooling
Heating
Basement
Pool
Parking
Lot Features
Construction
Foundation
Roof
Security
Utilities
Rooms
- 5.06 x 1.82Lower
- 2.24 x 1.84Main
- 5.06 x 5.06Lower
- Bathroom1.8 x 1.16Lower
- Bathroom2.41 x 1.89Second
- Bedroom 23.56 x 3.24Second
- Bedroom 33.44 x 3.24Second
- Dining Room3.4 x 3.06Main
- Kitchen3.35 x 3.14Lower
- Kitchen5.04 x 2.98Main
- Laundry3.55 x 2.82Lower
- Living Room3.3 x 3.06Main
- Master Bedroom3.68 x 3.53Second
- Utility Room2.71 x 1.59Lower
Financial Details
Annual Taxes
CA$4,803
Tax year 2026
Parcel Number
104530212
Directions
OAKWOOD AVE & VAUGHAN RD
Affordability Calculator
$209,800
Estimated monthly payment
$5,583/mo
Principal $839,200 · Est. interest $1,170,759 over 30 yrs
Neighborhood Market Statistics
How this home compares to active listings in Toronto, ON
- CA$783,173
- Median Listing Price
- 44
- Median Days on Market
- 950
- Median Sq Ft
- CA$823
- Median Price / Sq Ft
- 18,905
- Active Listings
- This home’s price is 34% above the area median.
Market statistics compiled from active EXIT Realty® and MLS listings in Toronto, ON.
Location

Points of Interest in Toronto, ON
Showing the Toronto area map.
Nearby Schools
Oakwood Village Montessori
Elementary · 0.1 km away
Vaughan Road Academy
School · 0.3 km away
J R Wilcox Community School
School · 0.6 km away
The Leo Baeck Day School
Secondary · 0.6 km away
St Thomas Aquinas Elementary School
Elementary · 0.7 km away
Lycee Francais de Toronto
Secondary · 0.7 km away
Fairbank Middle School
Elementary · 0.8 km away
Rawlinson Community School
School · 0.8 km away
St John Bosco Catholic Elementary
Elementary · 0.8 km away
Cedarvale Community School
School · 1.0 km away
Humewood Community School
Secondary · 1.1 km away
St Alphonsus Catholic School
Secondary · 1.1 km away
Fairbank Memorial Community School
Elementary · 1.2 km away
Torah High
Secondary · 1.2 km away
St. Clare Catholic School
School · 1.3 km away
Hudson College
Secondary School · 1.3 km away
Stella Maris
School · 1.3 km away
United Synagogue Day
School · 1.4 km away
Robbins Hebrew Academy
School · 1.4 km away
Oakwood Collegiate
Secondary · 1.4 km away
Commute Calculator
Nearby Homes

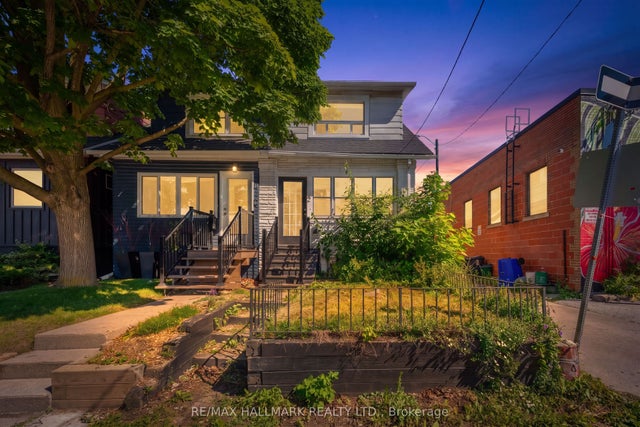


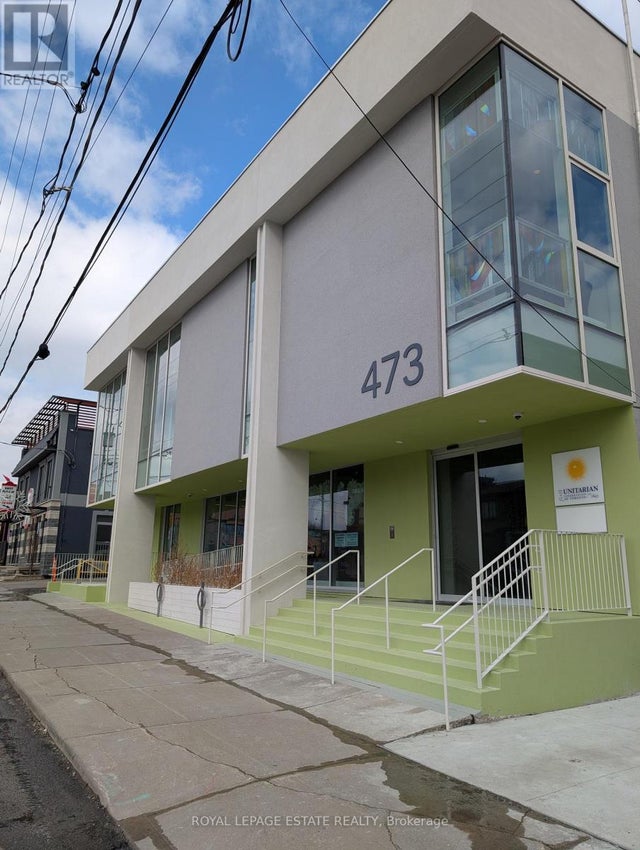
Similar Homes Nearby
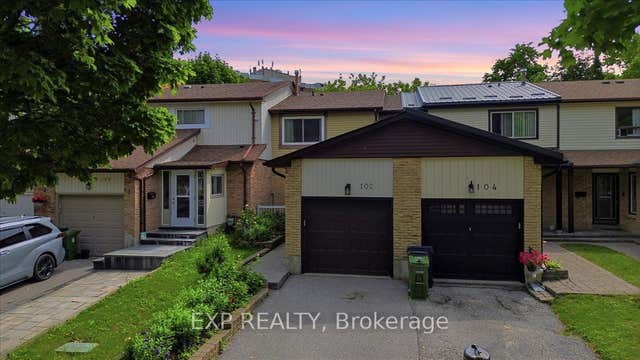

Similar Home Values
Comparable nearby listings and their asking prices.
| Address | Price | Beds | Baths | Sq Ft |
|---|---|---|---|---|
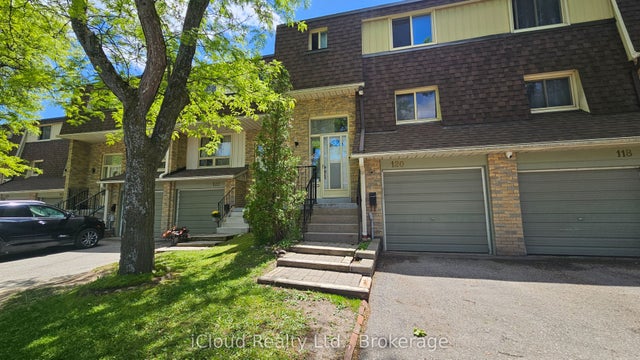
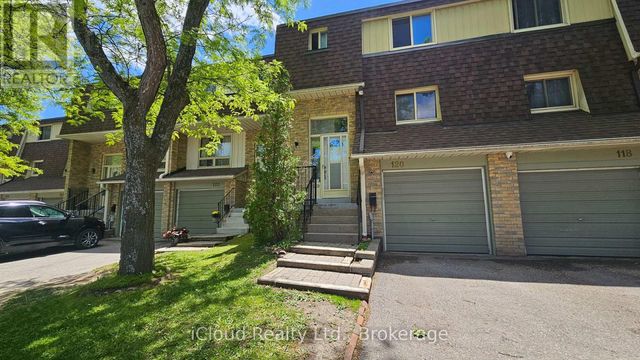
| 371 Orton Park Road 120, Toronto, ON | CA$735,000 | 5 | 2 | — |
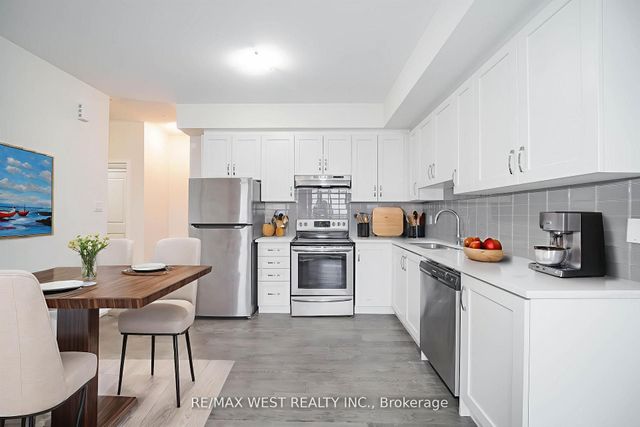
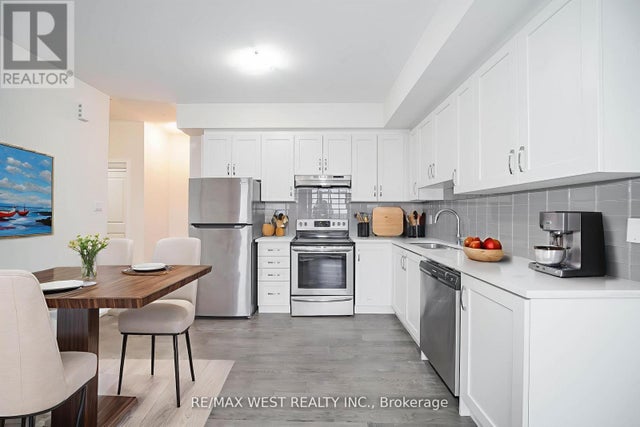
| 39 John Perkins Bull Drive 20, Toronto, ON | CA$735,000 | 3 | 3 | — |
| 20 - 39 JOHN PERKINS BULL DRIVE, Toronto (Downsview-Roding-CFB), ON | CA$735,000 | 3 | 3 | — |
| 120 - 371 ORTON PARK ROAD, Toronto (Morningside), ON | CA$735,000 | 5 | 2 | — |
| 102 Red River Crescent, Toronto, ON | CA$735,000 | 3 | 2 | — |
| 102 RED RIVER CRESCENT, Toronto (Rouge), ON | CA$735,000 | 3 | 2 | — |
Moving Cost Estimate
EXIT Agents in Toronto


Listing Courtesy: RE/MAX ULTIMATE REALTY INC. - 4164875131