

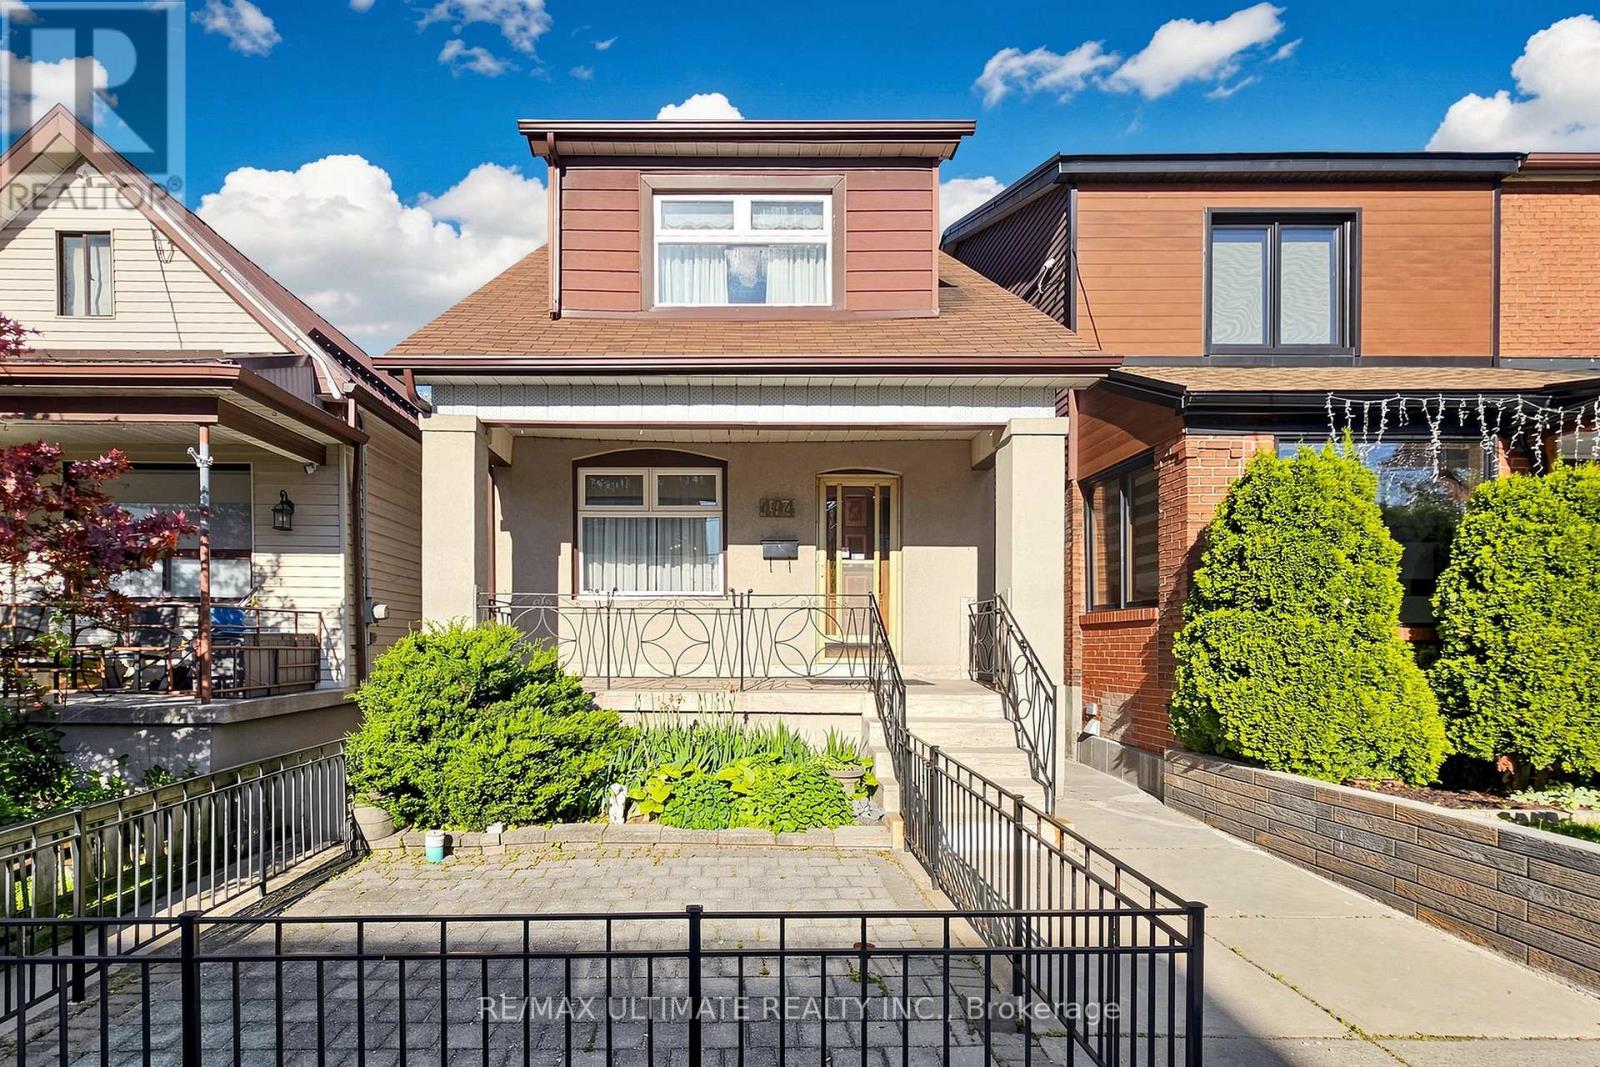
494 OAKWOOD AVENUE W, Toronto (Oakwood Village), ON M6E2W7
Oakwood Village
Key Facts
Description
A rare opportunity to put down roots, create equity, and invest in your future. Lovingly maintained by the same family since 1960, this detached 2-storey home offers the space, flexibility, and potential that today's buyers are searching for. Featuring 3 bedrooms, 2 bathrooms, 2 kitchens, and two separate walk-outs, the home is ideal for first-time buyers looking to offset mortgage costs with potential basement rental income, growing families ready to move up from a condo, bungalow, or rental property, and renovators seeking a well-cared-for home to customize and add value. The spacious layout provides comfortable family living today while offering exciting possibilities for tomorrow. The separate basement access and second kitchen create flexibility for extended family, in-law living, or income-generating opportunities. Situated on a desirable lot with a rare double-car garage accessed by laneway, the property also offers future development potential, including the possibility of a laneway suite and potential forplex conversion, subject to all required approvals. While some cosmetic updates may be desired, this solid, well-maintained home presents an exceptional opportunity to renovate at your own pace and create something truly special. Conveniently located near TTC bus routes, the Eglinton LRT, Eglinton West Station, St. Clair West Station, and Christie Station, as well as parks, schools, shopping, and neighbourhood amenities. Whether you're a first-time buyer, growing family, renovator, or investor, this is a property that offers immediate livability, long-term value, and exceptional future potential. (id:31684)
Property Information
Property Type
Residential
Sub-Type
Single Family Residence
Parking Spaces
3
Ownership
Freehold
Listing #
C13235378
Property Features
Cooling
Heating
Flooring
Parking
Rooms
- 5.06 m X 1.82 mLower
- 2.24 m X 1.84 mMain
- Bathroom 12.41 m X 1.89 mSecond
- Bathroom 21.8 m X 1.16 mLower
- Bedroom 23.56 m X 3.24 mSecond
- Bedroom 33.44 m X 3.24 mSecond
- Dining Room3.4 m X 3.06 mMain
- Game Room5.06 m X 5.06 mLower
- Kitchen3.35 m X 3.14 mLower
- Kitchen5.04 m X 2.98 mMain
- Laundry3.55 m X 2.82 mLower
- Living Room3.3 m X 3.06 mMain
- Master Bedroom3.68 m X 3.53 mSecond
- Utility Room2.71 m X 1.59 mLower
Affordability Calculator
$209,800
Estimated monthly payment
$5,583/mo
Principal $839,200 · Est. interest $1,170,759 over 30 yrs
Neighborhood Market Statistics
How this home compares to active listings in Toronto, ON
- CA$783,173
- Median Listing Price
- 44
- Median Days on Market
- 950
- Median Sq Ft
- CA$823
- Median Price / Sq Ft
- 18,905
- Active Listings
- This home’s price is 34% above the area median.
Market statistics compiled from active EXIT Realty® and MLS listings in Toronto, ON.
Location

Points of Interest in Toronto (Oakwood Village), ON
Showing the Toronto (Oakwood Village) area map.
Nearby Schools
Oakwood Village Montessori
Elementary · 0.1 km away
Vaughan Road Academy
School · 0.3 km away
J R Wilcox Community School
School · 0.6 km away
The Leo Baeck Day School
Secondary · 0.6 km away
St Thomas Aquinas Elementary School
Elementary · 0.7 km away
Lycee Francais de Toronto
Secondary · 0.7 km away
Fairbank Middle School
Elementary · 0.8 km away
Rawlinson Community School
School · 0.8 km away
St John Bosco Catholic Elementary
Elementary · 0.8 km away
Cedarvale Community School
School · 1.0 km away
Humewood Community School
Secondary · 1.1 km away
St Alphonsus Catholic School
Secondary · 1.1 km away
Fairbank Memorial Community School
Elementary · 1.2 km away
Torah High
Secondary · 1.2 km away
St. Clare Catholic School
School · 1.3 km away
Hudson College
Secondary School · 1.3 km away
Stella Maris
School · 1.3 km away
United Synagogue Day
School · 1.4 km away
Robbins Hebrew Academy
School · 1.4 km away
Oakwood Collegiate
Secondary · 1.4 km away
Commute Calculator
Nearby Homes



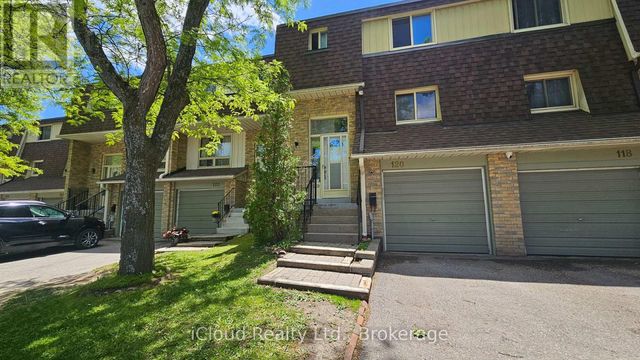
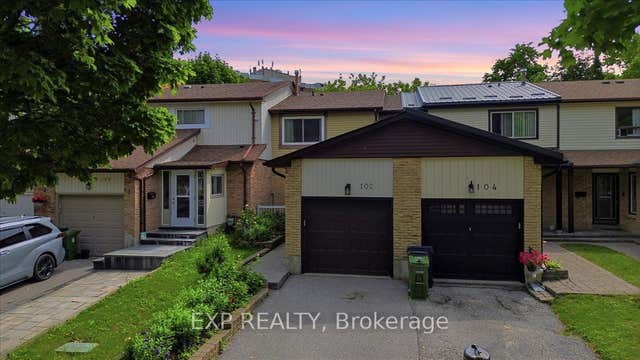
Similar Homes Nearby
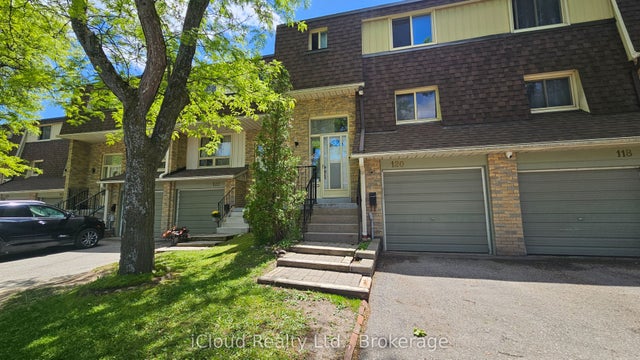
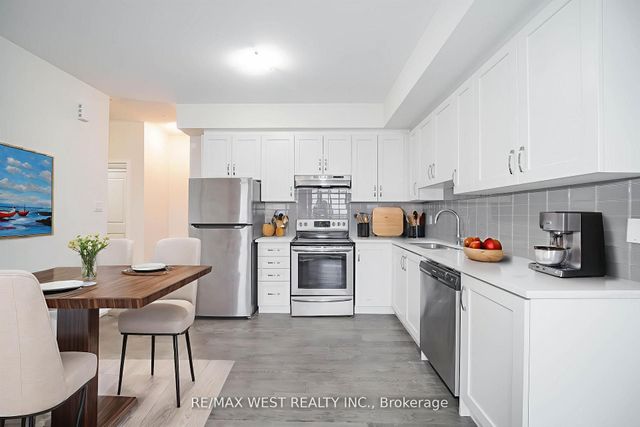
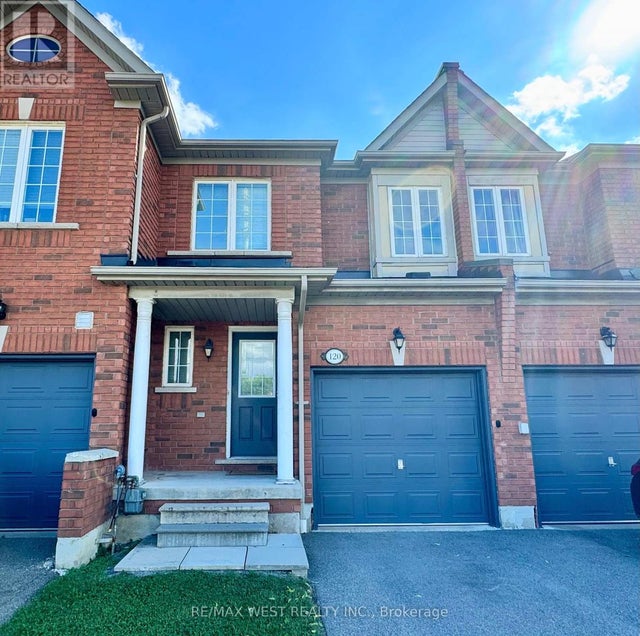
Similar Home Values
Comparable nearby listings and their asking prices.
| Address | Price | Beds | Baths | Sq Ft |
|---|---|---|---|---|
| 371 Orton Park Road 120, Toronto, ON | CA$735,000 | 5 | 2 | — |
| 39 John Perkins Bull Drive 20, Toronto, ON | CA$735,000 | 3 | 3 | — |
| 120 - 525 NOVO STAR DRIVE, Mississauga (Meadowvale Village), ON | CA$735,000 | 3 | 3 | — |
| 20 - 39 JOHN PERKINS BULL DRIVE, Toronto (Downsview-Roding-CFB), ON | CA$735,000 | 3 | 3 | — |
| 120 - 371 ORTON PARK ROAD, Toronto (Morningside), ON | CA$735,000 | 5 | 2 | — |
| 102 Red River Crescent, Toronto, ON | CA$735,000 | 3 | 2 | — |
Moving Cost Estimate
EXIT Agents in Toronto (Oakwood Village)



Listing Courtesy: RE/MAX ULTIMATE REALTY INC.
Data Terms of Use
This website is operated by RE/MAX ULTIMATE REALTY INC., a brokerage who is a member of The Canadian Real Estate Association (CREA). The content on this website is owned or controlled by CREA. By accessing this website, the user agrees to be bound by these terms of use as amended from time to time, and agrees that these terms of use constitute a binding contract between the user, RE/MAX ULTIMATE REALTY INC., and CREA.
Copyright
The content on this website is protected by copyright and other laws, and is intended solely for the private, non-commercial use by individuals. Any other reproduction, distribution or use of the content, in whole or in part, is specifically prohibited. Prohibited uses include commercial use, “screen scraping”, “database scraping”, and any other activity intended to collect, store, reorganize or manipulate the content of this website.
Trademarks
REALTOR®, REALTORS®, and the REALTOR® logo are certification marks that are owned by REALTOR® Canada Inc. and licensed exclusively to The Canadian Real Estate Association (CREA). These certification marks identify real estate professionals who are members of CREA and who must abide by CREA’s By-Laws, Rules, and the REALTOR® Code. The MLS® trademark and the MLS® logo are owned by CREA and identify the professional real estate services provided by members of CREA.
Liability and Warranty Disclaimer
The information contained on this website is based in whole or in part on information that is provided by members of CREA, who are responsible for its accuracy. CREA reproduces and distributes this information as a service for its members, and assumes no responsibility for its completeness or accuracy.
Amendments
RE/MAX ULTIMATE REALTY INC. may at any time amend these Terms of Use by updating this posting. All users of this site are bound by these amendments should they wish to continue accessing the website, and should therefore periodically visit this page to review any and all such amendments.