

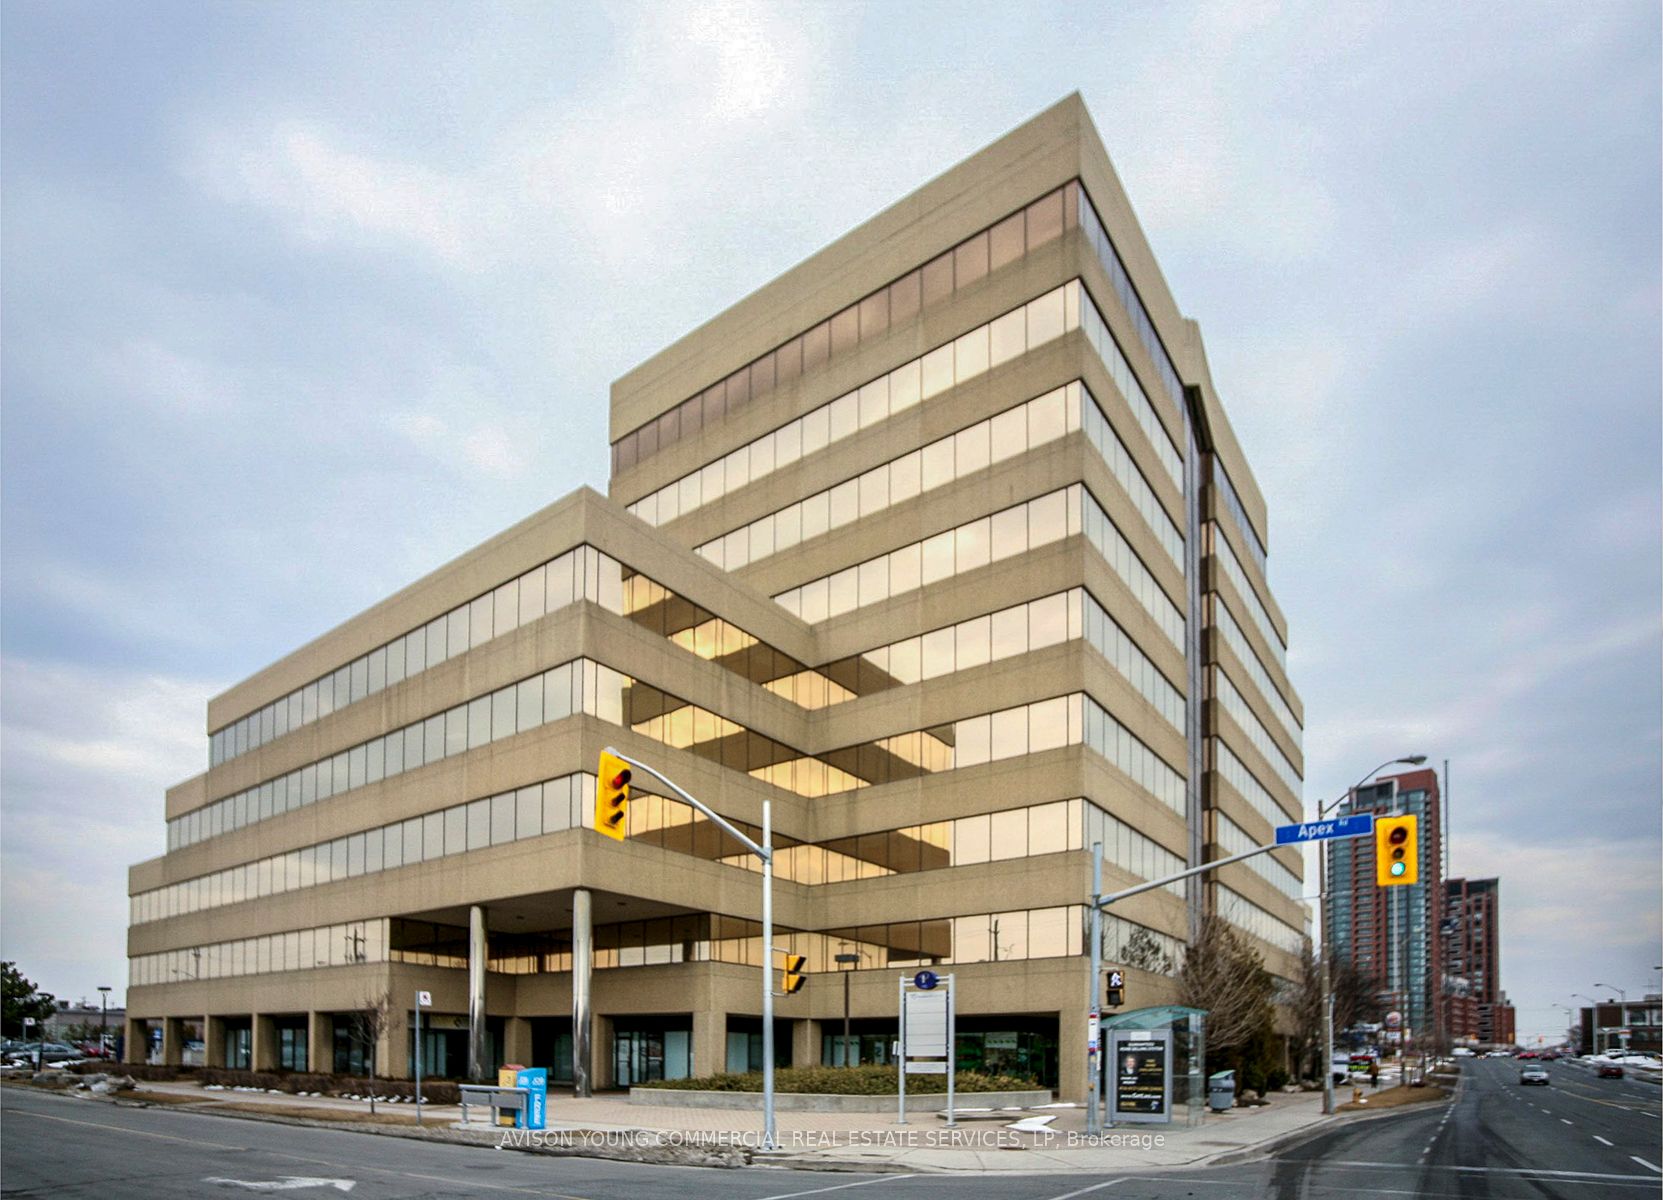
970 Lawrence Avenue W 211, Toronto, ON M6A 3B6
Toronto County
Key Facts
Description
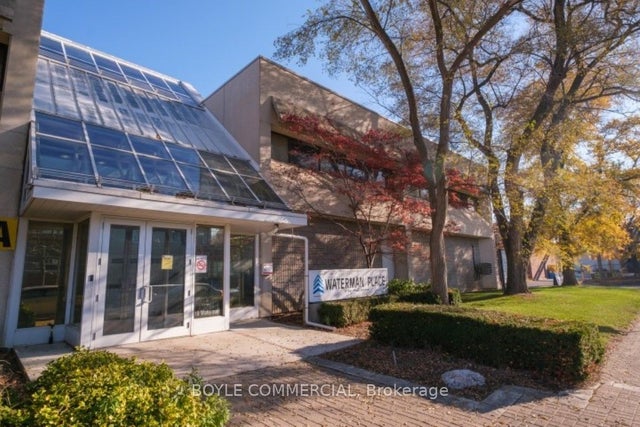
Well Located And Managed Office Building At Lawrence Ave & Dufferin St, Close Proximity To Allen Rd, Highway 401, Yorkdale Mall & Many Amenities Including On-Site Cafe. Newly Completed Landscaping. Transit At Front Door With Direct Access To Subway. Landlord Located On Site. Other Suite Sizes Available. Flex Underground Parking @ $175/Space/Month. Reserved Underground Parking @ $125/Space/Month.
Property Information
Property Type
Commercial Lease
Sub-Type
Office
Living Area
1,437 sq ft
Lot Dimensions
0.0x0.0
MLS® Listing#
W11894252
Property Features
Interior
Financial Details
Annual Taxes
CA$16
Tax year 2026
Parcel Number
102370047
Affordability Calculator
$3
Estimated monthly payment
$0/mo
Principal $12 · Est. interest $17 over 30 yrs
Neighborhood Market Statistics
How this home compares to active listings in Toronto, ON
- CA$783,173
- Median Listing Price
- 44
- Median Days on Market
- 950
- Median Sq Ft
- CA$823
- Median Price / Sq Ft
- 18,905
- Active Listings
- This home’s price is 100% below the area median.
- Its price per sq ft is 100% below the area median.
Market statistics compiled from active EXIT Realty® and MLS listings in Toronto, ON.
Location

Points of Interest in Toronto, ON
Showing the Toronto area map.
Nearby Schools
Dante Alighieri Academy
School · 0.4 km away
Regina Mundi Catholic School
School · 0.4 km away
Fieldstone Day School
Secondary · 0.4 km away
St Charles Catholic School
School · 0.6 km away
Joyce Public School
Elementary · 0.6 km away
Yorkdale Secondary School
Secondary · 0.7 km away
Bryan College
Secondary School · 0.7 km away
The Career Foundation
Secondary · 0.9 km away
Toronto School of Traditional Chinese Medicine
Secondary · 0.9 km away
Medix College
School · 0.9 km away
Canadian School of Private Investigation & Security
Secondary · 0.9 km away
Sterling Hall School
Secondary · 1.0 km away
Flemington Public School
Elementary · 1.3 km away
Briar Hill Junior Public School
Elementary · 1.3 km away
Saint Cosmas & Damian School
School · 1.3 km away
Ecole Maison Montessori
Elementary · 1.5 km away
John Polanyi Collegiate Institute
Secondary · 1.6 km away
Glen Park Public School
Elementary · 1.8 km away
Baycrest Public School
School · 1.8 km away
George Anderson Public School
Elementary · 1.9 km away
Commute Calculator
Nearby Homes



Similar Homes Nearby



Similar Home Values
Comparable nearby listings and their asking prices.
| Address | Price | Beds | Baths | Sq Ft |
|---|---|---|---|---|
| 716 Gordon Baker Road 204, Toronto, ON | CA$11/sqft | — | — | 1,360 |
| 19 Waterman Avenue 211, Toronto, ON | CA$11/sqft | — | 1 | 3,026 |
| 334 King Street E Lower Floor, Toronto, ON | CA$11/sqft | — | — | 6,000 |
| 716 Gordon Baker Road 202, Toronto, ON | CA$11/sqft | — | — | 3,650 |
| 716 Gordon Baker Road 710, Toronto, ON | CA$11/sqft | — | — | 4,913 |
| 77 Finch Avenue W Bsmt 100, Toronto, ON | CA$11/sqft | — | — | 2,600 |


