

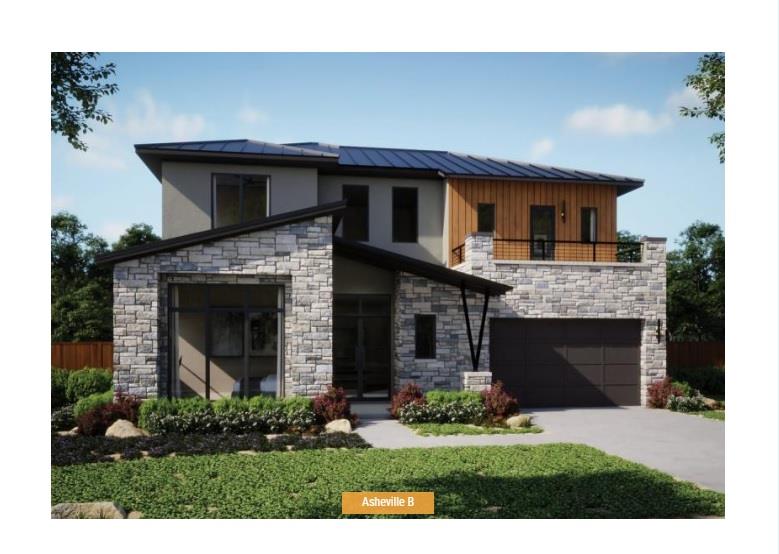
6008 Adhara PASS, Austin, TX 78730
River Place, Milky Way at River Place · Travis County
Key Facts
Description
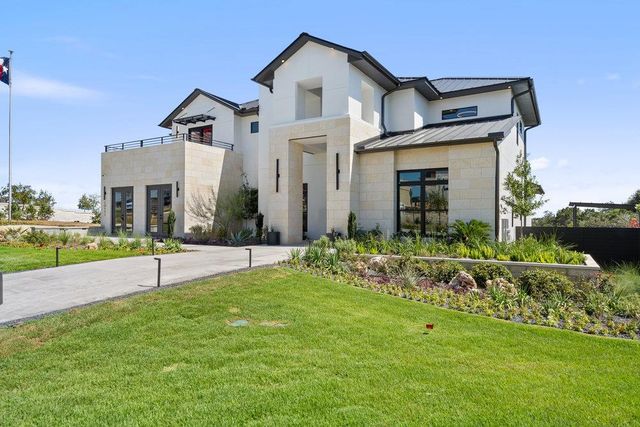
Home is under construction, scheduled for completion November 2026, Confirm final specifications with the New Home Consultant. Welcome to Milky Way at River Place, the first new home community in this prestigious area in more than a decade. Surrounded by the beauty of the Texas Hill Country, residents enjoy convenient access to River Place Country Club, neighborhood parks, hiking trails, Lake Travis, Four Points, shopping, dining and major commuter routes. Zoned to acclaimed Leander ISD including River Place Elementary and Vandegrift High School. Set on an oversized homesite backing to a massive greenbelt, this Asheville plan offers 3,827 square feet with 5 bedrooms, 5 full baths, 2 powder baths, a private study, media room, recreation room and oversized 3 car garage. The thoughtfully designed floor plan features both the primary suite and a secondary bedroom with private bath on the main level, ideal for guests or multigenerational living. A dramatic 20 foot entry and soaring 12 foot ceilings create an impressive first impression. The gourmet kitchen showcases custom cabinetry, a waterfall edge Calacatta Goa quartz island, apron front sink, champagne bronze fixtures, pot filler, prep pantry and JennAir 48 inch dual fuel professional range with built in microwave, dishwasher and commercial style vent hood. Wide plank wood flooring, designer finishes and 8 foot interior doors extend throughout the home. Every bedroom includes an ensuite bath while the luxurious primary suite overlooks the greenbelt and features a spa inspired bath with oversized walk in shower, dual vanities and expansive walk in closet. Covered patios, outdoor kitchen, double pane windows, zoned HVAC, programmable thermostat and tankless water heater complete this exceptional luxury home. All bedrooms include private bathrooms.
Property Information
Property Type
Residential
Sub-Type
Single Family Residence
Year Built
2026
Living Area
3,827 sq ft
Lot Size
0.62 acres
Garage Spaces
3
Parking Spaces
5
Ownership
Common
Days on Market
1
MLS® Listing#
9156683
Property Features
Interior
Exterior
Appliances
Cooling
Heating
Flooring
Pool
Parking
Laundry
Patio
Fencing
Lot Features
Construction
Foundation
Roof
Windows
Security
Other Structures
Community
Utilities
Sewer
Water Source
Rooms
- Main
- Main
- Main
- KitchenMain
Schools
- Elementary:
- River Place
- Middle:
- Four Points
- High:
- Vandegrift
Financial Details
HOA
$185 / Monthly
Milky Way POA
Annual Taxes
$1,142
Tax year 2026
Assessed Value
$43,087
Parcel Number
01472803040000
Directions
Model home located at 10117 Milky Way Dr, Austin, TX 78730.
Affordability Calculator
$419,998
Estimated monthly payment
$11,177/mo
Principal $1,679,992 · Est. interest $2,343,738 over 30 yrs
Neighborhood Market Statistics
How this home compares to active listings in Austin, TX
- $550,448
- Median Listing Price
- 76
- Median Days on Market
- 1,775
- Median Sq Ft
- $324
- Median Price / Sq Ft
- 5,333
- Active Listings
- This home’s price is 282% above the area median.
- Its price per sq ft is 69% above the area median.
Market statistics compiled from active EXIT Realty® and MLS listings in Austin, TX.
Location

Points of Interest in Austin, TX
Showing the Austin area map.
Nearby Schools
River Place Elementary School
Elementary · 0.4 mi away
Primrose Schools
Elementary · 0.5 mi away
School in the Hills River Place
School · 0.7 mi away
Four Points Middle School
Secondary · 1.2 mi away
Vandegrift High School
Secondary · 1.5 mi away
Grandview Hills Elementary School
Elementary · 2.2 mi away
4points Academy
School · 2.3 mi away
Goddard School
School · 2.5 mi away
Texellence Schools
School · 2.6 mi away
Northwest Austin School
School · 2.9 mi away
School in the Hills
School · 3.0 mi away
The Ivy International School
School · 3.6 mi away
Laura Welch Bush Elementary School
Elementary · 3.6 mi away
Canyon Ridge Middle School
Secondary · 3.7 mi away
Canyon Creek Elementary School
Elementary · 3.8 mi away
Austin Russian Academy
School · 3.8 mi away
Riverbend Christian School
School · 3.8 mi away
Magellan International School
Secondary · 3.9 mi away
Bridge Point Elementary
Elementary · 3.9 mi away
Children's Discovery Center
Elementary · 4.0 mi away
Commute Calculator
Nearby Homes


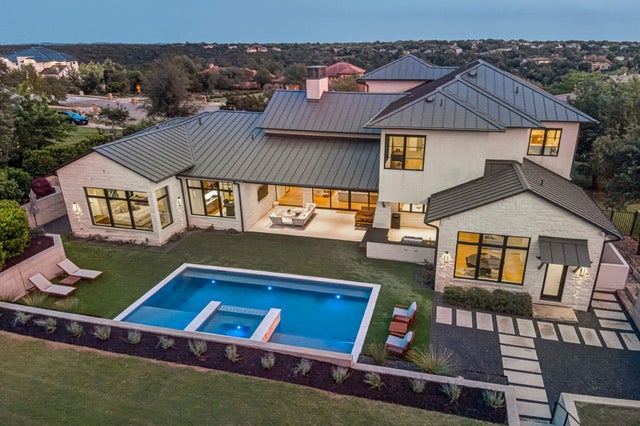
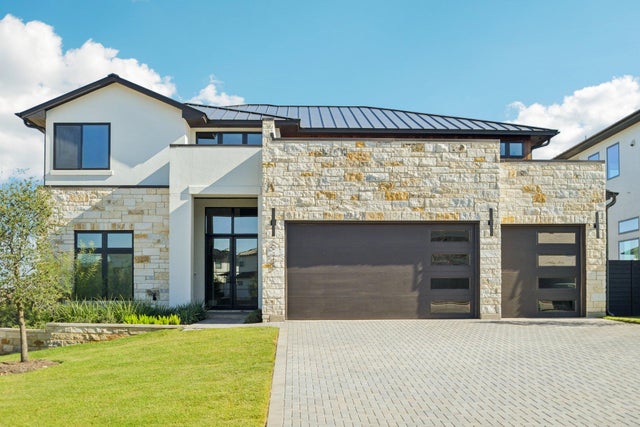
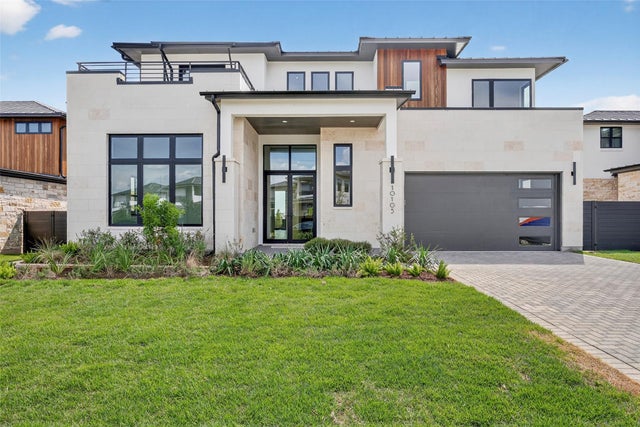
Similar Homes Nearby



Similar Home Values
Comparable nearby listings and their asking prices.
| Address | Price | Beds | Baths | Sq Ft |
|---|---|---|---|---|
| 5721 Louise LN, Austin, TX | $1,470,000 | 4 | 3 | 2,924 |
| 118 Lido ST, Austin, TX | $1,475,000 | 5 | 5 | 4,501 |
| 4418 Red River ST 1, Austin, TX | $1,475,000 | 4 | 4 | 1,884 |
| 3102 Brinwood Ave, Austin, TX | $1,475,000 | 4 | 3 | 2,884 |
| 328 Ringtail Stream DR, Austin, TX | $1,477,000 | 4 | 4 | 3,563 |
| 106 Comal ST, Austin, TX | $1,495,000 | 4 | 3 | 2,370 |
Moving Cost Estimate
EXIT Agents in Austin


Listing Courtesy: Outlaw Realty - (512) 600-6677
Last Updated: 2026-07-16