

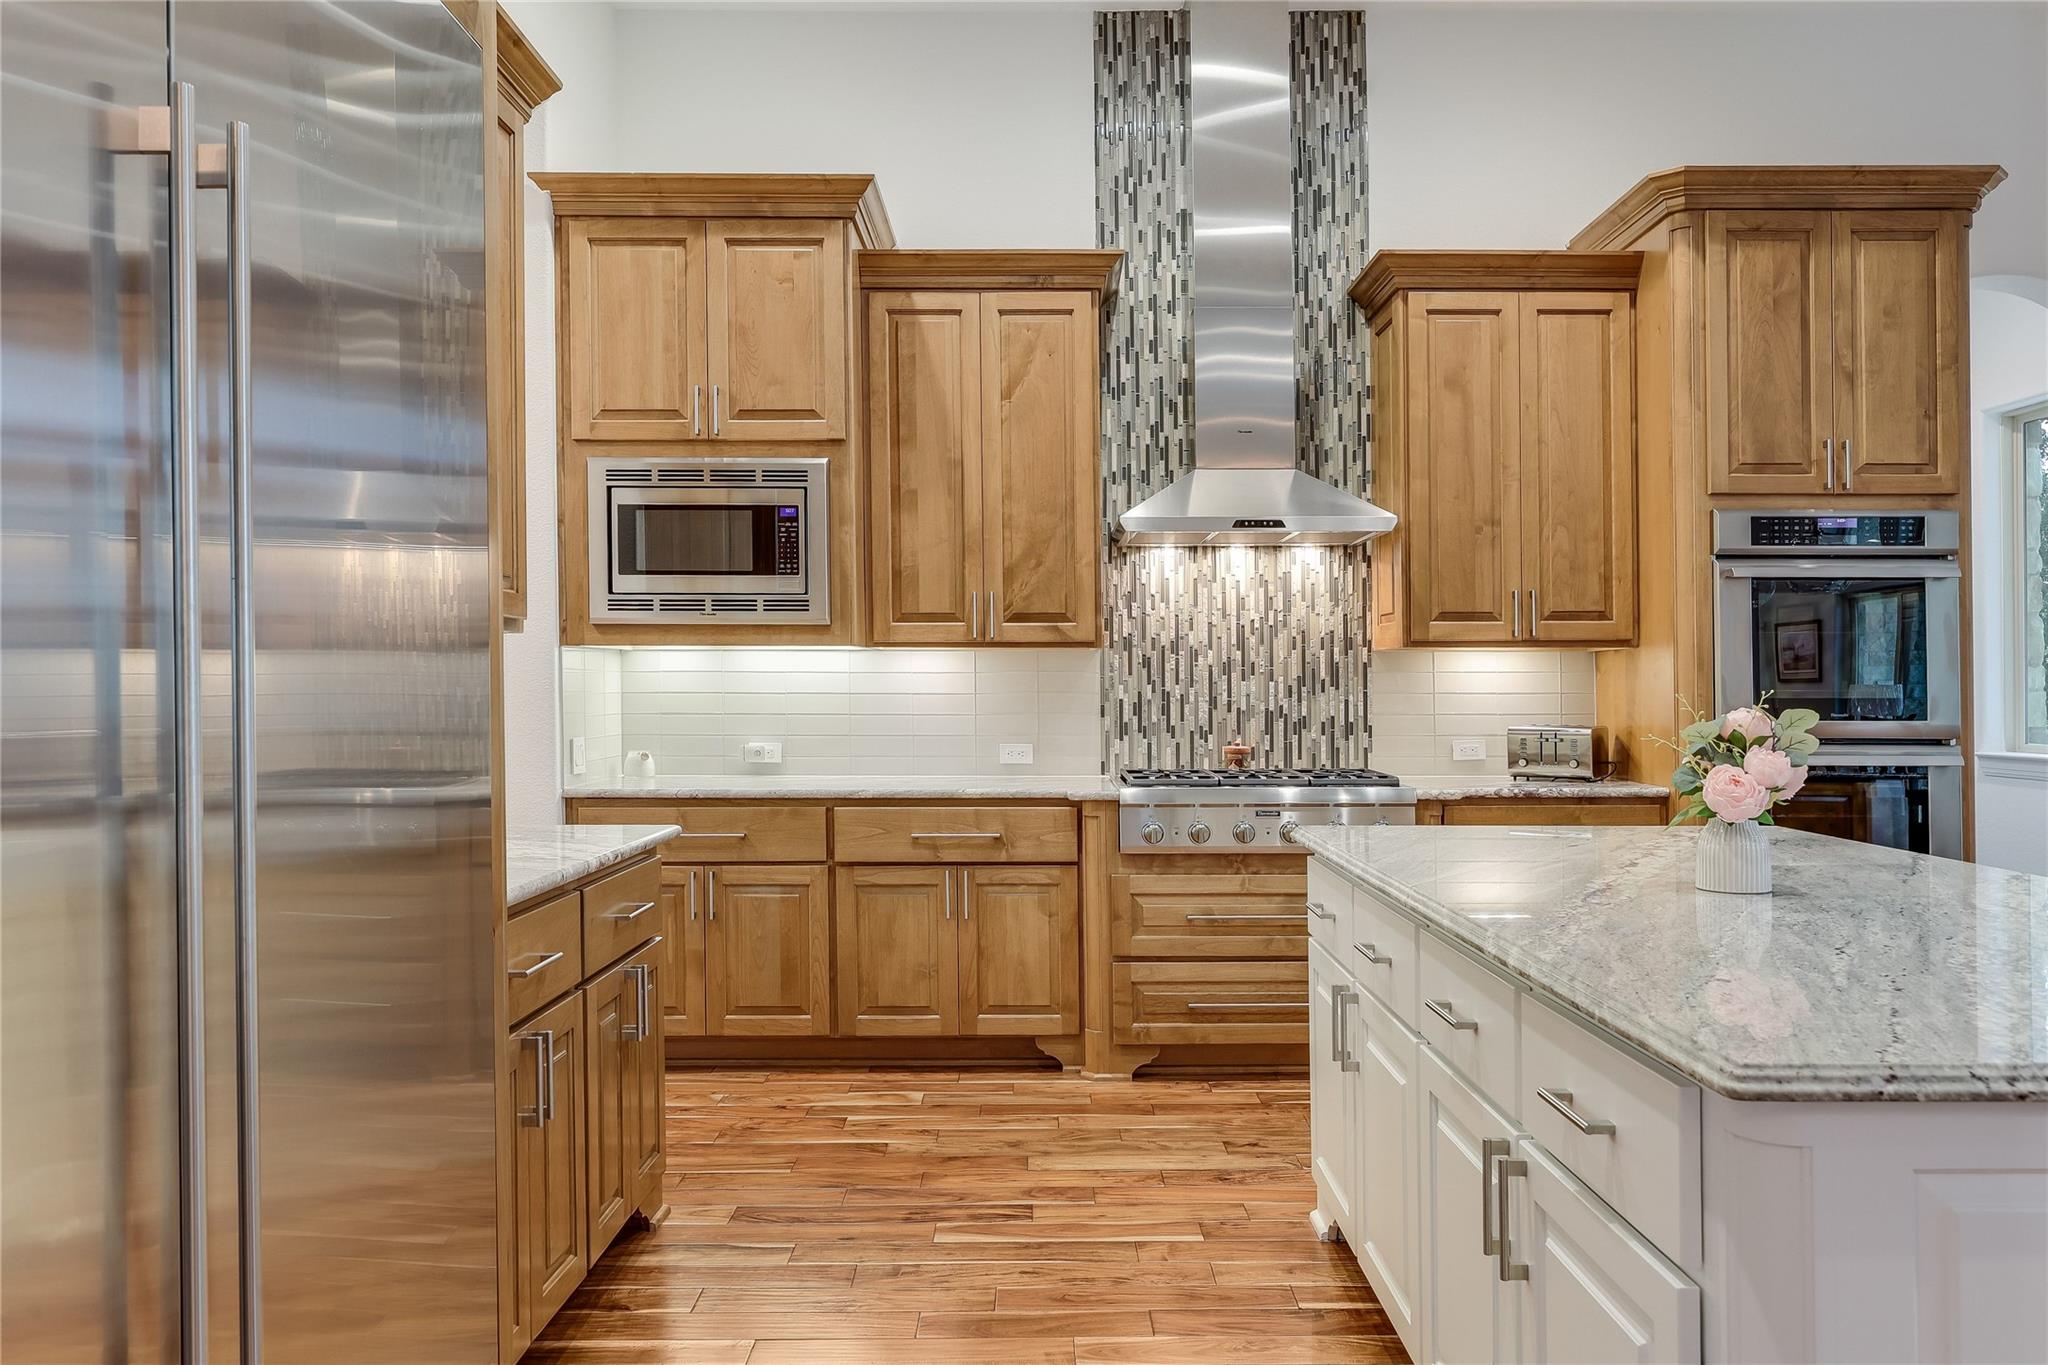
328 Ringtail Stream DR, Austin, TX 78738
Serene Hills Sub Ph 2W · Travis County
Key Facts
Description
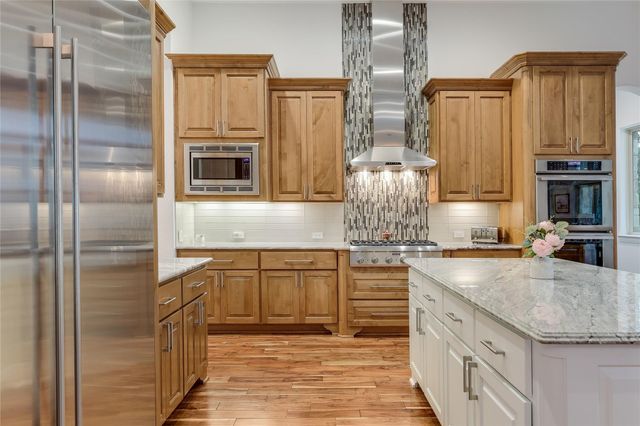
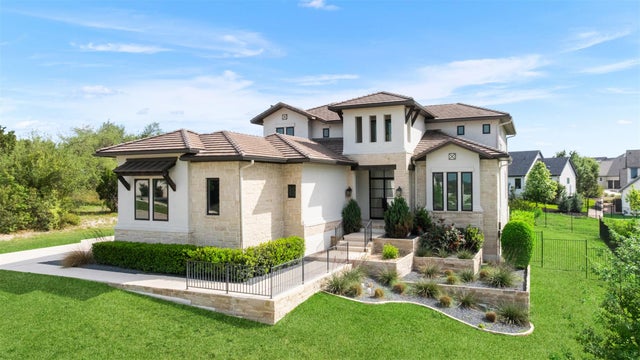
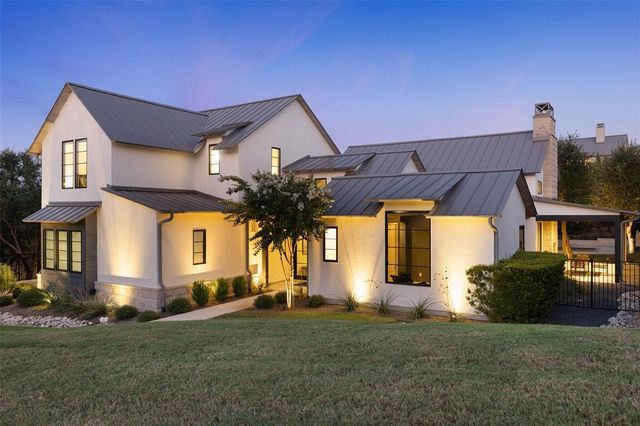
Privately set on an oversized 20,000+ square-foot lot overlooking a lush greenbelt, this customized 2017-built residence offers elevated finishes, thoughtful upgrades, and an exceptional floor plan. With approximately 3,600 square feet, 4 bedrooms, and 3.5 baths, the home features acacia hardwood floors throughout, a fully stone-covered exterior, metal roof, plantation shutters, electric shades, and refined designer details. The kitchen is both elegant and highly functional, featuring Thermador and Sub-Zero appliances, double islands, custom cabinetry with pull-out drawers, generous storage, and a butler’s pantry with beverage refrigerator. Additional highlights include California Closets in all walk-in closets, updated bath fixtures and tile, a custom mud-area bench, epoxy garage flooring, and an extra-deep, extra-wide three-car garage. The home shows clear pride of ownership with excellent care and maintenance throughout, creating a fresh, move-in-ready feel. The expansive backyard offers privacy, greenbelt views, and room for a pool or full outdoor living buildout. The covered patio is already designed for easy entertaining with a built-in BBQ, sink, mini refrigerator, and granite countertops. Ideally located near Highway 71, the Hill Country Galleria, Lakeway City Center, shopping, dining, and top-rated Lake Travis ISD schools, zoned to Serene Hills Elementary and Lake Travis Middle School.
Property Information
Property Type
Residential
Sub-Type
Single Family Residence
Year Built
2017
Living Area
3,563 sq ft
Lot Size
0.47 acres
Garage Spaces
3
Parking Spaces
6
Ownership
Fee-Simple
Days on Market
33
MLS® Listing#
4071470
Property Features
Interior
Exterior
Appliances
Cooling
Heating
Flooring
Fireplace
Pool
Parking
Laundry
Patio
Fencing
Lot Features
Construction
Foundation
Roof
Windows
Other Structures
Community
Utilities
Sewer
Water Source
Rooms
- Main
Schools
- Elementary:
- Serene Hills
- Middle:
- Lake Travis
- High:
- Lake Travis
Financial Details
HOA
$255 / Bi-Monthly
Serene Hills HOA
Annual Taxes
$29,655
Tax year 2026
Assessed Value
$1,217,915
Parcel Number
01258604330000
Directions
Hwy 71 to Serene Hills Dr., LEFT on Sweet Grass, LEFT on Ringtail Stream, house on the RIGHT
Affordability Calculator
$295,400
Estimated monthly payment
$7,861/mo
Principal $1,181,600 · Est. interest $1,648,437 over 30 yrs
Neighborhood Market Statistics
How this home compares to active listings in Austin, TX
- $550,927
- Median Listing Price
- 75
- Median Days on Market
- 1,740
- Median Sq Ft
- $327
- Median Price / Sq Ft
- 5,353
- Active Listings
- This home’s price is 168% above the area median.
- Its price per sq ft is 27% above the area median.
Market statistics compiled from active EXIT Realty® and MLS listings in Austin, TX.
Location

Points of Interest in Austin, TX
Showing the Austin area map.
Nearby Schools
Bee Cave Middle School
Secondary · 1.1 mi away
Lupine Lane
School · 1.7 mi away
Serene Hills Elementary
Elementary · 1.7 mi away
Goddard School
School · 2.3 mi away
Lake Travis Independent School District
School · 2.5 mi away
Lake Travis High School
Secondary · 2.6 mi away
Bee Cave Elementary School
Elementary · 2.7 mi away
Lakeway Elementary School
Elementary · 2.7 mi away
Little Sunshines Playhouse
School · 2.7 mi away
The Magnolia School
Elementary · 3.0 mi away
Montessori School of the Epiphany
Elementary · 3.2 mi away
Bee Loved Preschool
School · 3.5 mi away
Ata College Prep
School · 3.9 mi away
Primrose Schools
Elementary · 3.9 mi away
Acton Academy Bee Cave
School · 3.9 mi away
Primrose Schools
Elementary · 4.5 mi away
West Cypress Hills Elementary School
Elementary · 4.8 mi away
Lake Travis Independent School District
Elementary · 4.8 mi away
Lake Travis Elementary School
Elementary · 4.9 mi away
Bluebonnet Montessori School
Elementary · 5.3 mi away
Commute Calculator
Nearby Homes


Similar Homes Nearby



Similar Home Values
Comparable nearby listings and their asking prices.
| Address | Price | Beds | Baths | Sq Ft |
|---|---|---|---|---|
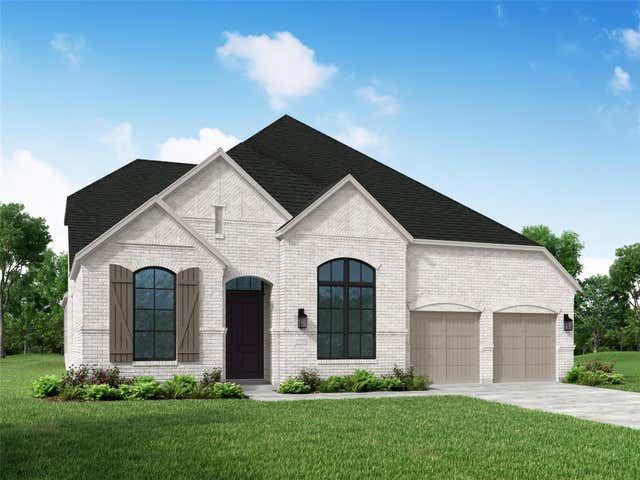
| 791 Bird HOLW, Austin, TX | $1,042,270 | 4 | 5 | 3,032 |
| 595 Bird HOLW, Austin, TX | $1,042,912 | 4 | 5 | 3,032 |
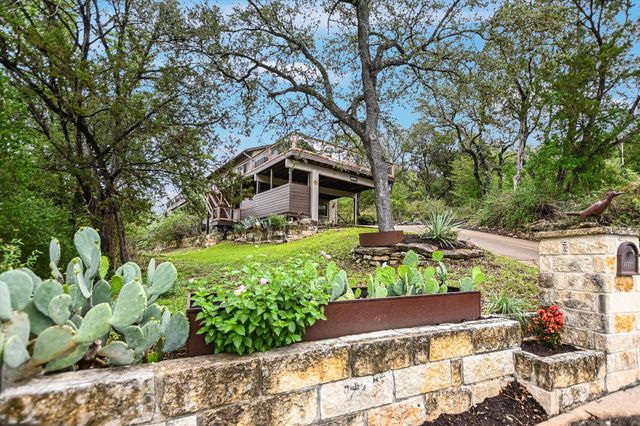
| 7721 Haggans LN, Austin, TX | $1,045,500 | 5 | 4 | 3,463 |
| 5500 Blueridge CT, Austin, TX | $1,047,000 | 5 | 3 | 2,704 |
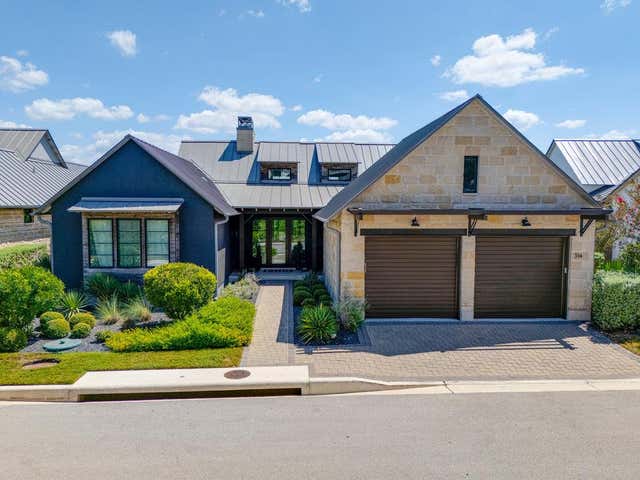
| 314 Hidden Beacon BND, Austin, TX | $1,049,000 | 3 | 3 | 2,185 |
| 2711 Stacy LN 1, Austin, TX | $1,049,000 | 3 | 4 | 2,300 |
Moving Cost Estimate
EXIT Agents in Austin


Listing Courtesy: Compass RE Texas, LLC. - (214) 814-8100
Last Updated: 2026-06-13