

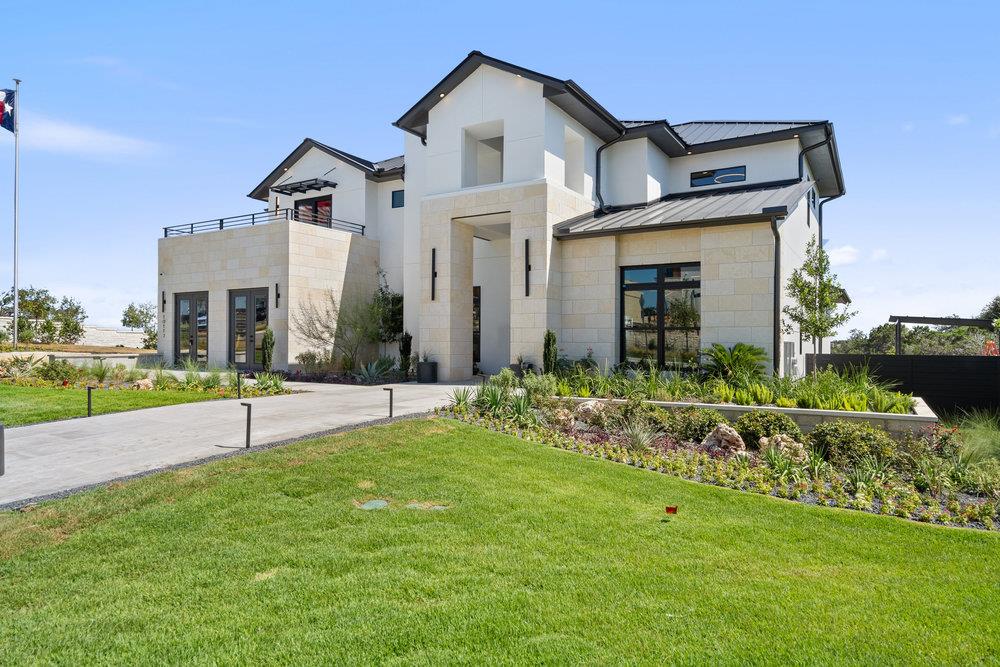
10202 Epsilon WAY, Austin, TX 78730
River Place, Milky Way at River Place · Travis County
Key Facts
Description
Milky Way at River Place marks the return of new luxury construction to one of Austin’s most established and prestigious hill country communities. Built as part of the River Place M Signature Series, this exclusive enclave offers a rare opportunity to own a newly constructed home surrounded by the natural beauty, rolling terrain, and panoramic canyon views that define River Place. 10202 Epsilon Way is a striking 4,595 square foot residence set on an expansive half acre greenbelt homesite with unobstructed views of the Balcones Canyonlands and the Austin skyline. With no rear neighbors and a wooded backdrop, the setting offers exceptional privacy and long range scenery. This two story home features five bedrooms, six full baths, and one half bath, including a main level bedroom and dedicated office space. Thoughtfully designed living spaces include a family room, formal living, game room, media room, loft, and home theater. The gourmet kitchen is equipped with a built in oven, convection oven, cooktop, microwave, dishwasher, disposal, refrigerator, breakfast area, breakfast bar, center island, natural stone counters, and a walk in pantry, all open to the family room for seamless entertaining. Luxurious wood flooring, high ceilings, double pane windows, programmable thermostat, and energy efficient features enhance both comfort and performance. The primary suite offers double vanities, garden tub, separate shower, sitting area, and walk in closet. Outdoor living is equally impressive with covered and uncovered patios, automatic sprinkler system, and a resort style heated pool and spa overlooking the greenbelt. A three car attached garage completes the home. Located within highly regarded River Place Elementary, Four Points Middle School, and Vandegrift High School, and offering convenient access to downtown Austin, Lake Travis, and The Domain, this is a rare opportunity to own new construction in one of Austin’s most sought after communities.
Property Information
Property Type
Residential
Sub-Type
Single Family Residence
Year Built
2026
Living Area
4,595 sq ft
Lot Size
0.50 acres
Garage Spaces
3
Parking Spaces
7
Ownership
Common
Days on Market
138
MLS® Listing#
7147977
Property Features
Interior
Exterior
Appliances
Cooling
Heating
Flooring
Fireplace
Pool
Parking
Laundry
Patio
Fencing
Lot Features
Construction
Foundation
Roof
Windows
Security
Other Structures
Community
Utilities
Sewer
Water Source
Rooms
- Main
- Main
- Game RoomSecond
- KitchenMain
- Media RoomSecond
- OfficeMain
Schools
- Elementary:
- River Place
- Middle:
- Four Points
- High:
- Vandegrift
Financial Details
HOA
$185 / Monthly
Milky Way HOA
Annual Taxes
$35,000
Tax year 2026
Assessed Value
$161,677
Parcel Number
10202 Epsilon Way
Directions
Model home located at 10117 Milky Way Dr, Austin, TX 78730.
Affordability Calculator
$598,998
Estimated monthly payment
$15,941/mo
Principal $2,395,992 · Est. interest $3,342,622 over 30 yrs
Neighborhood Market Statistics
How this home compares to active listings in Austin, TX
- $550,448
- Median Listing Price
- 76
- Median Days on Market
- 1,775
- Median Sq Ft
- $324
- Median Price / Sq Ft
- 5,333
- Active Listings
- This home’s price is 444% above the area median.
- Its price per sq ft is 101% above the area median.
Market statistics compiled from active EXIT Realty® and MLS listings in Austin, TX.
Location

Points of Interest in Austin, TX
Showing the Austin area map.
Nearby Schools
River Place Elementary School
Elementary · 0.4 mi away
Primrose Schools
Elementary · 0.5 mi away
School in the Hills River Place
School · 0.8 mi away
Four Points Middle School
Secondary · 1.2 mi away
Vandegrift High School
Secondary · 1.4 mi away
Grandview Hills Elementary School
Elementary · 2.2 mi away
4points Academy
School · 2.5 mi away
Texellence Schools
School · 2.5 mi away
Goddard School
School · 2.6 mi away
Northwest Austin School
School · 2.8 mi away
School in the Hills
School · 3.1 mi away
The Ivy International School
School · 3.5 mi away
Laura Welch Bush Elementary School
Elementary · 3.7 mi away
Austin Russian Academy
School · 3.7 mi away
Magellan International School
Secondary · 3.8 mi away
Canyon Creek Elementary School
Elementary · 3.8 mi away
Riverbend Christian School
School · 3.8 mi away
Canyon Ridge Middle School
Secondary · 3.8 mi away
Bridge Point Elementary
Elementary · 3.8 mi away
Children's Discovery Center
Elementary · 3.9 mi away
Commute Calculator
Nearby Homes
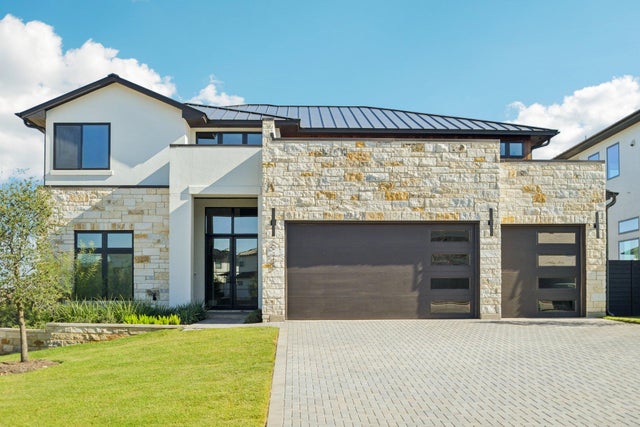
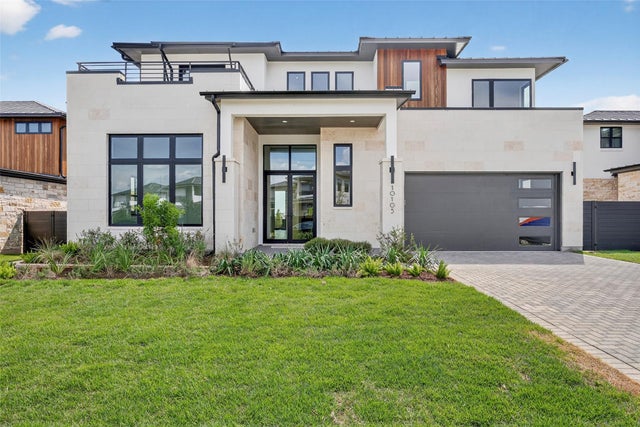


Similar Homes Nearby
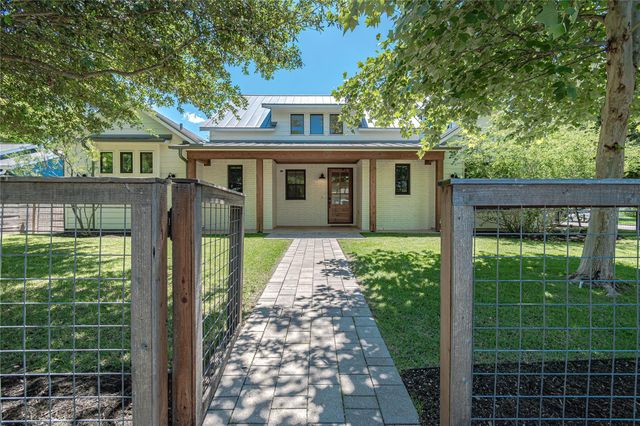
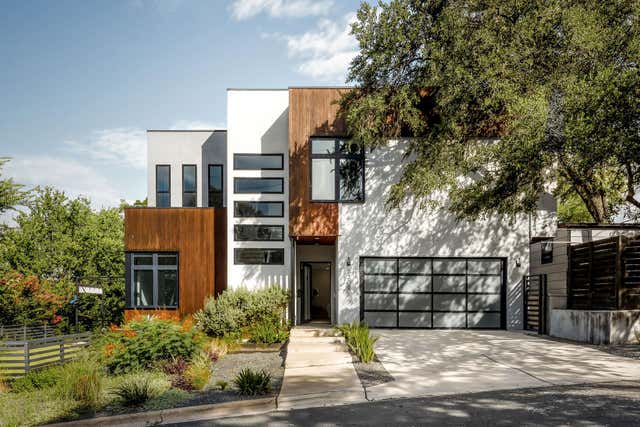

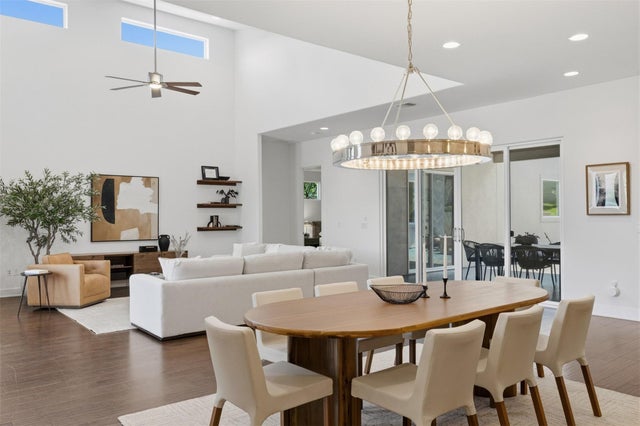
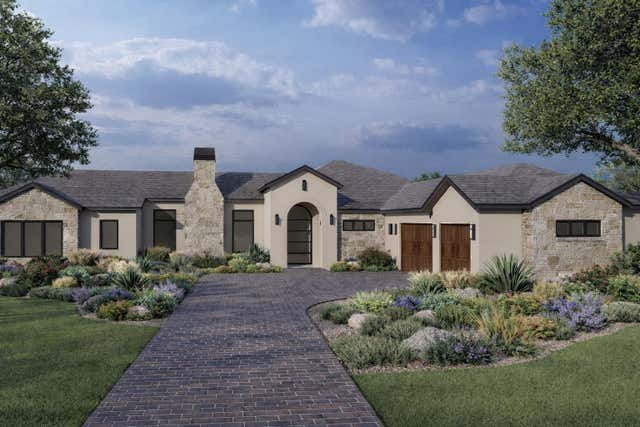
Similar Home Values
Comparable nearby listings and their asking prices.
| Address | Price | Beds | Baths | Sq Ft |
|---|---|---|---|---|
| 5805 Chesterfield Ave, Austin, TX | $2,099,000 | 5 | 5 | 3,256 |
| 6008 Adhara PASS, Austin, TX | $2,099,990 | 5 | 7 | 3,827 |
| 2200 De Verne ST, Austin, TX | $2,100,000 | 4 | 3 | 2,722 |
| 7321 Vista Mountain DR, Austin, TX | $2,100,000 | 4 | 4 | 3,824 |
| 2704 Oak Park DR, Austin, TX | $2,100,000 | 4 | 3 | 2,846 |
| 6508 Madrone Tree LN, Austin, TX | $2,140,000 | 4 | 5 | 3,843 |
Moving Cost Estimate
EXIT Agents in Austin


Listing Courtesy: Outlaw Realty - (512) 600-6677
Last Updated: 2026-02-11