

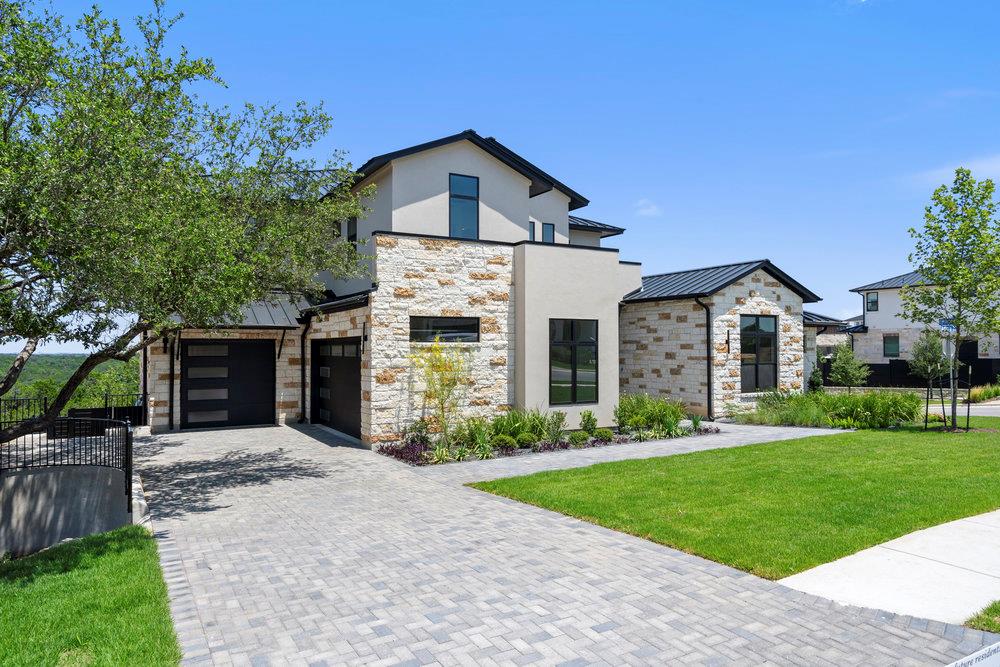
6101 Adhara PASS, Austin, TX 78730
River Place, Milky Way at River Place · Travis County
Key Facts
Description
Welcome to 6101 Adhara Pass, a standout luxury home in Milky Way at River Place—Austin’s highest elevation and the first new home community in this sought-after area in over a decade. This exclusive M Signature residence showcases timeless architecture, a striking heritage oak, and a side-entry 3-car garage that enhances its impressive curb appeal. Inside, you’re greeted by soaring 20-foot ceilings in both the foyer and great room, a dramatic open staircase, and a glass-enclosed wine cellar that makes an unforgettable statement. The designer kitchen is built for both style and function, featuring a waterfall center island, custom 63-inch soft-close cabinetry, a JennAir 6-burner dual-fuel range with griddle, and a spacious butler’s pantry. Wide-plank wood flooring extends through the main living areas, study, gameroom, media room, and primary suite. Each bedroom includes a private en suite bath, along with powder rooms thoughtfully placed on both levels. A see-through double-sided fireplace warms the great room and den, while the upstairs gameroom opens to a covered balcony with scenic views. The primary suite is a true retreat, with a luxurious bath offering dual split vanities, a soaking tub set against a tile accent wall, and a walk-in shower. The oversized closet connects directly to a well-appointed utility room for added convenience. Built with energy-efficient spray foam insulation, Andersen windows, a tankless water heater, and high-end finishes throughout, this home reflects the quality and craftsmanship of the M Signature series. Located within minutes of River Place Elementary, Vandegrift High, Sun Tree Park, and River Place Country Club, this home combines elevated design with an unbeatable location.
Property Information
Property Type
Residential
Sub-Type
Single Family Residence
Year Built
2025
Living Area
4,987 sq ft
Lot Size
0.30 acres
Garage Spaces
3
Parking Spaces
5
Ownership
Common
Days on Market
328
MLS® Listing#
7950604
Property Features
Interior
Exterior
Appliances
Cooling
Heating
Flooring
Fireplace
Pool
Parking
Laundry
Patio
Fencing
Lot Features
Construction
Foundation
Roof
Windows
Security
Other Structures
Community
Utilities
Sewer
Water Source
Rooms
- First
- Main
- DenMain
- Great RoomMain
- KitchenMain
Schools
- Elementary:
- River Place
- Middle:
- Four Points
- High:
- Vandegrift
Financial Details
HOA
$185 / Monthly
Milky Way HOA
Annual Taxes
$35,476
Tax year 2025
Parcel Number
01472803070000
Directions
Model home located at 10117 Milky Way Dr, Austin, TX 78730.
Affordability Calculator
$540,000
Estimated monthly payment
$14,371/mo
Principal $2,160,000 · Est. interest $3,013,392 over 30 yrs
Neighborhood Market Statistics
How this home compares to active listings in Austin, TX
- $550,448
- Median Listing Price
- 76
- Median Days on Market
- 1,775
- Median Sq Ft
- $324
- Median Price / Sq Ft
- 5,333
- Active Listings
- This home’s price is 391% above the area median.
- Its price per sq ft is 67% above the area median.
Market statistics compiled from active EXIT Realty® and MLS listings in Austin, TX.
Location

Points of Interest in Austin, TX
Showing the Austin area map.
Nearby Schools
River Place Elementary School
Elementary · 0.3 mi away
Primrose Schools
Elementary · 0.4 mi away
School in the Hills River Place
School · 0.7 mi away
Four Points Middle School
Secondary · 1.2 mi away
Vandegrift High School
Secondary · 1.5 mi away
Grandview Hills Elementary School
Elementary · 2.2 mi away
4points Academy
School · 2.4 mi away
Texellence Schools
School · 2.5 mi away
Goddard School
School · 2.5 mi away
Northwest Austin School
School · 2.9 mi away
School in the Hills
School · 3.1 mi away
The Ivy International School
School · 3.5 mi away
Laura Welch Bush Elementary School
Elementary · 3.6 mi away
Canyon Creek Elementary School
Elementary · 3.8 mi away
Canyon Ridge Middle School
Secondary · 3.8 mi away
Austin Russian Academy
School · 3.8 mi away
Magellan International School
Secondary · 3.8 mi away
Riverbend Christian School
School · 3.9 mi away
Bridge Point Elementary
Elementary · 3.9 mi away
Children's Discovery Center
Elementary · 3.9 mi away
Commute Calculator
Nearby Homes


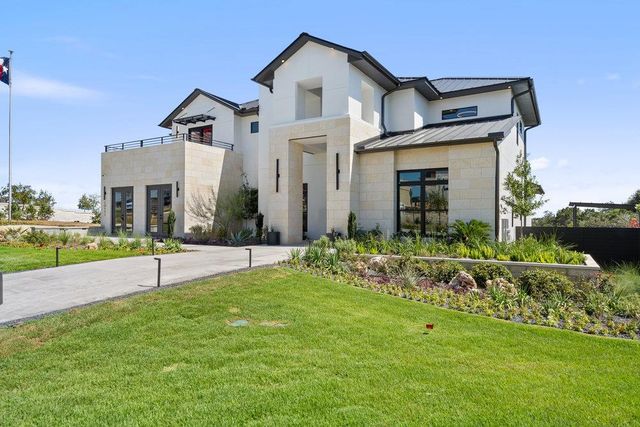
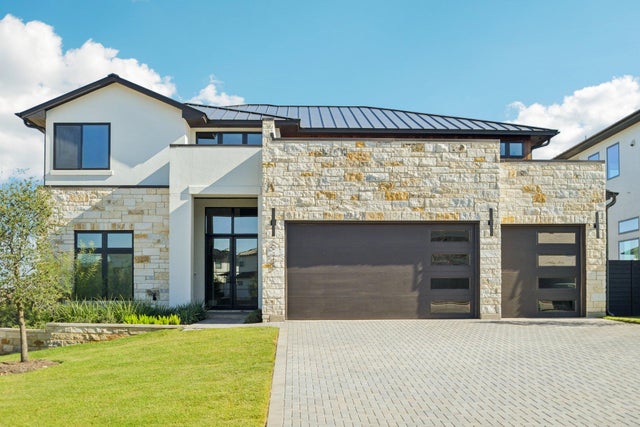
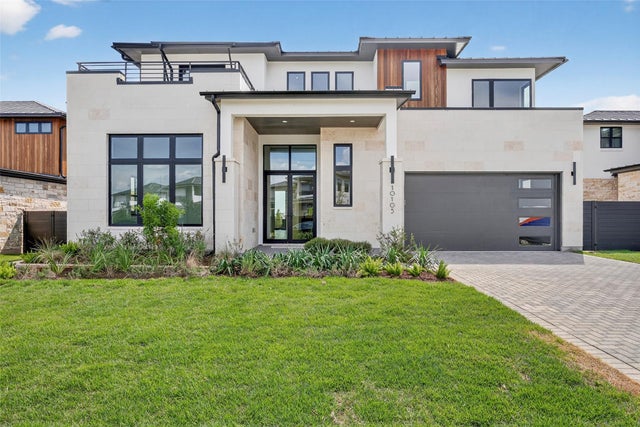
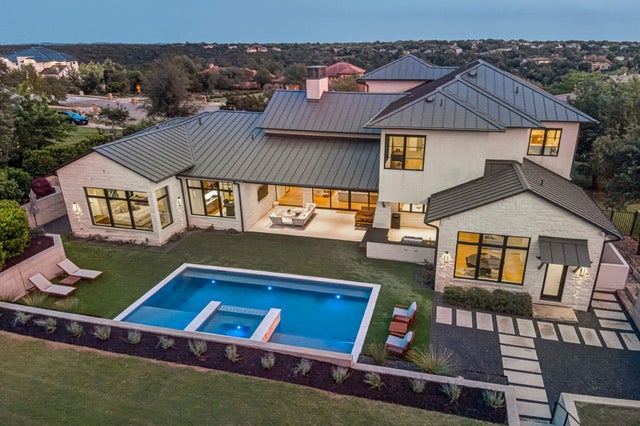
Similar Homes Nearby


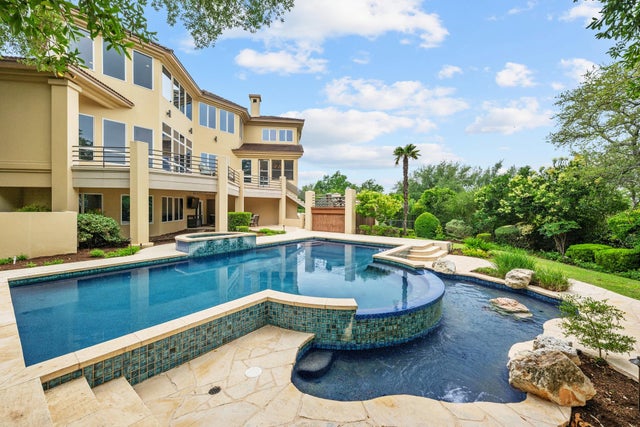

Similar Home Values
Comparable nearby listings and their asking prices.
| Address | Price | Beds | Baths | Sq Ft |
|---|---|---|---|---|
| 15421 McCormick Vista DR, Austin, TX | $1,890,000 | 5 | 5 | 5,841 |
| 2007 Canterbury 1, Austin, TX | $1,890,000 | 5 | 4 | 3,000 |
| 4705 Fairview DR, Austin, TX | $1,890,000 | 4 | 3 | 3,048 |
| 3105 Pleasant Run PL, Austin, TX | $1,895,000 | 4 | 4 | 3,282 |
| 15903 Soleil CT, Austin, TX | $1,895,000 | 4 | 5 | 5,829 |
| 3007 Locke LN, Austin, TX | $1,899,000 | 4 | 4 | 3,056 |
Moving Cost Estimate
EXIT Agents in Austin


Listing Courtesy: Outlaw Realty - (512) 600-6677
Last Updated: 2025-07-31