

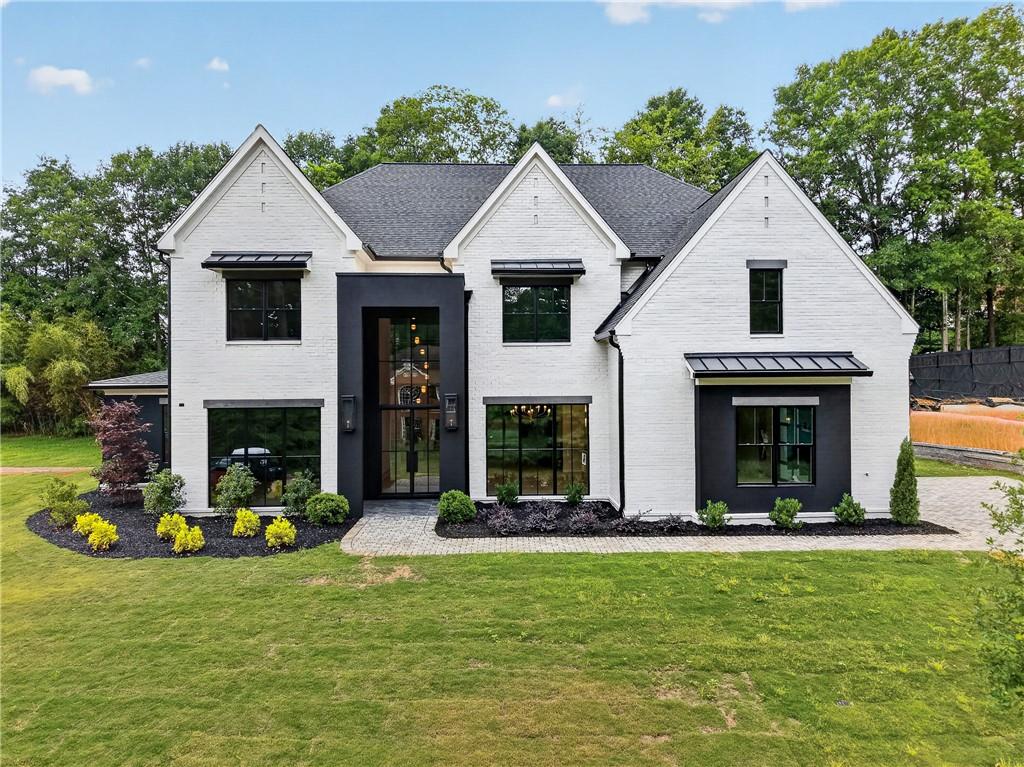
423 Lynne Circle, Alpharetta, GA 30009
N/A · Fulton County
Key Facts
Description
Built by KJ Luxury Homes, this exceptional custom residence blends sophisticated design, modern functionality, and an unbeatable location! Just a short walk to Downtown Alpharetta’s amazing restaurants, boutique shopping, and vibrant entertainment district. Enter the property by a beautiful paver driveway, striking modern European architecture, and dramatic steel-and-glass entry create an unforgettable first impression. Inside, soaring ceilings, expansive windows, hardwood floors throughout, designer lighting, and custom architectural details define the thoughtfully designed interior. The gourmet kitchen features a stunning waterfall island, premium appliances, and an impressive scullery with a secondary prep kitchen with pantry. The spacious great room opens seamlessly to a covered outdoor living area with fireplace, creating the perfect setting for everyday living and entertaining. The main-level primary suite offers a private retreat with a custom closet, space for a stackable washer and dryer, while five additional bedrooms upstairs provide generous accommodations for family and guests. A refined blend of modern European architecture and thoughtfully curated interior finishes creates a home that is both timeless and effortlessly sophisticated.
Property Information
Property Type
Residential
Sub-Type
Single Family Residence
Style
European / Traditional
Year Built
2026
Living Area
6,000 sq ft
Lot Size
0.39 acres
Lot Dimensions
x
Garage Spaces
3
Days on Market
1
MLS® Listing#
7778427
Property Features
Interior
Exterior
Appliances
Cooling
Heating
Flooring
Fireplace
Basement
Pool
Parking
Laundry
Patio
Fencing
Lot Features
Construction
Foundation
Roof
Windows
Security
Other Structures
Community
Utilities
Sewer
Water Source
Schools
- Elementary:
- Alpharetta
- Middle:
- Hopewell
- High:
- Cambridge
Financial Details
HOA
None
Annual Taxes
$3,276
Tax year 2025
Parcel Number
22 466112500910
Directions
GPS Friendly
Affordability Calculator
$598,000
Estimated monthly payment
$15,914/mo
Principal $2,392,000 · Est. interest $3,337,053 over 30 yrs
Neighborhood Market Statistics
How this home compares to active listings in Alpharetta, GA
- $803,889
- Median Listing Price
- 49
- Median Days on Market
- 2,808
- Median Sq Ft
- $279
- Median Price / Sq Ft
- 1,103
- Active Listings
- This home’s price is 272% above the area median.
- Its price per sq ft is 79% above the area median.
Market statistics compiled from active EXIT Realty® and MLS listings in Alpharetta, GA.
Location

Points of Interest in Alpharetta, GA
Showing the Alpharetta area map.
Nearby Schools
Alpharetta Elementary School
Elementary · 0.4 mi away
Independence High School
Secondary · 0.5 mi away
The Lionheart School
School · 0.6 mi away
Amana Academy
Elementary · 0.6 mi away
Home Sweet Home School
School · 0.7 mi away
Alexsander Academy
School · 0.7 mi away
Alpharetta Presbyterian Dayschool
School · 1.1 mi away
Fulton Sunshine Academy
School · 1.3 mi away
Charter School of Atlanta
Elementary · 1.4 mi away
Primrose Schools
Elementary · 1.5 mi away
Cross of Life Lutheran Church
School · 1.7 mi away
Manning Oaks Elementary School
Elementary · 1.8 mi away
Fulton Science Academy
School · 1.9 mi away
Crabapple Crossing Elementary School
Elementary · 2.0 mi away
Hembree Springs Elementary School
Elementary · 2.1 mi away
Goddard School
School · 2.1 mi away
Goddard School
School · 2.1 mi away
Northwestern Middle School
Secondary · 2.1 mi away
Milton Choral Association
School · 2.2 mi away
Milton High School
Secondary · 2.2 mi away
Commute Calculator
Nearby Homes
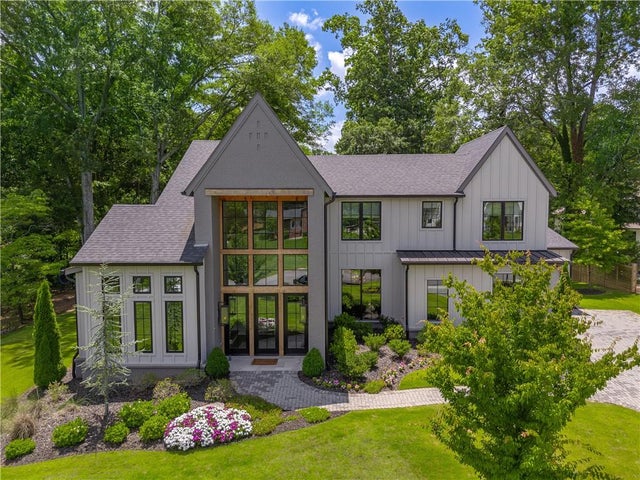
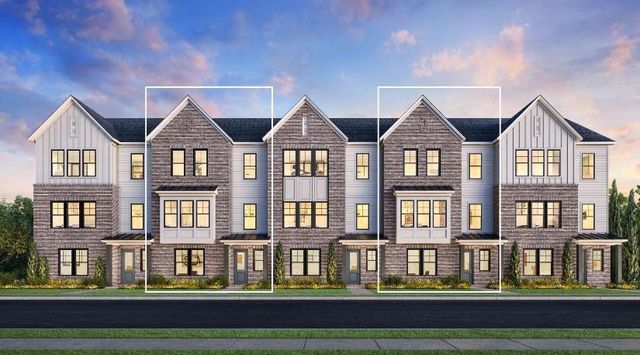

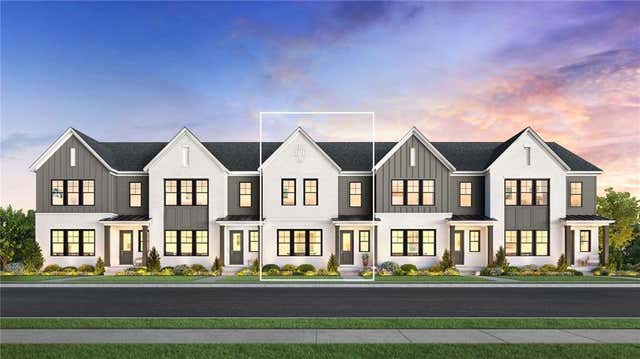
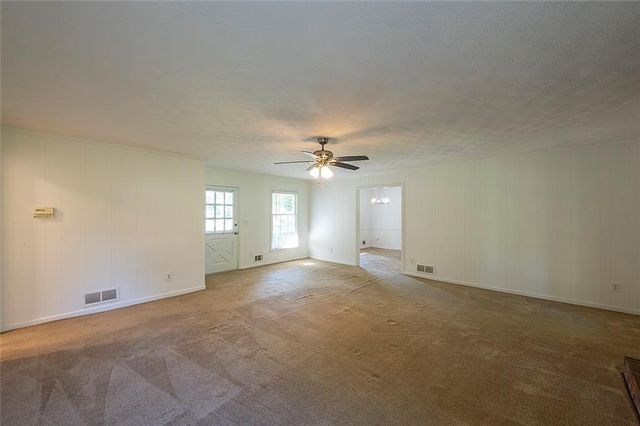
Similar Homes Nearby

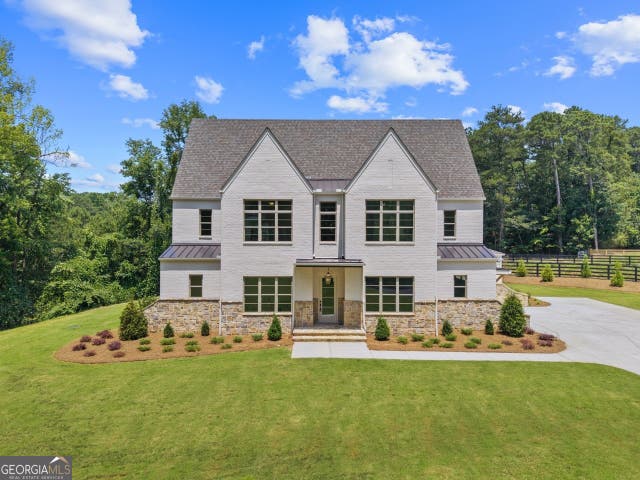


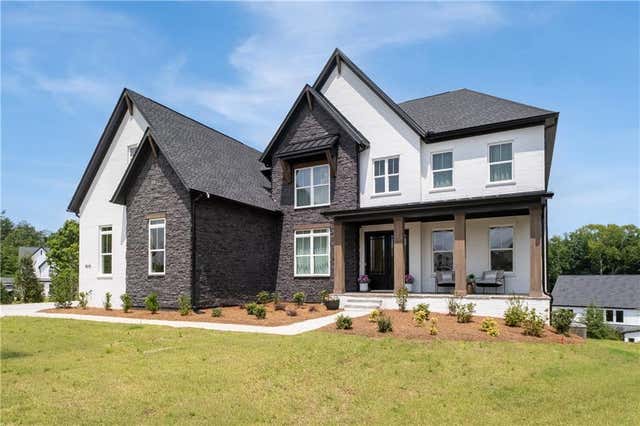

Similar Home Values
Comparable nearby listings and their asking prices.
| Address | Price | Beds | Baths | Sq Ft |
|---|---|---|---|---|
| 2091 Wilkie Road, Alpharetta, GA | $2,100,000 | 6 | 5 | 4,714 |
| 2091 Wilkie RD, Alpharetta, GA | $2,100,000 | 6 | — | 4,714 |
| 1370 Rumson Lane, Alpharetta, GA | $2,199,000 | 6 | 6 | 6,762 |
| 1370 Rumson LN, Alpharetta, GA | $2,199,000 | 6 | — | 6,762 |
| 4510 Hawthorn Circle, Alpharetta, GA | $2,200,000 | 5 | 6 | 5,132 |
| 4510 Hawthorn CIR, Alpharetta, GA | $2,200,000 | 5 | — | 5,132 |
Moving Cost Estimate
EXIT Agents in Alpharetta


Listing Courtesy: Rock River Realty, LLC. - 404-354-8282
Last Updated: 2026-05-29