

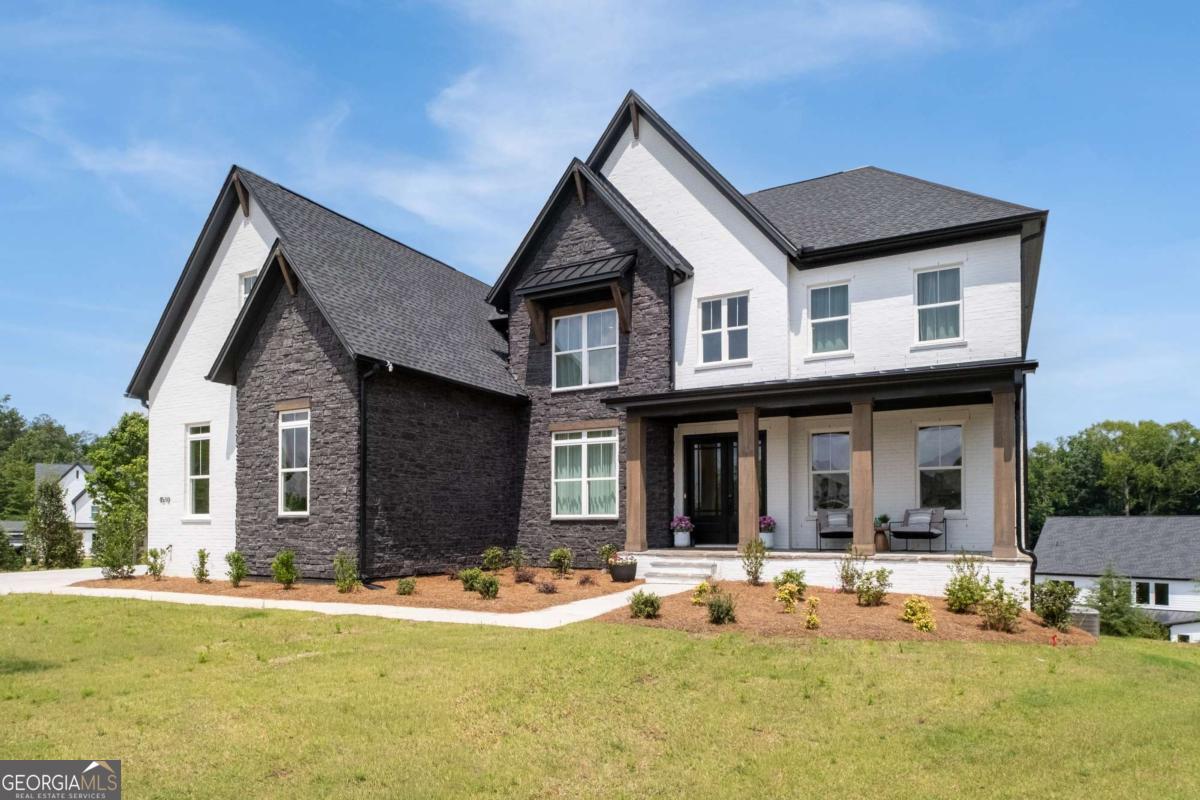
4510 Hawthorn CIR, Alpharetta, GA 30022
Hawthorn · Fulton County
Key Facts
Description
Experience sophisticated design in this stunning Toll Brothers Rhinewood floor plan with the coveted Bordeaux elevation, ideally located in the Hawthorn community of Alpharetta. Thoughtfully curated with more than $360,000 in structural and design upgrades, this five-bedroom, five full bath residence offers an extraordinary blend of elegance, functionality, and modern luxury. $8,000 in window treatments and hardware post closing. $14,000 in lighting upgrades post closing. Designed for both everyday living and effortless entertaining, the heart of the home is an unforgettable chef's kitchen featuring an upgraded KitchenAid appliance package with double ovens, a custom decorative vent hood, quartz countertops, ceiling-height cabinetry, under-cabinet lighting, and an impressive waterfall island. A highly sought-after prep kitchen provides additional workspace, storage, and appliances-perfect for hosting gatherings while keeping the main kitchen pristine. The dramatic two-story great room is anchored by a striking linear fireplace surrounded by floor-to-ceiling designer tile, creating a breathtaking focal point. Two additional linear fireplaces enhance the keeping room and luxurious primary suite, offering warmth and ambiance throughout the home. Retreat to the exceptional primary suite where a spa-inspired bath delivers a true luxury experience with a freestanding soaking tub and an expansive dual walk-in shower featuring premium finishes and rain shower details. Each of the home's five spacious bedrooms enjoys its own private en-suite bath, ensuring comfort and privacy for family and guests alike. The unfinished terrace level offers incredible future potential. Unlike many homes, the sellers thoughtfully selected additional basement windows and exterior glass doors, creating the opportunity for a spectacular finished space filled with natural light and a future wall of windows. Additional highlights include engineered hardwood flooring throughout much of the home, a dramatic linear window wall, multi-slide stacked doors opening to the outdoor living area, open stairs to the terrace level, custom millwork, designer lighting, electric vehicle charging pre-wire, and extensive premium selections throughout. Located just minutes from the vibrant shopping, dining, and entertainment destinations of Avalon and the charm of Downtown Alpharetta, this remarkable home also enjoys access to some of North Fulton County's top-performing schools. Offering an unparalleled combination of luxury, location, and lifestyle, this is an exceptional opportunity to own one of Hawthorn's most thoughtfully designed residences.
Property Information
Property Type
Residential
Sub-Type
Single Family Residence
Structure Type
House
Year Built
2025
Living Area
5,132 sq ft
Lot Size
0.38 acres
Garage Spaces
3
Parking Spaces
3
Days on Market
28
MLS® Listing#
10784286
Property Features
Interior
Appliances
Cooling
Heating
Flooring
Fireplace
Basement
Parking
Laundry
Patio
Lot Features
Construction
Roof
Windows
Security
Community
Utilities
Sewer
Water Source
Rooms
- Dining Room
- Kitchen
Schools
- Elementary:
- Ocee
- Middle:
- Webb Bridge
- High:
- Alpharetta
Financial Details
HOA
$2,500 / Annually
Annual Taxes
$18,000
Tax year 2025
Parcel Number
11-0270-0093-084-2
Directions
NOT GPS friendly if you use apple maps. Use Google Maps or Waze. GA 400 North to Old Milton Pkwy. Go right towards Johns Creek. Right at light onto Kimball Bridge Rd. Right at light onto Hawthorn Run. Home is directly ahead of you on cul de sac.
Affordability Calculator
$440,000
Estimated monthly payment
$11,709/mo
Principal $1,760,000 · Est. interest $2,455,357 over 30 yrs
Neighborhood Market Statistics
How this home compares to active listings in Alpharetta, GA
- $799,537
- Median Listing Price
- 48
- Median Days on Market
- 2,804
- Median Sq Ft
- $278
- Median Price / Sq Ft
- 1,143
- Active Listings
- This home’s price is 175% above the area median.
- Its price per sq ft is 54% above the area median.
Market statistics compiled from active EXIT Realty® and MLS listings in Alpharetta, GA.
Location

Points of Interest in Alpharetta, GA
Showing the Alpharetta area map.
Nearby Schools
Summit Hill Elementary
Elementary · 1.2 mi away
Milton High School
Secondary · 1.5 mi away
Milton Choral Association
School · 1.5 mi away
Northwestern Middle School
Secondary · 1.6 mi away
Birmingham Falls Elementary School
Elementary · 1.7 mi away
Mill Springs Academy
School · 1.8 mi away
Crabapple Crossing Elementary School
Elementary · 1.9 mi away
Goddard School
School · 2.1 mi away
Porter Academy
School · 2.4 mi away
Veritas Classical Schools
School · 2.6 mi away
Crabapple Montessori School
Elementary · 2.6 mi away
Chandler Academy
School · 2.6 mi away
Alpharetta Elementary School
Elementary · 3.4 mi away
Cogburn Woods Elementary School
Elementary · 3.4 mi away
King's Ridge Christian School
School · 3.5 mi away
Sweet Apple Elementary School
Elementary · 3.6 mi away
Hopewell Middle School
Secondary · 3.6 mi away
St Francis High School
Secondary · 3.6 mi away
Primrose Schools
Elementary · 3.7 mi away
Cambridge High School
Secondary · 3.7 mi away
Commute Calculator
Nearby Homes

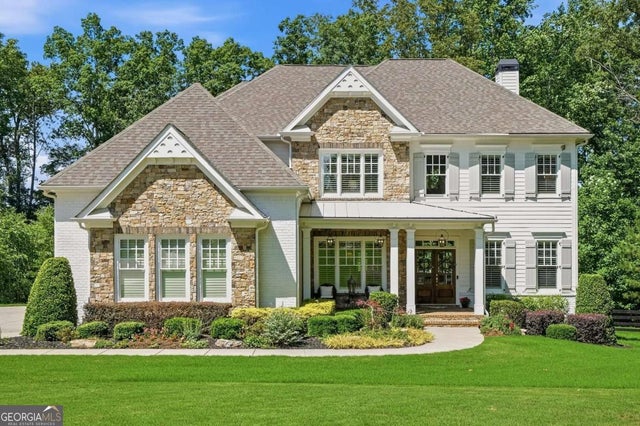
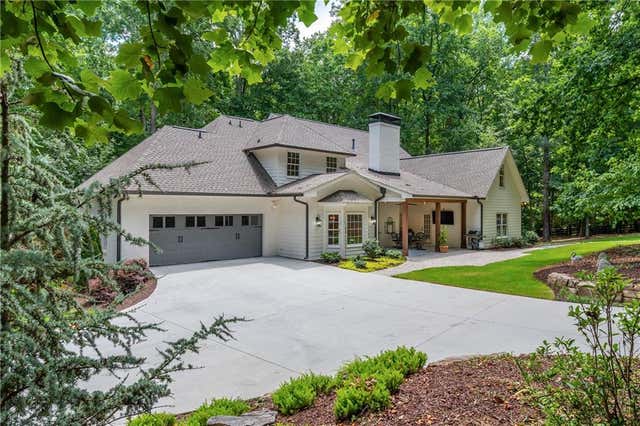
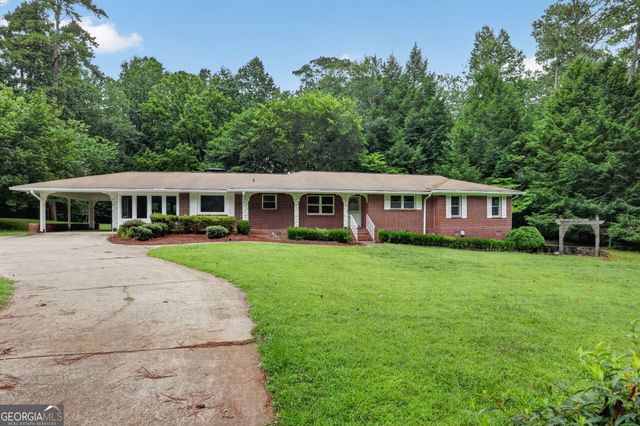

Similar Homes Nearby
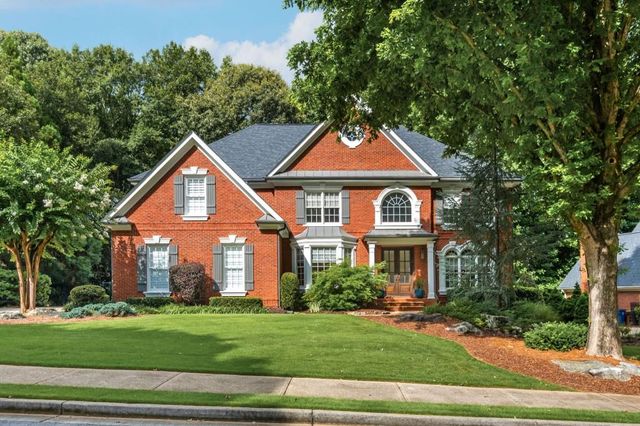


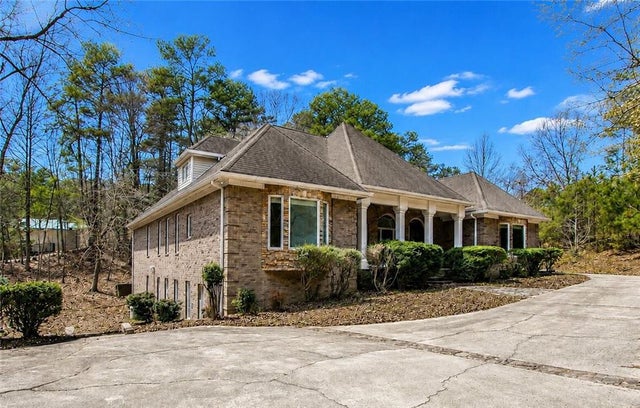

Similar Home Values
Comparable nearby listings and their asking prices.
| Address | Price | Beds | Baths | Sq Ft |
|---|---|---|---|---|
| 335 N Saint Phillip Lane, Alpharetta, GA | $1,549,000 | 6 | 5 | 3,812 |
| 335 N Saint Phillip LN, Alpharetta, GA | $1,549,000 | 6 | — | 3,812 |
| 731 Creekside Bend, Alpharetta, GA | $1,550,000 | 4 | — | 3,770 |
| 10060 Buice Road, Alpharetta, GA | $1,550,000 | 7 | 5 | 3,813 |
| 2340 Melina Place, Alpharetta, GA | $1,550,000 | 4 | 4 | 1,978 |
| 10060 Buice RD, Alpharetta, GA | $1,550,000 | 7 | — | 3,813 |
Moving Cost Estimate
EXIT Agents in Alpharetta


Listing Courtesy: Coldwell Banker Realty - tarran.craver@cbrealty.com