

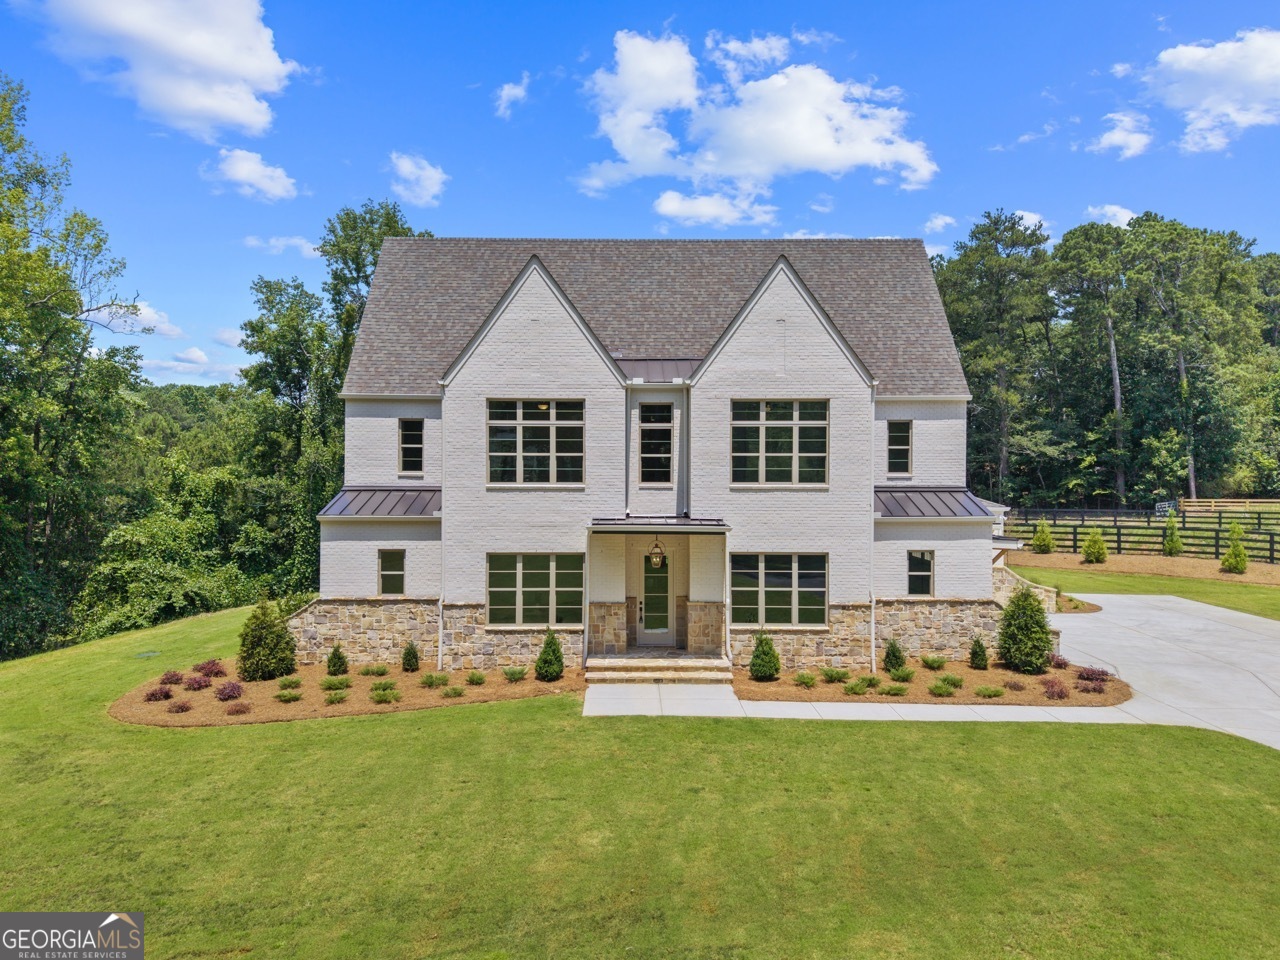
2091 Wilkie RD, Alpharetta, GA 30004
None · Cherokee County
Key Facts
Description
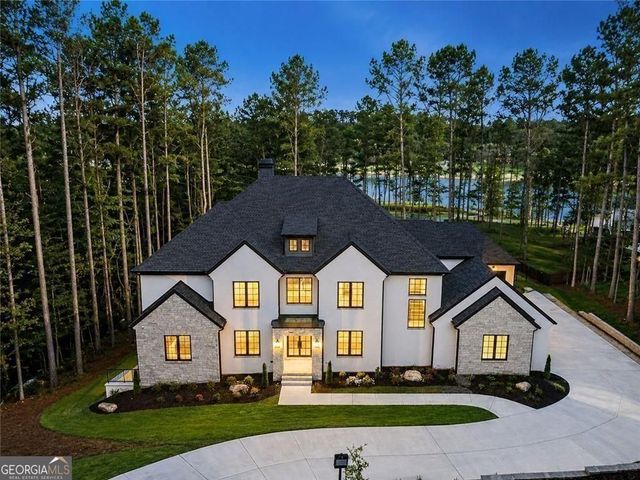
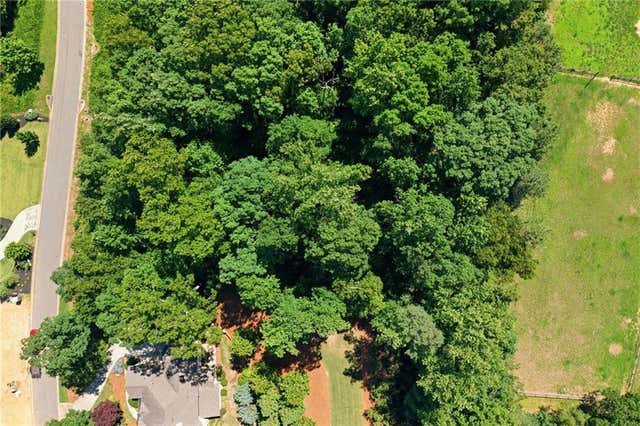
This stunning 6-bedroom, 5-bathroom new construction Traditional style home built by Red Barn Custom Homes on a 2.64 Acre lot, boasts an impressive 4,700 heated square feet of living space, ideal for families of all sizes. You're greeted by a grand foyer that leads into an expansive open-concept layout, filled with natural light and elegant finishes. The spacious living room features bookcases flanking a cozy fireplace, along with rustic ceiling beams. The adjacent gourmet kitchen is a chef's delight, complete with modern appliances, ample cabinetry, and a generous island perfect for meal prep or casual dining. Lounge/Office space and the primary bedroom on the main including a spa-like ensuite bathroom and large walk-in closet complete the first floor. Upstairs, you'll find 4 beautifully appointed, spacious bedrooms, providing comfort and privacy for family members or guests, along with a loft area for relaxing or entertaining. Lastly, a bonus room on the attic level, providing endless possibilities for customization. This property is just minutes from from downtown Milton and within Cherokee County, Alpharetta. Don't miss the chance to make this beautiful home your own!
Property Information
Property Type
Residential
Sub-Type
Single Family Residence
Structure Type
House
Year Built
2026
Living Area
4,714 sq ft
Lot Size
2.63 acres
Garage Spaces
3
Parking Spaces
3
Days on Market
14
MLS® Listing#
10796129
Property Features
Interior
Exterior
Appliances
Cooling
Heating
Flooring
Fireplace
Basement
Parking
Laundry
Patio
Lot Features
Construction
Roof
Windows
Security
Community
Utilities
Sewer
Water Source
Rooms
- Kitchen
Schools
- Elementary:
- Free Home
- Middle:
- Creekland
- High:
- Creekview
Financial Details
HOA
None
Annual Taxes
$10,000
Tax year 2025
Parcel Number
02N12 068
Directions
GPS - Use 2081 Wilkie Rd and take the long driveway on the Left towards New Construction Home on Left 2091 Wilkie Rd.
Affordability Calculator
$420,000
Estimated monthly payment
$11,177/mo
Principal $1,680,000 · Est. interest $2,343,749 over 30 yrs
Neighborhood Market Statistics
How this home compares to active listings in Alpharetta, GA
- $799,537
- Median Listing Price
- 48
- Median Days on Market
- 2,804
- Median Sq Ft
- $278
- Median Price / Sq Ft
- 1,143
- Active Listings
- This home’s price is 163% above the area median.
- Its price per sq ft is 60% above the area median.
Market statistics compiled from active EXIT Realty® and MLS listings in Alpharetta, GA.
Location

Points of Interest in Alpharetta, GA
Showing the Alpharetta area map.
Nearby Schools
Friendship Ranch
School · 3.1 mi away
Free Home Elementary School
Elementary · 3.3 mi away
Hendricks Middle School
Secondary · 3.3 mi away
Vickery Creek Elementary School
Elementary · 3.8 mi away
Vickery Creek Middle School
Secondary · 3.8 mi away
Oak Grove Academy
School · 3.8 mi away
Midway Elementary School
Elementary · 3.9 mi away
Creekland Middle School
Secondary · 4.0 mi away
Creekview High School
Secondary · 4.1 mi away
Montessori School of Cumming
Elementary · 4.2 mi away
West Forsyth High School
Secondary · 4.4 mi away
Birmingham Falls Elementary School
Elementary · 4.5 mi away
Denmark High School
Secondary · 4.6 mi away
Brandywine Elementary
Elementary · 4.7 mi away
Cambridge High School
Secondary · 5.1 mi away
King's Ridge Christian School
School · 5.2 mi away
Desana Middle School
Secondary · 5.2 mi away
Summit Hill Elementary
Elementary · 5.3 mi away
Macedonia Elementary School
Elementary · 5.6 mi away
Chandler Academy
School · 5.6 mi away
Commute Calculator
Nearby Homes
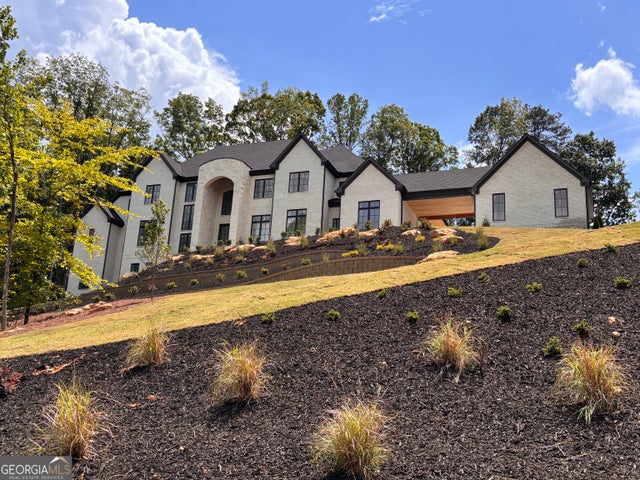
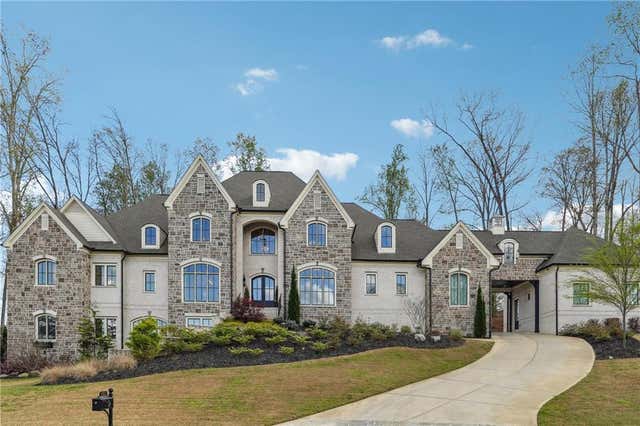

Similar Homes Nearby


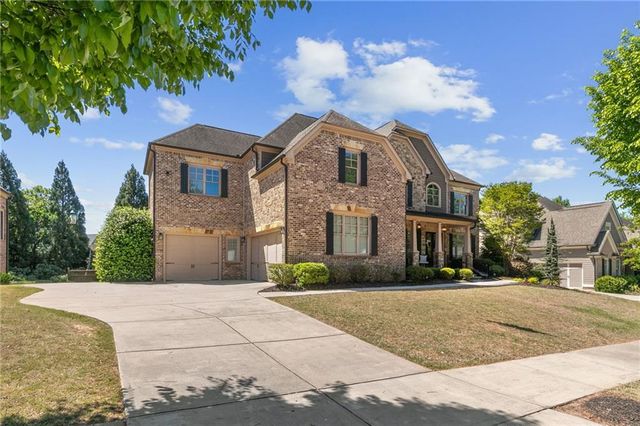
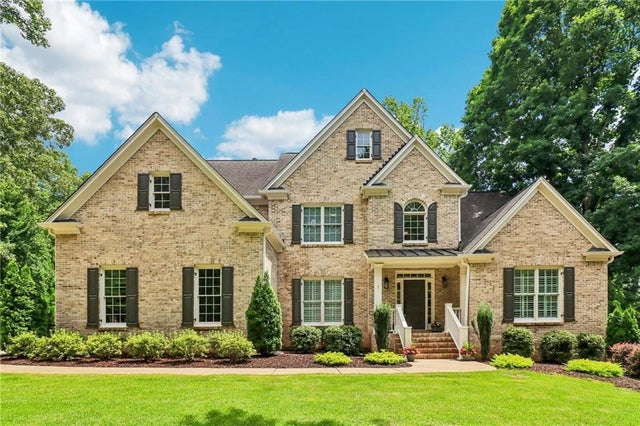

Similar Home Values
Comparable nearby listings and their asking prices.
| Address | Price | Beds | Baths | Sq Ft |
|---|---|---|---|---|
| 685 Caney Fork Road, Alpharetta, GA | $1,475,000 | 5 | 6 | 4,000 |
| 685 Caney Fork RD, Alpharetta, GA | $1,475,000 | 5 | — | 4,000 |
| 12220 Spring Place Lane, Alpharetta, GA | $1,475,000 | 5 | 5 | 4,296 |
| 12719 Ruths Farm Way, Alpharetta, GA | $1,495,000 | 6 | 6 | 6,442 |
| 1035 Lillian Drive, Alpharetta, GA | $1,499,000 | 5 | 5 | 4,919 |
| 1035 Lillian DR, Alpharetta, GA | $1,499,000 | 5 | — | 5,117 |
Moving Cost Estimate
EXIT Agents in Alpharetta


Listing Courtesy: RB Realty - 6786791175