

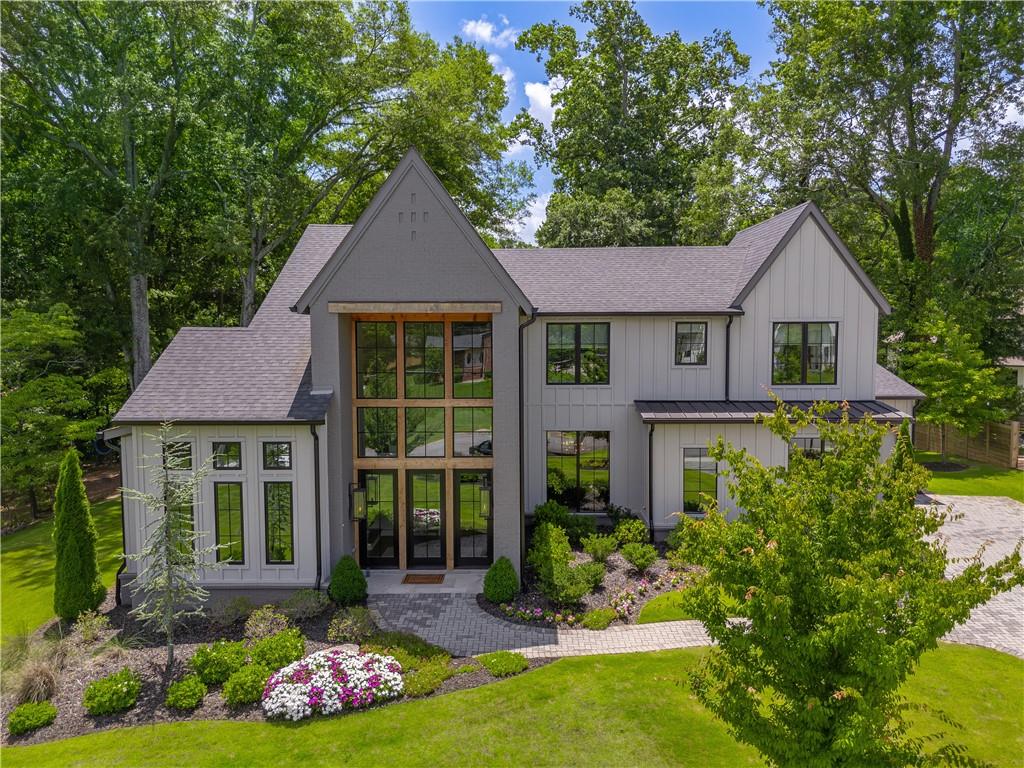
135 Mayfield Circle, Alpharetta, GA 30009
Downtown Alpharetta - Garden District · Fulton County
Key Facts
Description
The beloved Garden District in downtown Alpharetta joins a private, peaceful setting and a short walk to a bustling downtown area. This better-than-new 2023 custom home delivers both — a quiet, private cul-de-sac just steps from the shops and restaurants of downtown Alpharetta, with luxury finishes on a refreshingly livable scale. A neighborhood path leads straight into the heart of downtown, so the car can stay in the garage and the lifestyle takes over. Everyday living unfolds entirely on the main level — a spacious owner's retreat, private office, dining room, and family room flow into a chef's kitchen, with a covered outdoor lounge, a climate-controlled glass wine room as a striking centerpiece, and a 3-car garage completing the floor. High ceilings, oversized aluminum-clad windows, wide-plank hardwoods, designer lighting, custom cabinetry, and wood-burning fireplaces lend warmth and character throughout. The vaulted kitchen is appointed with Wolf appliances, quartz countertops, a large island, breakfast nook, and custom walk-in pantry, while the owner's suite offers a vaulted ceiling, sitting area, walk-in closet, and spa-like bath. Upstairs, a loft and three generous bedrooms with custom closets welcome guests and visiting family, and the private, walkout, pool-ready backyard offers a serene retreat just beyond the door. Zoned for top-rated Alpharetta Elementary, Hopewell Middle, and Cambridge High, with no HOA — a lock-and-leave way of life in one of North Atlanta's most walkable communities.
Property Information
Property Type
Residential
Sub-Type
Single Family Residence
Style
Traditional
Year Built
2023
Living Area
4,583 sq ft
Lot Size
0.60 acres
Lot Dimensions
x
Garage Spaces
3
Days on Market
21
MLS® Listing#
7794090
Property Features
Interior
Exterior
Appliances
Cooling
Heating
Flooring
Fireplace
Basement
Pool
Parking
Laundry
Patio
Fencing
Lot Features
Construction
Foundation
Roof
Windows
Security
Other Structures
Community
Utilities
Sewer
Water Source
Schools
- Elementary:
- Alpharetta
- Middle:
- Hopewell
- High:
- Cambridge
Financial Details
HOA
None
Annual Taxes
$24,826
Tax year 2025
Parcel Number
22 466112500852
Directions
GA-400 to Exit 9 Towards Alpharetta. Left on Haynes Bridge Road. Left on Old Milton Parkway. Right on S Main Street. Left on Mayfield Road. Left on Mayfield Circle.
Affordability Calculator
$509,800
Estimated monthly payment
$13,567/mo
Principal $2,039,200 · Est. interest $2,844,865 over 30 yrs
Neighborhood Market Statistics
How this home compares to active listings in Alpharetta, GA
- $803,889
- Median Listing Price
- 49
- Median Days on Market
- 2,808
- Median Sq Ft
- $279
- Median Price / Sq Ft
- 1,103
- Active Listings
- This home’s price is 217% above the area median.
- Its price per sq ft is 99% above the area median.
Market statistics compiled from active EXIT Realty® and MLS listings in Alpharetta, GA.
Location

Points of Interest in Alpharetta, GA
Showing the Alpharetta area map.
Nearby Schools
Alpharetta Elementary School
Elementary · 0.3 mi away
Independence High School
Secondary · 0.5 mi away
Alexsander Academy
School · 0.6 mi away
Home Sweet Home School
School · 0.6 mi away
The Lionheart School
School · 0.6 mi away
Amana Academy
Elementary · 0.7 mi away
Alpharetta Presbyterian Dayschool
School · 1.1 mi away
Fulton Sunshine Academy
School · 1.4 mi away
Primrose Schools
Elementary · 1.5 mi away
Charter School of Atlanta
Elementary · 1.5 mi away
Manning Oaks Elementary School
Elementary · 1.7 mi away
Cross of Life Lutheran Church
School · 1.8 mi away
Fulton Science Academy
School · 1.9 mi away
Goddard School
School · 2.0 mi away
Crabapple Crossing Elementary School
Elementary · 2.0 mi away
Goddard School
School · 2.1 mi away
Hopewell Middle School
Secondary · 2.1 mi away
Northwestern Middle School
Secondary · 2.1 mi away
Milton Choral Association
School · 2.2 mi away
Hembree Springs Elementary School
Elementary · 2.2 mi away
Commute Calculator
Nearby Homes
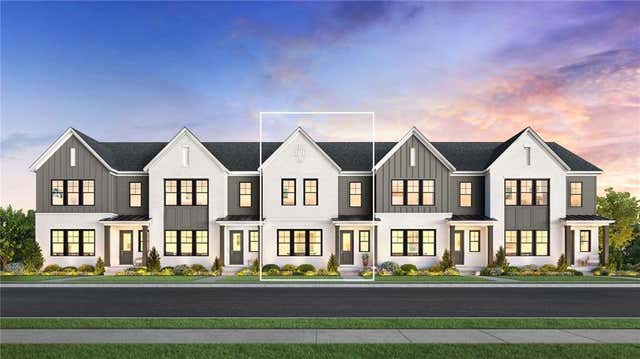


Similar Homes Nearby
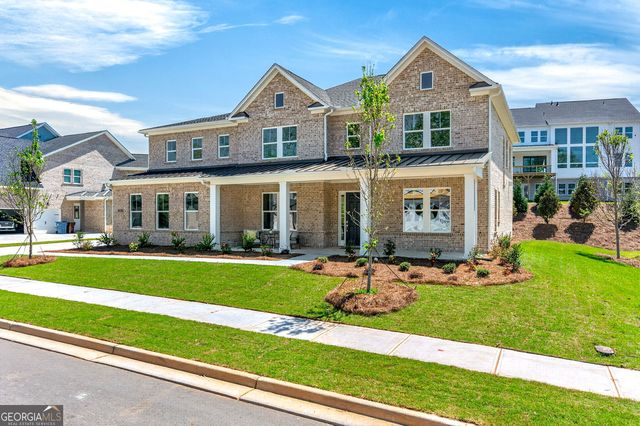

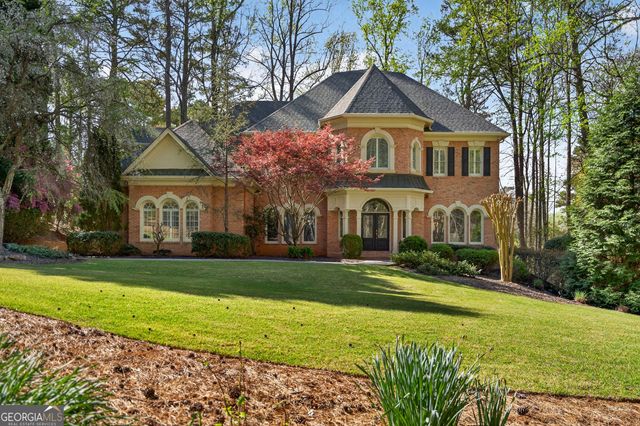
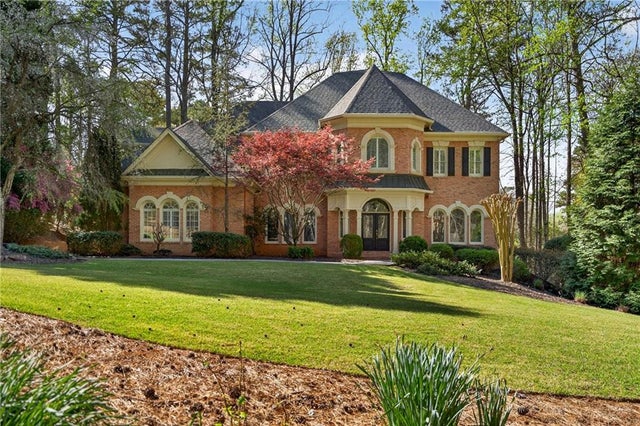
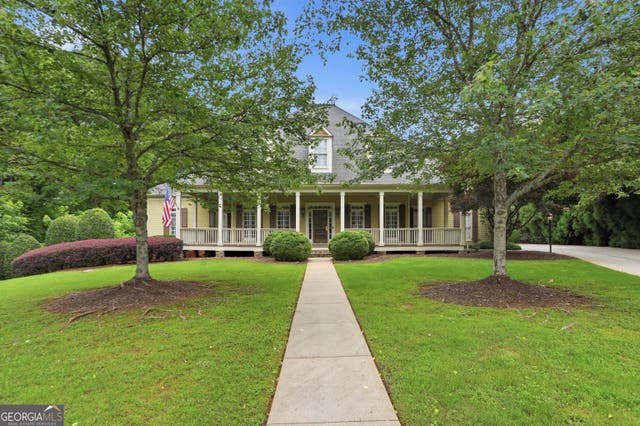
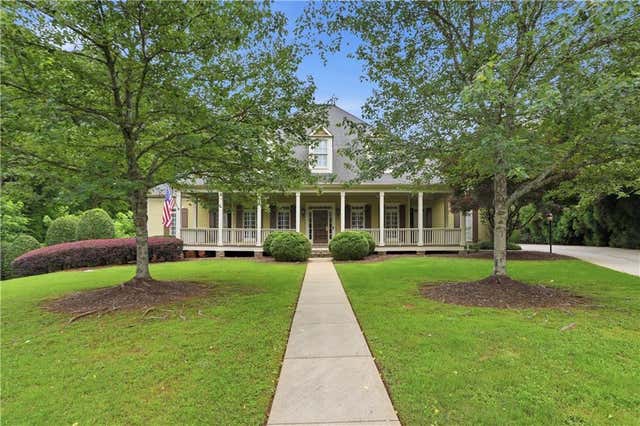
Similar Home Values
Comparable nearby listings and their asking prices.
| Address | Price | Beds | Baths | Sq Ft |
|---|---|---|---|---|
| 4330 Hawthorn CIR, Alpharetta, GA | $1,795,000 | 5 | — | 5,317 |
| 4330 Hawthorn, Alpharetta, GA | $1,795,000 | 5 | 6 | 5,317 |
| 5040 Harrington RD, Alpharetta, GA | $1,798,000 | 5 | — | 8,209 |
| 5040 Harrington Road, Alpharetta, GA | $1,798,000 | 5 | 7 | 7,902 |
| 900 Treyburn RUN, Alpharetta, GA | $1,799,000 | 6 | — | 7,117 |
| 900 Treyburn Run, Alpharetta, GA | $1,799,000 | 6 | 8 | 7,117 |
Moving Cost Estimate
EXIT Agents in Alpharetta


Listing Courtesy: Atlanta Fine Homes Sotheby's International - 404-713-7713
Last Updated: 2026-06-24