

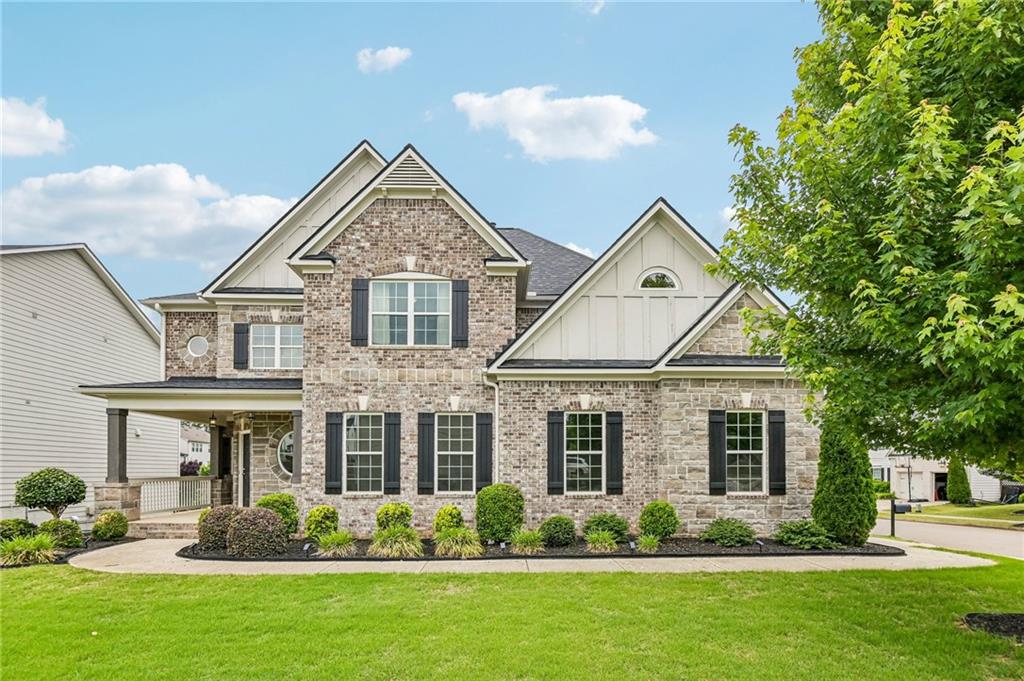
129 Edinburgh Drive, Canton, GA 30115
Harmony on The Lake · Cherokee County
Key Facts
Description
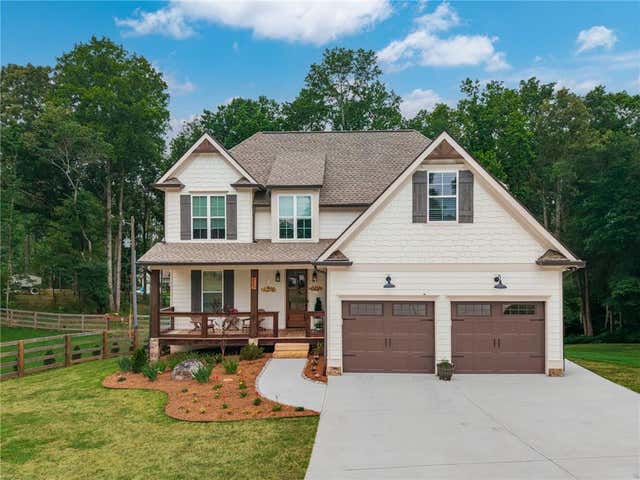
Welcome home to this spacious and light-filled retreat, where charm and functionality come together beautifully. A sweeping front yard leads to an inviting front porch with plenty of room for rocking chairs and relaxing evenings. Step inside to a bright, airy foyer flanked by a flexible office or sitting room on one side and an elegant formal dining room with classic chair railing on the other. The stunning two-story living room is the heart of the home, featuring soaring ceilings, a cozy fireplace, and a dramatic wall of windows that flood the space with natural light. The open-concept layout flows seamlessly into the stylish kitchen, complete with a large island with seating, granite countertops, stainless steel appliances, large pantry, and tile backsplash. A main-level bedroom and full bath create the ideal guest/MIL suite, complete with private balcony access overlooking the backyard. Upstairs, the oversized primary suite offers a peaceful retreat with its own private balcony, the perfect spot for morning coffee. The en-suite bath features dual vanities, a soaking tub, glass-enclosed shower, and walk-in closet. Two secondary bedrooms share a full bath, while a fourth upstairs bedroom enjoys its own private en-suite bath, offering comfort and privacy for everyone. An upstairs laundry room adds everyday convenience. Outdoor living shines with a spacious deck, lower covered patio, and fully fenced backyard with plenty of green space to enjoy. Roof less than 1 year old! The community also features a scenic lake, gazebo, clubhouse, fitness, tennis, pool, and walking trails, creating the perfect blend of comfort, beauty, and lifestyle. Book your tour today!
Property Information
Property Type
Residential
Sub-Type
Single Family Residence
Style
Traditional
Year Built
2018
Living Area
3,279 sq ft
Lot Size
0.21 acres
Lot Dimensions
x
Garage Spaces
2
Parking Spaces
2
Days on Market
28
MLS® Listing#
7774665
Property Features
Interior
Exterior
Appliances
Cooling
Heating
Flooring
Fireplace
Basement
Pool
Parking
Laundry
Patio
Fencing
Lot Features
Construction
Foundation
Roof
Windows
Security
Other Structures
Community
Utilities
Sewer
Water Source
Schools
- Elementary:
- Indian Knoll
- Middle:
- Dean Rusk
- High:
- Sequoyah
Financial Details
HOA
$1,083 / Annually
Annual Taxes
$7,473
Tax year 2025
Parcel Number
15N19B 555
Directions
From Atlanta, take I-75N to I-575N. Take GA-5N, then take GA-140E. Turn right onto Harmony Lake Dr, then turn right to stay on Harmony Lake Dr. At the traffic circle, turn right onto Lake Reserve Way. Turn left onto Reserve Outlook, then turn right onto Edinburgh Dr.
Affordability Calculator
$133,000
Estimated monthly payment
$3,539/mo
Principal $532,000 · Est. interest $742,187 over 30 yrs
Neighborhood Market Statistics
How this home compares to active listings in Canton, GA
- $593,208
- Median Listing Price
- 46
- Median Days on Market
- 2,755
- Median Sq Ft
- $216
- Median Price / Sq Ft
- 1,199
- Active Listings
- This home’s price is 12% above the area median.
- Its price per sq ft is 6% below the area median.
Market statistics compiled from active EXIT Realty® and MLS listings in Canton, GA.
Location

Points of Interest in Canton, GA
Showing the Canton area map.
Nearby Schools
The Little Red School House
School · 0.4 mi away
Primrose Schools
Elementary · 0.7 mi away
Indian Knoll Elementary School
Elementary · 0.7 mi away
Holly Springs Elementary School
Elementary · 1.4 mi away
Child's Play Early Learning Center
School · 1.5 mi away
Sequoyah High School
Secondary · 2.1 mi away
Dean Rusk Middle School
School · 2.3 mi away
Children's Academy of Hickory Flat
School · 2.3 mi away
Dean Rusk Middle School
Secondary · 2.3 mi away
Hickory Flat Elementary School
Elementary · 2.4 mi away
Compass Prep
School · 2.6 mi away
LR Tippens Education Center
School · 2.7 mi away
Community Christian School
School · 2.8 mi away
The Goddard School
School · 3.1 mi away
Goddard School
School · 3.1 mi away
William G. Hasty- Sr. Elementary School
Elementary · 3.5 mi away
River Ridge High School
Secondary · 3.6 mi away
Cherokee County
School · 3.7 mi away
Cherokee High School
Secondary · 3.9 mi away
Ace Academy
School · 4.0 mi away
Commute Calculator
Nearby Homes

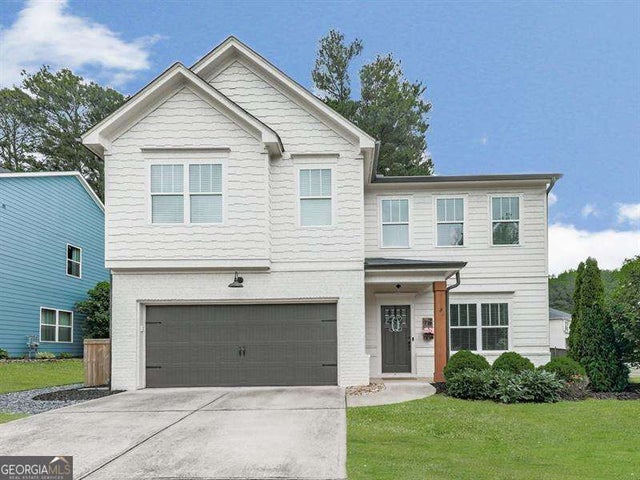

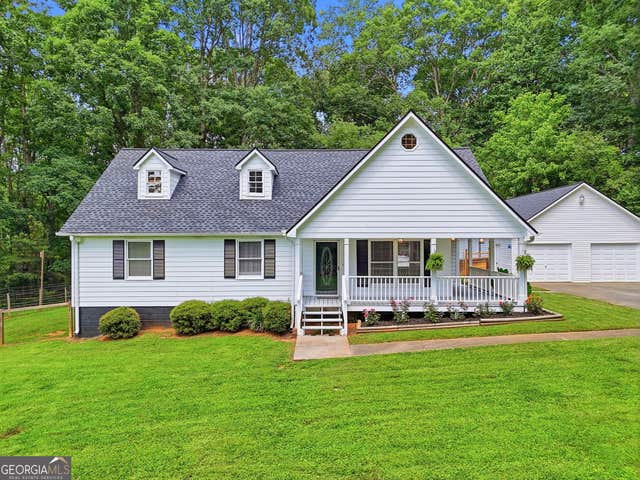
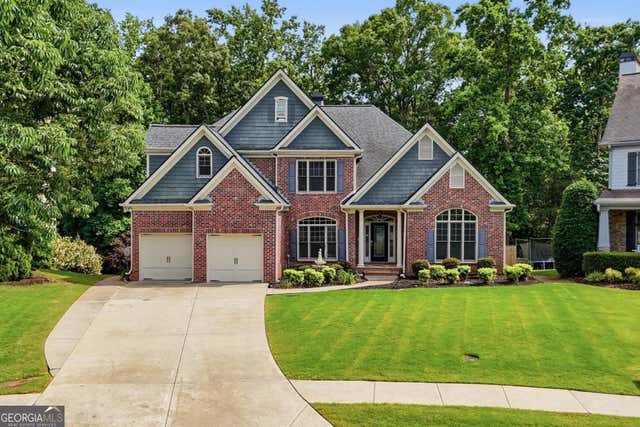
Similar Homes Nearby
Similar Home Values
Comparable nearby listings and their asking prices.
| Address | Price | Beds | Baths | Sq Ft |
|---|---|---|---|---|
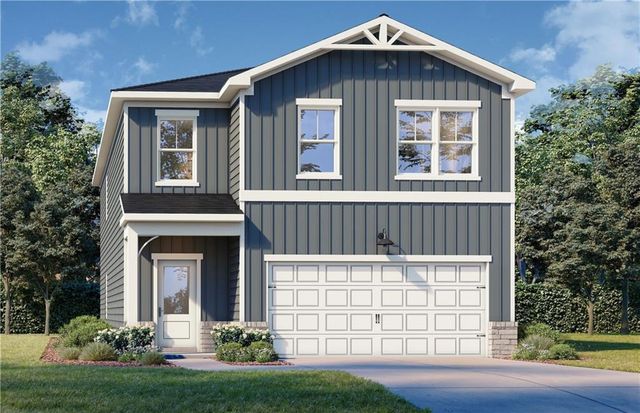
| 524 Loblolly LN, Canton, GA | $466,125 | 4 | — | 2,182 |
| 524 Loblolly Lane, Canton, GA | $466,125 | 4 | 3 | 2,182 |
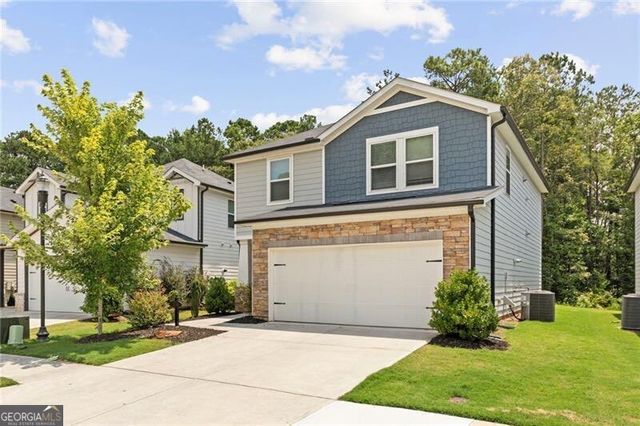
| 334 Wells CIR, Canton, GA | $467,000 | 4 | — | — |
| 334 Wells Circle, Canton, GA | $467,000 | 4 | 3 | 2,139 |
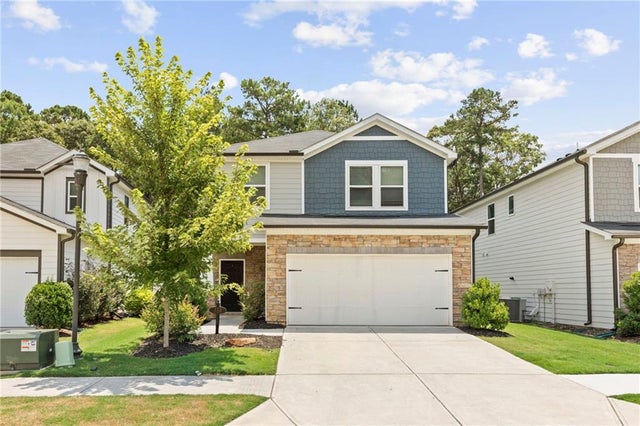
| 129 Cline Valley PL, Canton, GA | $468,000 | 4 | — | — |
| 129 Cline Valley Place, Canton, GA | $468,000 | 4 | 2 | 1,682 |
Moving Cost Estimate
EXIT Agents in Canton


Listing Courtesy: Redfin Corporation - 404-800-3623
Last Updated: 2026-05-27