

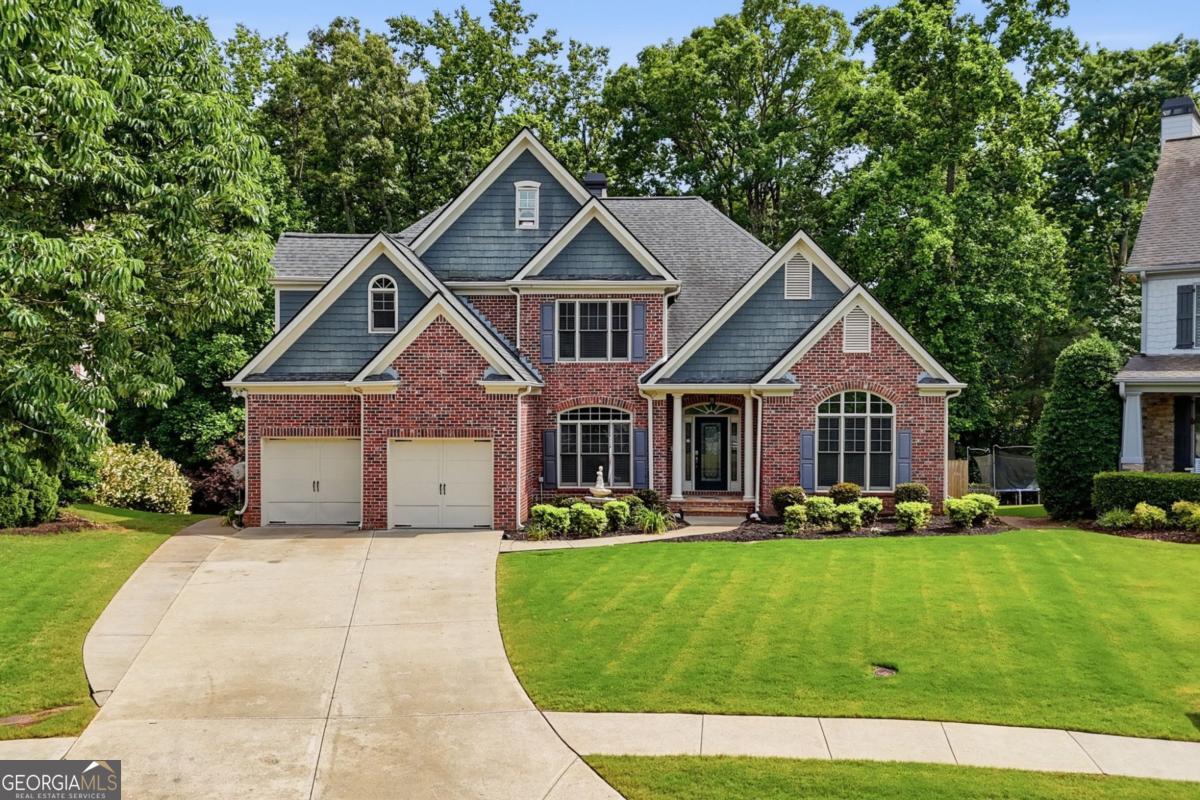
715 Crescent CIR, Canton, GA 30115
Harmony on the Lakes · Cherokee County
Key Facts
Description
You will love this 6-bedroom home with the primary suite on the main level, located in the sought-after Palisades section of Harmony on the Lakes. With 6 bedrooms, 4.5 bathrooms, and a versatile floor plan, this home is designed for both everyday living and entertaining. The main level features a spacious primary suite, a large family room, keeping room, and an oversized kitchen with plenty of space for gathering with family and friends. Just off the kitchen, the bright all-seasons room is the perfect spot to enjoy your morning coffee, entertain guests, or relax year-round. Upstairs, you'll find four generously sized secondary bedrooms and multiple bathrooms, providing plenty of space for family and guests. The partially finished basement adds valuable living space, including a bedroom and full bathroom, while still offering abundant unfinished storage. Whether you need a media room, game room, home gym, office, or guest retreat, the basement provides flexibility to fit your needs. Outside, the private wooded backyard provides a peaceful retreat and features a hot tub, creating the perfect place to relax after a long day or gather with friends and family. Whether you're hosting a cookout, watching the game, or simply enjoying the privacy, this home offers multiple indoor and outdoor spaces designed for comfortable living. Residents of Harmony on the Lakes enjoy an active lifestyle with access to swim and tennis amenities, pickleball courts, walking trails, playgrounds, lakes, a clubhouse, and community green space for neighborhood events and gatherings. Ideally located just minutes from downtown Canton, shopping, dining, Northside Hospital Cherokee, and top-rated Cherokee County schools, this home delivers the space, comfort, and lifestyle today's buyers are searching for.
Property Information
Property Type
Residential
Sub-Type
Single Family Residence
Structure Type
House
Year Built
2004
Living Area
4,448 sq ft
Lot Size
0.28 acres
Garage Spaces
2
Parking Spaces
2
Days on Market
37
MLS® Listing#
10776450
Property Features
Interior
Exterior
Appliances
Cooling
Heating
Flooring
Fireplace
Basement
Parking
Laundry
Patio
Fencing
Lot Features
Construction
Roof
Windows
Security
Community
Utilities
Sewer
Water Source
Rooms
- Dining Room
- Kitchen
Schools
- Elementary:
- Indian Knoll
- Middle:
- Dean Rusk
- High:
- Sequoyah
Financial Details
HOA
$900 / Annually
Annual Taxes
$1,489
Tax year 2025
Parcel Number
15N19B 101
Directions
575N to Exit #16. Head East. Turn right at light and go 3.5 miles to Right into Harmony Lake Dr. Turn right on Peninsula Point. Turn right Crescent Circle. House will be on the left.
Affordability Calculator
$153,000
Estimated monthly payment
$4,072/mo
Principal $612,000 · Est. interest $853,794 over 30 yrs
Neighborhood Market Statistics
How this home compares to active listings in Canton, GA
- $593,208
- Median Listing Price
- 46
- Median Days on Market
- 2,755
- Median Sq Ft
- $216
- Median Price / Sq Ft
- 1,199
- Active Listings
- This home’s price is 29% above the area median.
- Its price per sq ft is 20% below the area median.
Market statistics compiled from active EXIT Realty® and MLS listings in Canton, GA.
Location

Points of Interest in Canton, GA
Showing the Canton area map.
Nearby Schools
Primrose Schools
Elementary · 0.6 mi away
The Little Red School House
School · 0.7 mi away
Indian Knoll Elementary School
Elementary · 1.0 mi away
Child's Play Early Learning Center
School · 1.4 mi away
Holly Springs Elementary School
Elementary · 1.5 mi away
Sequoyah High School
Secondary · 1.7 mi away
Dean Rusk Middle School
School · 1.9 mi away
Children's Academy of Hickory Flat
School · 1.9 mi away
Dean Rusk Middle School
Secondary · 1.9 mi away
Hickory Flat Elementary School
Elementary · 2.0 mi away
The Goddard School
School · 2.7 mi away
Compass Prep
School · 2.9 mi away
LR Tippens Education Center
School · 3.0 mi away
Community Christian School
School · 3.2 mi away
Goddard School
School · 3.4 mi away
William G. Hasty- Sr. Elementary School
Elementary · 3.8 mi away
Avery Elementary School
Elementary · 3.9 mi away
River Ridge High School
Secondary · 3.9 mi away
Cherokee County
School · 4.0 mi away
Lyndon Academy
School · 4.1 mi away
Commute Calculator
Nearby Homes

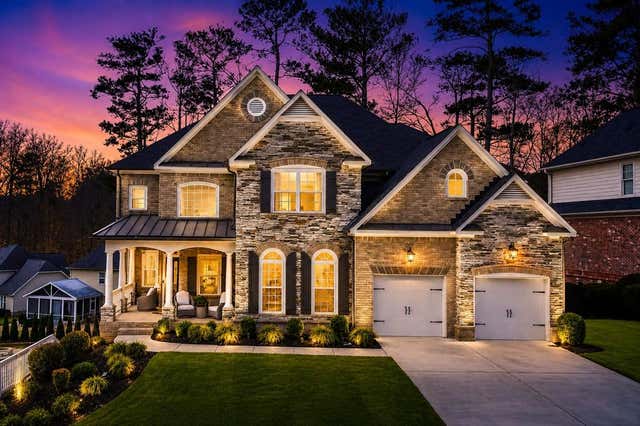


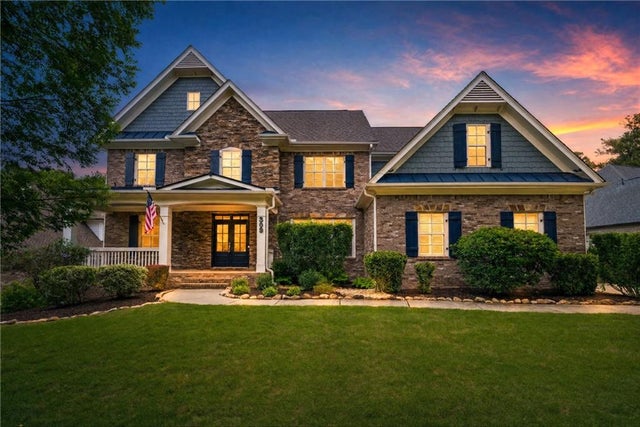
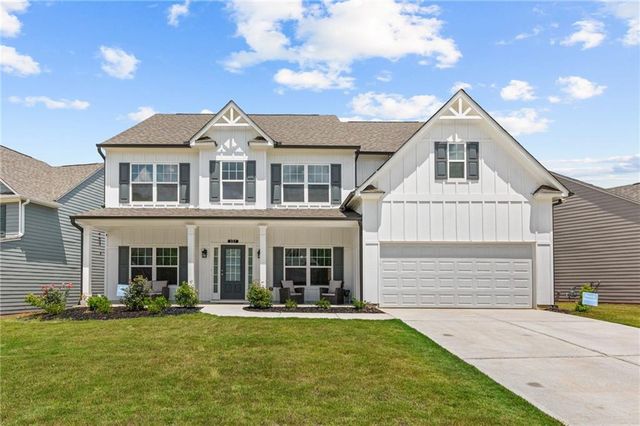
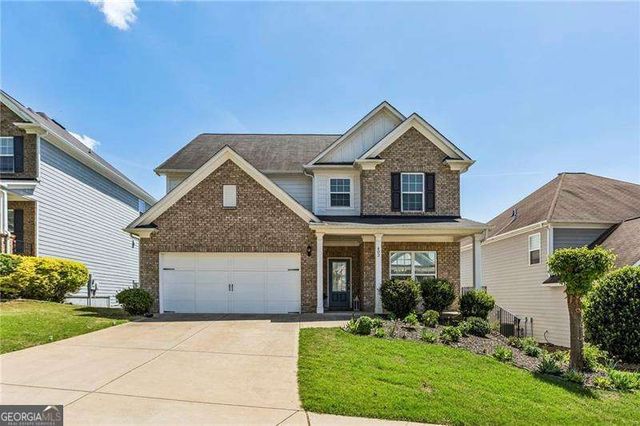
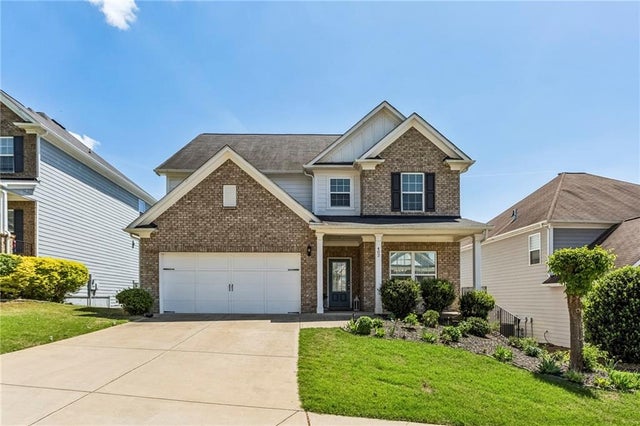
Similar Homes Nearby


Similar Home Values
Comparable nearby listings and their asking prices.
| Address | Price | Beds | Baths | Sq Ft |
|---|---|---|---|---|
| 634 Steels Bridge RD, Canton, GA | $537,500 | 5 | — | 2,437 |
| 634 Steels Bridge Road, Canton, GA | $537,500 | 5 | 3 | 2,437 |
| 237 Bloomfield CIR, Canton, GA | $539,000 | 5 | — | — |
| 237 Bloomfield Circle, Canton, GA | $539,000 | 5 | 3 | 2,867 |
| 402 Timberleaf RD, Canton, GA | $549,000 | 5 | — | — |
| 402 Timberleaf Road, Canton, GA | $549,000 | 5 | 4 | 3,071 |
Moving Cost Estimate
EXIT Agents in Canton


Listing Courtesy: RE/MAX Town & Country - 7703458211