

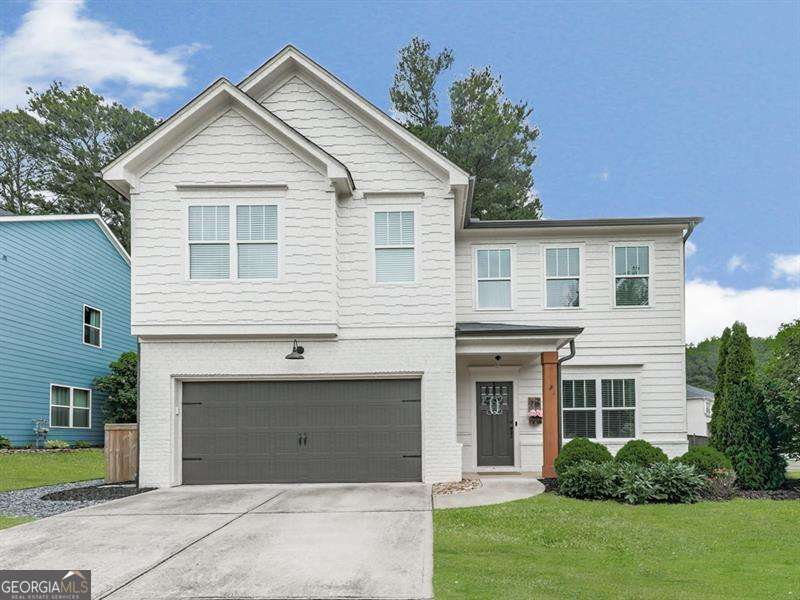
118 Edinburgh DR, Canton, GA 30115
Harmony on the Lakes · Cherokee County
Key Facts
Description
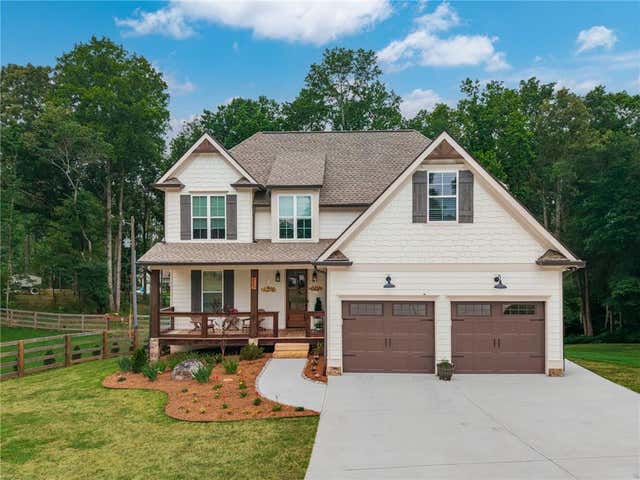
Welcome to this beautifully maintained 4-bedroom, 2.5-bath home in the highly sought-after Harmony on the Lakes community in Canton! Just a few homes away from one of the neighborhood pools, this home offers the perfect blend of comfort, convenience, and resort-style living. Step inside to discover an open-concept floor plan designed for both everyday living and entertaining. The main level features a versatile flex room, ideal for a home office, playroom, or formal living space. Updated flooring and fresh paint throughout give the home a modern, move-in-ready feel. Upstairs, you'll find generously sized bedrooms with oversized closets in every room, providing exceptional storage space. The spacious primary suite is a true retreat, featuring a beautifully updated, modern bathroom and a large walk-in closet. Outside, enjoy a private backyard designed for entertaining and relaxation, complete with a stunning paver stone patio and plenty of room for gatherings, play, or simply enjoying the outdoors. Harmony on the Lakes is known for its incredible amenities, including multiple pools, clubhouse, fitness center, tennis and pickleball courts, basketball courts, playgrounds, walking trails, scenic lakes for fishing and kayaking, community events, and more. Residents enjoy an active lifestyle surrounded by beautiful natural scenery and convenient access to shopping, dining, and top-rated schools. This meticulously cared-for home offers the lifestyle you've been waiting for in one of Cherokee County's most desirable communities.
Property Information
Property Type
Residential
Sub-Type
Single Family Residence
Structure Type
House
Year Built
2016
Living Area
2,588 sq ft
Lot Size
0.19 acres
Garage Spaces
2
Parking Spaces
2
Days on Market
8
MLS® Listing#
10776607
Property Features
Interior
Appliances
Cooling
Heating
Flooring
Fireplace
Basement
Parking
Laundry
Patio
Lot Features
Construction
Foundation
Roof
Windows
Security
Community
Utilities
Sewer
Water Source
Rooms
- Dining Room
- Kitchen
Schools
- Elementary:
- Indian Knoll
- Middle:
- Dean Rusk
- High:
- Sequoyah
Financial Details
HOA
$735 / Annually
Annual Taxes
$5,680
Tax year 2025
Parcel Number
15N19B 534
Directions
GPS friendly
Affordability Calculator
$104,980
Estimated monthly payment
$2,794/mo
Principal $419,920 · Est. interest $585,826 over 30 yrs
Neighborhood Market Statistics
How this home compares to active listings in Canton, GA
- $593,208
- Median Listing Price
- 46
- Median Days on Market
- 2,755
- Median Sq Ft
- $216
- Median Price / Sq Ft
- 1,199
- Active Listings
- This home’s price is 12% below the area median.
- Its price per sq ft is 6% below the area median.
Market statistics compiled from active EXIT Realty® and MLS listings in Canton, GA.
Location

Points of Interest in Canton, GA
Showing the Canton area map.
Nearby Schools
The Little Red School House
School · 0.4 mi away
Primrose Schools
Elementary · 0.6 mi away
Indian Knoll Elementary School
Elementary · 0.7 mi away
Holly Springs Elementary School
Elementary · 1.5 mi away
Child's Play Early Learning Center
School · 1.5 mi away
Sequoyah High School
Secondary · 2.1 mi away
Dean Rusk Middle School
School · 2.2 mi away
Children's Academy of Hickory Flat
School · 2.3 mi away
Dean Rusk Middle School
Secondary · 2.3 mi away
Hickory Flat Elementary School
Elementary · 2.4 mi away
Compass Prep
School · 2.7 mi away
LR Tippens Education Center
School · 2.8 mi away
Community Christian School
School · 2.8 mi away
The Goddard School
School · 3.0 mi away
Goddard School
School · 3.1 mi away
William G. Hasty- Sr. Elementary School
Elementary · 3.5 mi away
River Ridge High School
Secondary · 3.6 mi away
Cherokee County
School · 3.7 mi away
Cherokee High School
Secondary · 3.9 mi away
Ace Academy
School · 4.0 mi away
Commute Calculator
Nearby Homes


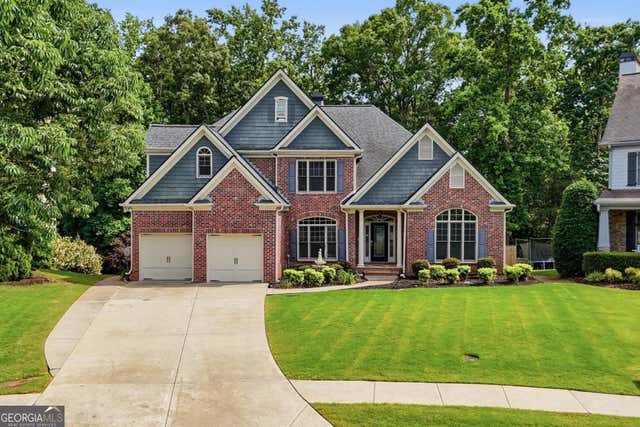
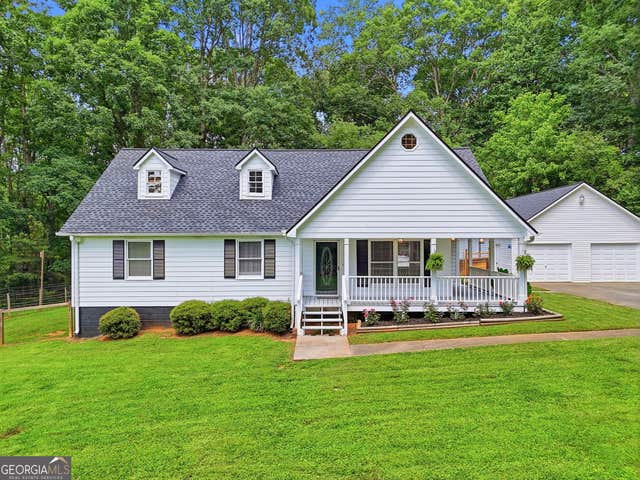
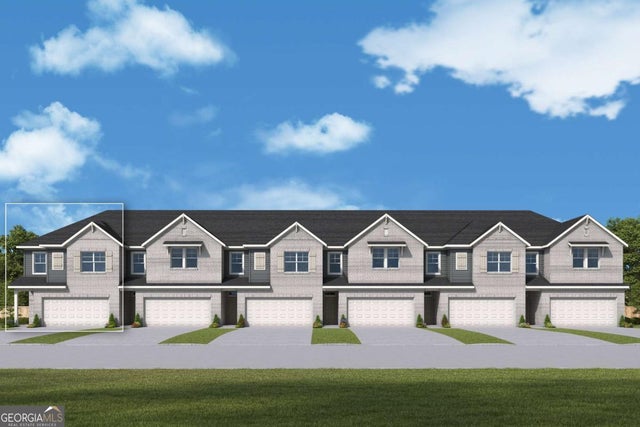
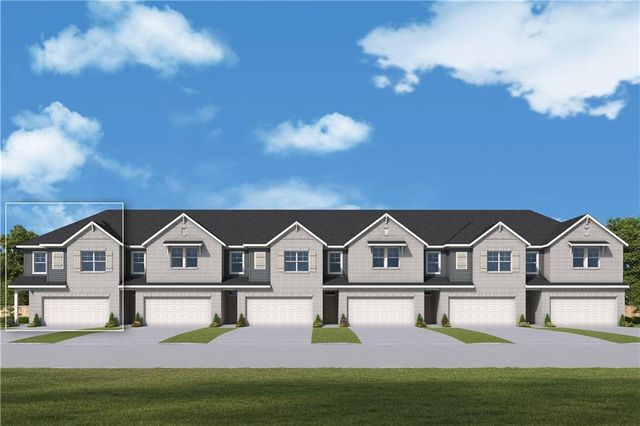
Similar Homes Nearby

Similar Home Values
Comparable nearby listings and their asking prices.
| Address | Price | Beds | Baths | Sq Ft |
|---|---|---|---|---|
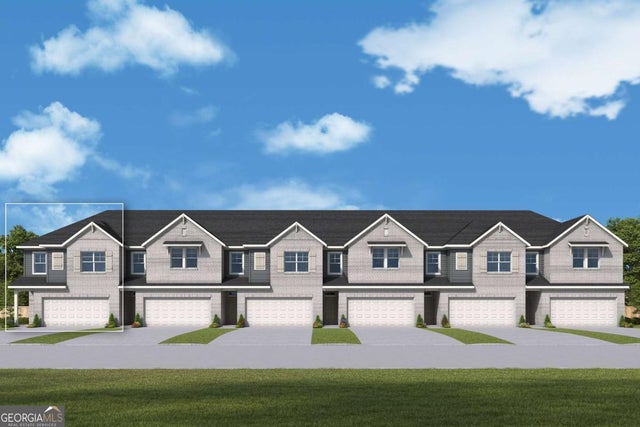
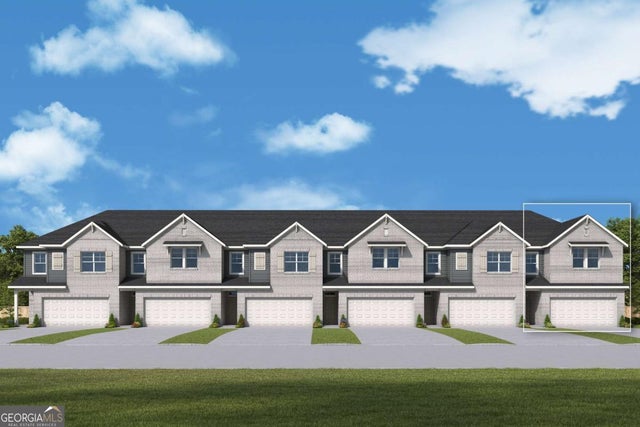
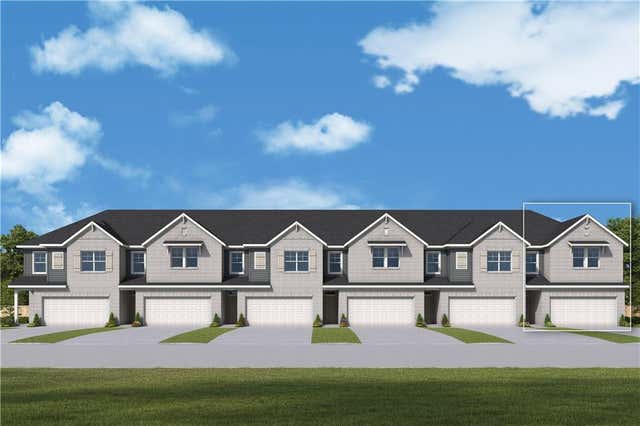
| 438 Laurelwood LN, Canton, GA | $369,000 | 3 | — | 1,924 |
| 222 Redbud RD, Canton, GA | $369,000 | 3 | — | 1,922 |
| 222 Redbud Road, Canton, GA | $369,000 | 3 | 3 | 1,922 |
| 230 Redbud RD, Canton, GA | $369,000 | 3 | — | 1,924 |
| 438 Laurelwood Lane, Canton, GA | $369,000 | 3 | 3 | 1,924 |
| 230 Redbud Road, Canton, GA | $369,000 | 3 | 3 | 1,924 |
Moving Cost Estimate
EXIT Agents in Canton


Listing Courtesy: Atlanta Communities - 7702402005