

524 Loblolly LN, Canton, GA 30114
The Bluffs · Cherokee County
Key Facts
Description
Experience luxury living in this stunning 4-bedroom, 2.5-bathroom Rabun C home in the exclusive gated community of The Bluffs! This 2,182 sq ft residence showcases breathtaking views of Hickory Log Creek Reservoir and features an upgraded gourmet kitchen with 42" cabinetry, quartz countertops, and stainless steel appliances. The second floor features a spacious loft, convenient upstairs laundry room, 4 bedrooms and 2 full baths. The open-concept design floods the living room with natural light through expansive windows, while the conversation kitchen serves as the perfect gathering space. The flexible floor plan maximizes every square foot, complemented by a convenient 2-car garage. Enjoy the convenience of being just minutes from the shopping, dining, and entertainment along Riverstone Parkway and Downtown Canton. Ideally located within five miles of Northside Hospital Cherokee and just down the street from the new Cherokee High School opening in Fall 2026, this gated community offers both accessibility and future value. Take in beautiful views of the Hickory Log Creek Reservoir right from your new home. With no rental cap, this community is also a great option for investors, or those who wish to upsize in the future. With an estimated completion of October this is your opportunity to secure a great homesite in one of the area's most sought-after neighborhoods. *Photos are for illustrative purposes only. They may not be an exact representation of the home. Actual home will vary due to designer selections, option upgrades, and site plan layouts.
Property Information
Property Type
Residential
Sub-Type
Single Family Residence
Structure Type
House
Year Built
2026
Living Area
2,182 sq ft
Lot Size
0.10 acres
Garage Spaces
4
Parking Spaces
4
Days on Market
1
MLS® Listing#
10803974
Property Features
Interior
Appliances
Cooling
Heating
Flooring
Fireplace
Basement
Parking
Laundry
Lot Features
Construction
Foundation
Roof
Windows
Security
Community
Utilities
Sewer
Water Source
Rooms
- Kitchen
Schools
- Elementary:
- Hasty
- Middle:
- Teasley
- High:
- Cherokee
Financial Details
HOA
$2,100 / Annually
Annual Taxes
$647
Tax year 2025
Parcel Number
N/D
Directions
Please use GPS Watermist Dr Canton GA 30114
Affordability Calculator
$93,225
Estimated monthly payment
$2,481/mo
Principal $372,900 · Est. interest $520,229 over 30 yrs
Neighborhood Market Statistics
How this home compares to active listings in Canton, GA
- $591,943
- Median Listing Price
- 47
- Median Days on Market
- 2,745
- Median Sq Ft
- $216
- Median Price / Sq Ft
- 1,184
- Active Listings
- This home’s price is 21% below the area median.
- Its price per sq ft is 1% below the area median.
Market statistics compiled from active EXIT Realty® and MLS listings in Canton, GA.
Location

Points of Interest in Canton, GA
Showing the Canton area map.
Nearby Schools
Cherokee County School District
Elementary · 0.2 mi away
Chattahoochee Technical College - Canton Campus
School · 1.0 mi away
Crossroads Christian Academy
School · 1.1 mi away
Teasley Middle School
Secondary · 1.1 mi away
Ralph Bunche Center
School · 1.4 mi away
William G. Hasty- Sr. Elementary School
Elementary · 2.5 mi away
Cherokee High School
Secondary · 2.5 mi away
Cherokee County
School · 2.9 mi away
Cherokee High School
Secondary · 3.3 mi away
Buffington Elementary School
Elementary · 4.0 mi away
Clayton Elementary School
Elementary · 4.1 mi away
Joseph Knox Elementary School
Elementary · 4.6 mi away
Ace Academy
School · 4.9 mi away
Indian Knoll Elementary School
Elementary · 5.2 mi away
River Green Academy
School · 5.2 mi away
Community Christian School
School · 5.3 mi away
Primrose Schools
Elementary · 5.6 mi away
The Little Red School House
School · 5.9 mi away
Avery Elementary School
Elementary · 6.0 mi away
Ball Ground Elementary School Stem Academy
Elementary · 6.4 mi away
Commute Calculator
Nearby Homes
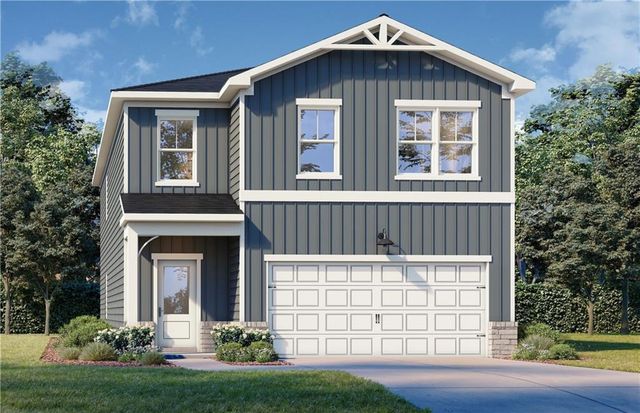
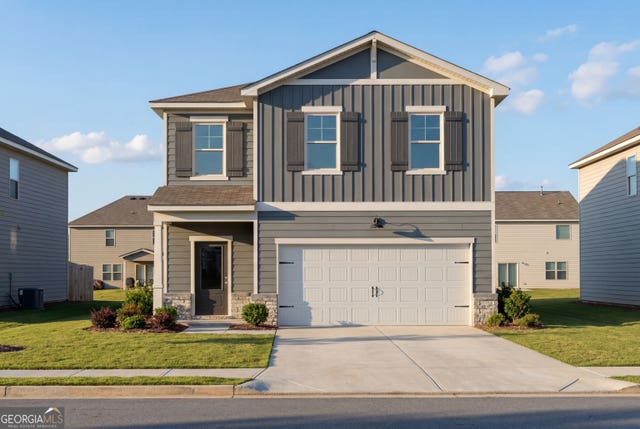

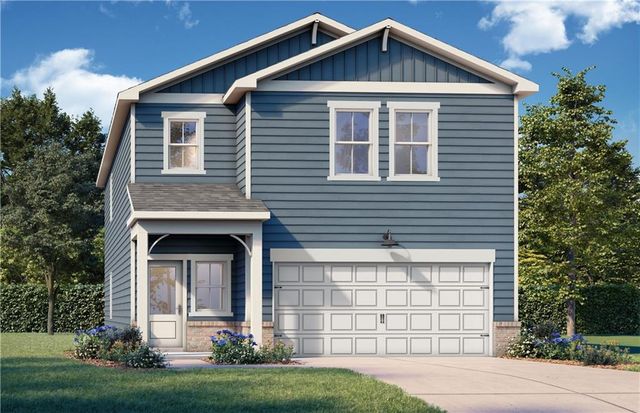

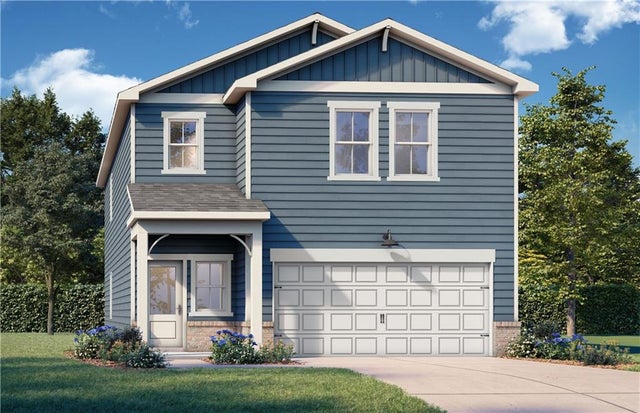
Similar Homes Nearby


Similar Home Values
Comparable nearby listings and their asking prices.
| Address | Price | Beds | Baths | Sq Ft |
|---|---|---|---|---|
| 188 Ilex Drive, Canton, GA | $333,520 | 3 | 3 | 1,260 |
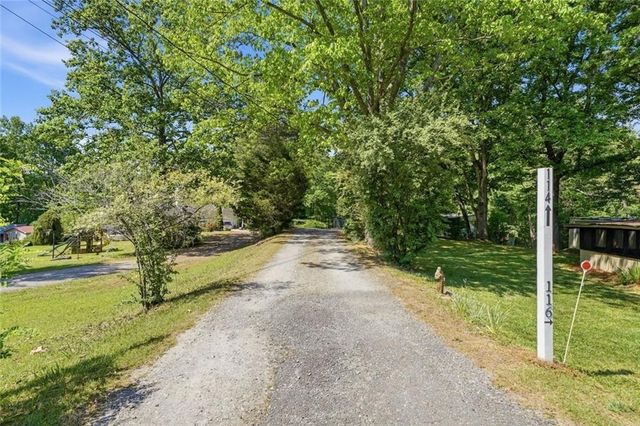
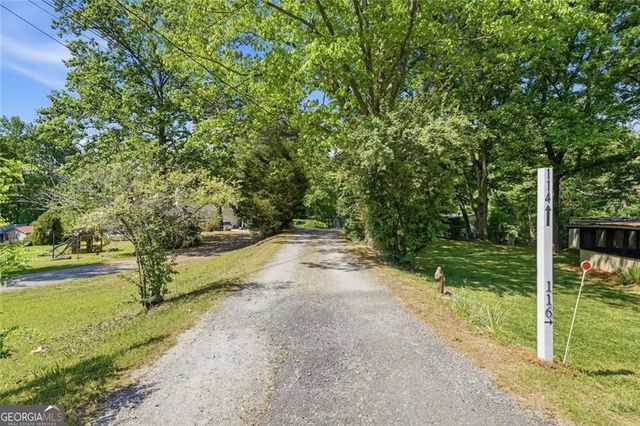
| 114 Oakcrest Circle, Canton, GA | $340,000 | 3 | 2 | 1,058 |
| 114 Oak Crest CIR, Canton, GA | $340,000 | 3 | — | 1,058 |
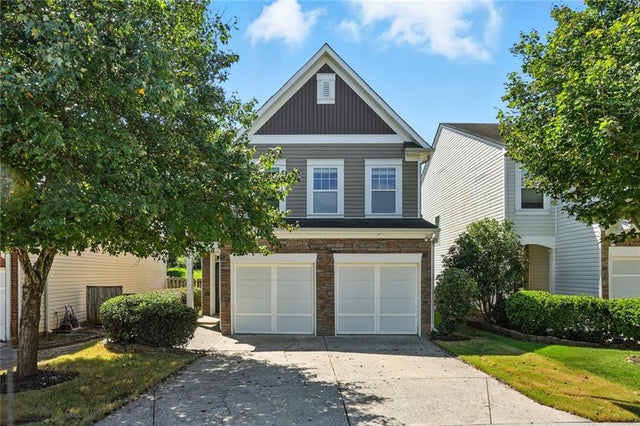
| 922 Gardenia CURV, Canton, GA | $345,000 | 3 | — | 1,868 |
| 922 Gardenia Curve, Canton, GA | $345,000 | 3 | 3 | 1,868 |
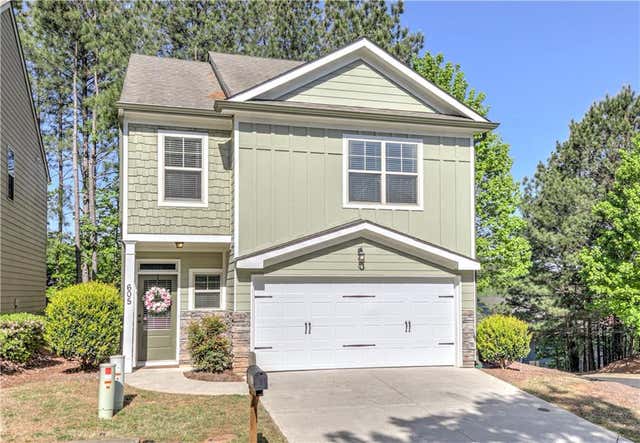
| 605 Summit Point, Canton, GA | $348,500 | 3 | 3 | 1,634 |
Moving Cost Estimate
EXIT Agents in Canton


Listing Courtesy: Davidson Realty GA - 8779992009