

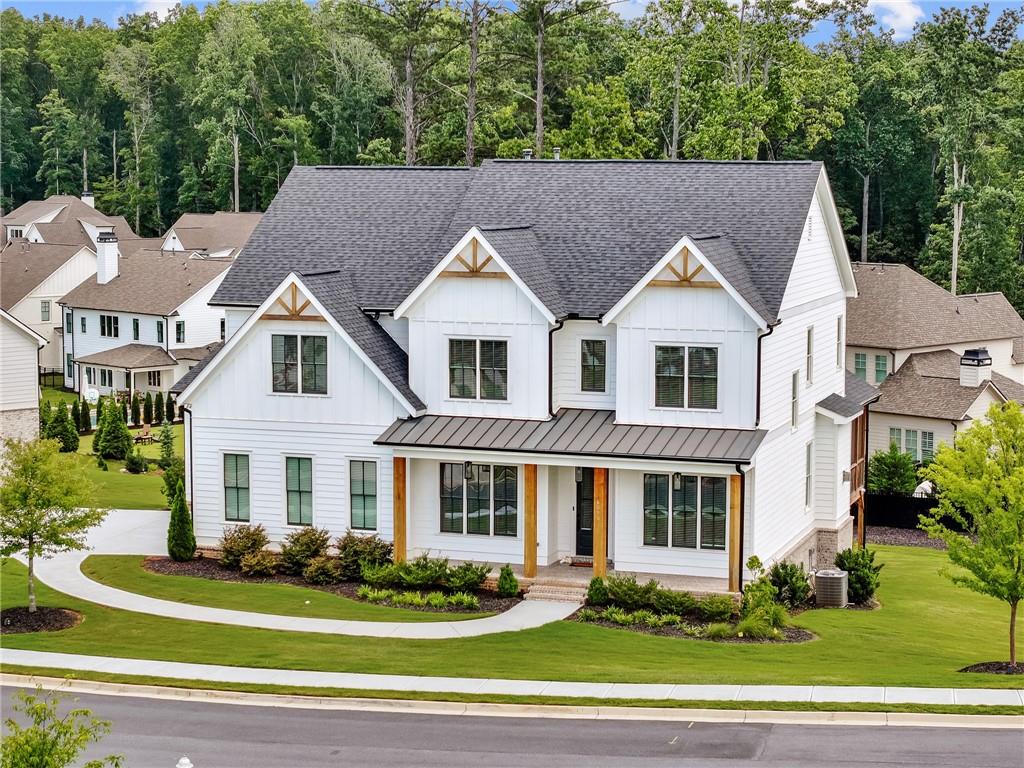
6080 Simone Street, Acworth, GA 30101
Becketts Walk · Cobb County
Key Facts
Description
Nestled in one of Acworth's most sought-after communities, this immaculate modern farmhouse delivers luxury, space, and timeless curb appeal from the moment you arrive. Like-new and better than move-in ready, the main level features soaring exposed beams; a cozy fireplace in the open-concept family room; a chef's kitchen with quartz countertops, a large center island, stainless steel appliances, and a walk-in pantry—plus a private study, a formal dining room, and a full guest suite perfect for multigenerational living. Step outside to a covered rear deck with its own fireplace and a separate grilling deck, creating an outdoor living space you'll enjoy year-round. Upstairs, the oversized primary suite offers a spa-like bath with a soaking tub, glass-enclosed shower, and a walk-in closet that rivals most bedrooms. A spacious loft, three additional bedrooms each with walk-in closets, and two full baths round out the upper level. The 3-car garage, high-end finishes throughout, and motivated sellers make this a rare opportunity in one of Acworth's most desirable communities. Top-rated schools, parks, and shopping just minutes away — don't miss this one!
Property Information
Property Type
Residential
Sub-Type
Single Family Residence
Style
Farmhouse
Year Built
2022
Living Area
3,482 sq ft
Lot Size
0.48 acres
Lot Dimensions
x
Garage Spaces
3
Days on Market
43
MLS® Listing#
7771083
Property Features
Interior
Exterior
Appliances
Cooling
Heating
Flooring
Fireplace
Basement
Pool
Parking
Laundry
Patio
Fencing
Lot Features
Construction
Foundation
Roof
Windows
Security
Other Structures
Community
Utilities
Sewer
Water Source
Schools
- Elementary:
- Pickett's Mill
- Middle:
- Durham
- High:
- Allatoona
Financial Details
HOA
$1,200 / Annually
Annual Taxes
$10,414
Tax year 2025
Parcel Number
20015201610
Directions
GPS: 6110 Old Stilesboro Rd, Acworth Ga 30101 Hwy 41 to Mars Hill Rd, to West on County Line Rd, Right onto Old Stilesboro Rd, Community will be on the right just pass the stop sign,
Affordability Calculator
$174,900
Estimated monthly payment
$4,654/mo
Principal $699,600 · Est. interest $976,004 over 30 yrs
Neighborhood Market Statistics
How this home compares to active listings in Acworth, GA
- $478,571
- Median Listing Price
- 44
- Median Days on Market
- 2,677
- Median Sq Ft
- $189
- Median Price / Sq Ft
- 835
- Active Listings
- This home’s price is 83% above the area median.
- Its price per sq ft is 33% above the area median.
Market statistics compiled from active EXIT Realty® and MLS listings in Acworth, GA.
Location

Points of Interest in Acworth, GA
Showing the Acworth area map.
Nearby Schools
Pickett's Mill Elementary School
Elementary · 0.3 mi away
Allatoona High School
Secondary · 0.6 mi away
Russom Elementary School
Elementary · 1.0 mi away
Frey Elementary School
Elementary · 1.7 mi away
Crossroads Christian School
School · 1.7 mi away
Durham Middle School
Secondary · 1.8 mi away
Eagle Pointe Weekday Preschool
School · 1.9 mi away
Goddard School
School · 2.3 mi away
Primrose Schools
Elementary · 2.4 mi away
Montessori at Brookstone
Elementary · 2.5 mi away
Shelton Elementary
Elementary · 2.6 mi away
Primrose Schools
Elementary · 2.6 mi away
Sunbrook Academy
School · 2.9 mi away
Sca-Hub
School · 2.9 mi away
Ford Elementary School
Elementary · 3.0 mi away
Intrinsic Scholars Academy
School · 3.4 mi away
Lewis Elementary School
Elementary · 3.5 mi away
Childtime
School · 3.5 mi away
A Peace of Mind Prep Academy
School · 3.6 mi away
Brookwood Christian School
Secondary · 3.8 mi away
Commute Calculator
Nearby Homes


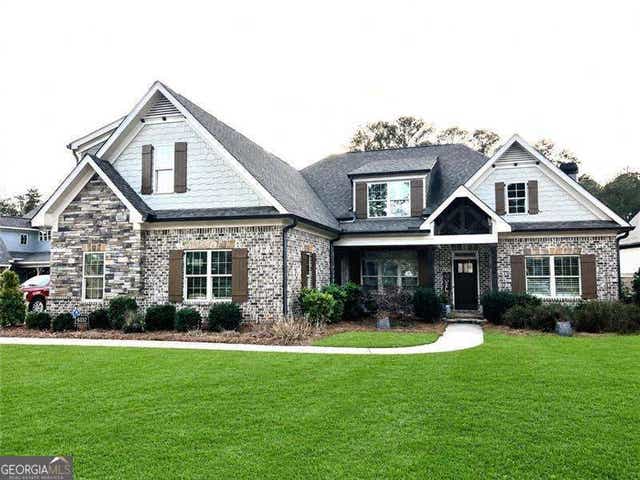
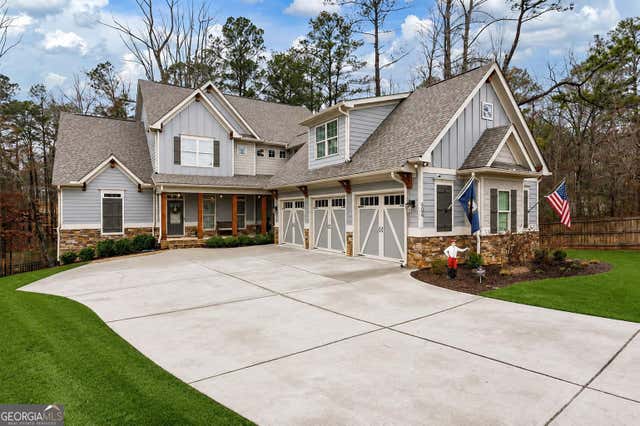
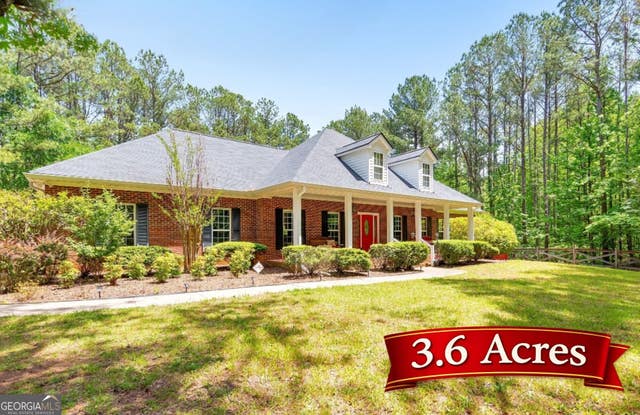

Similar Homes Nearby

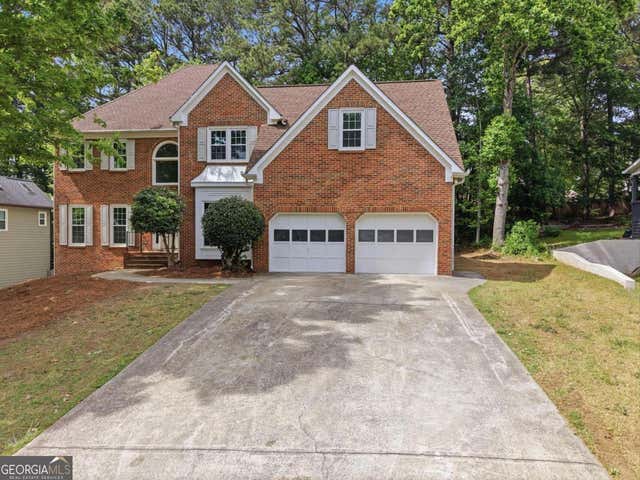
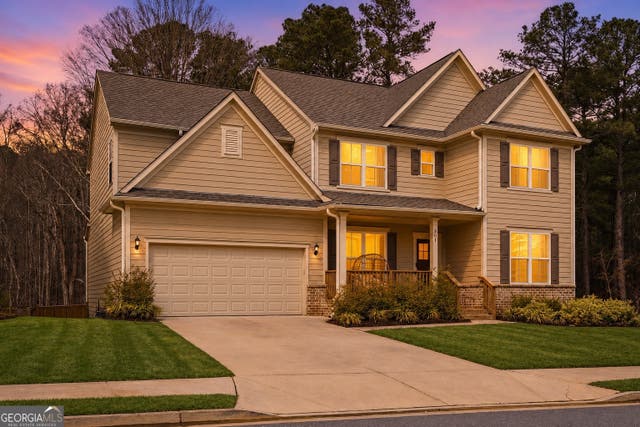

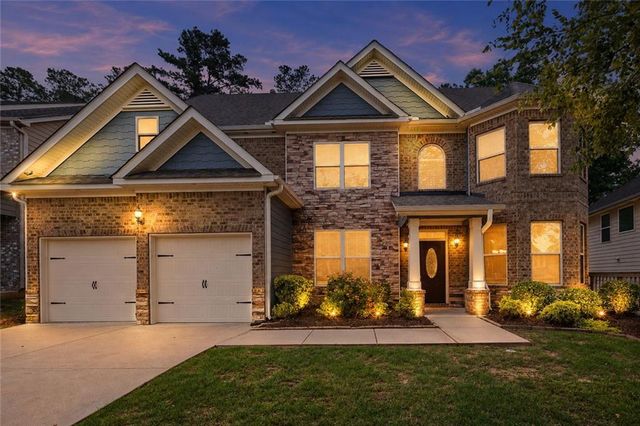

Similar Home Values
Comparable nearby listings and their asking prices.
| Address | Price | Beds | Baths | Sq Ft |
|---|---|---|---|---|
| 6310 Braidwood Ovrlk NW, Acworth, GA | $615,000 | 6 | 4 | 4,564 |
| 6310 Braidwood Ovrlk NW, Acworth, GA | $615,000 | 6 | — | 4,564 |
| 361 Riverclub RD, Acworth, GA | $619,999 | 5 | — | 4,903 |
| 361 Riverclub Road, Acworth, GA | $619,999 | 5 | 4 | 4,903 |
| 459 Fairway Drive, Acworth, GA | $625,000 | 7 | 5 | 4,512 |
| 5702 Fallsbrook Lane NW, Acworth, GA | $625,000 | 5 | 4 | 3,998 |
Moving Cost Estimate
EXIT Agents in Acworth


Listing Courtesy: EXP Realty, LLC. - 888-959-9461
Last Updated: 2026-05-14