

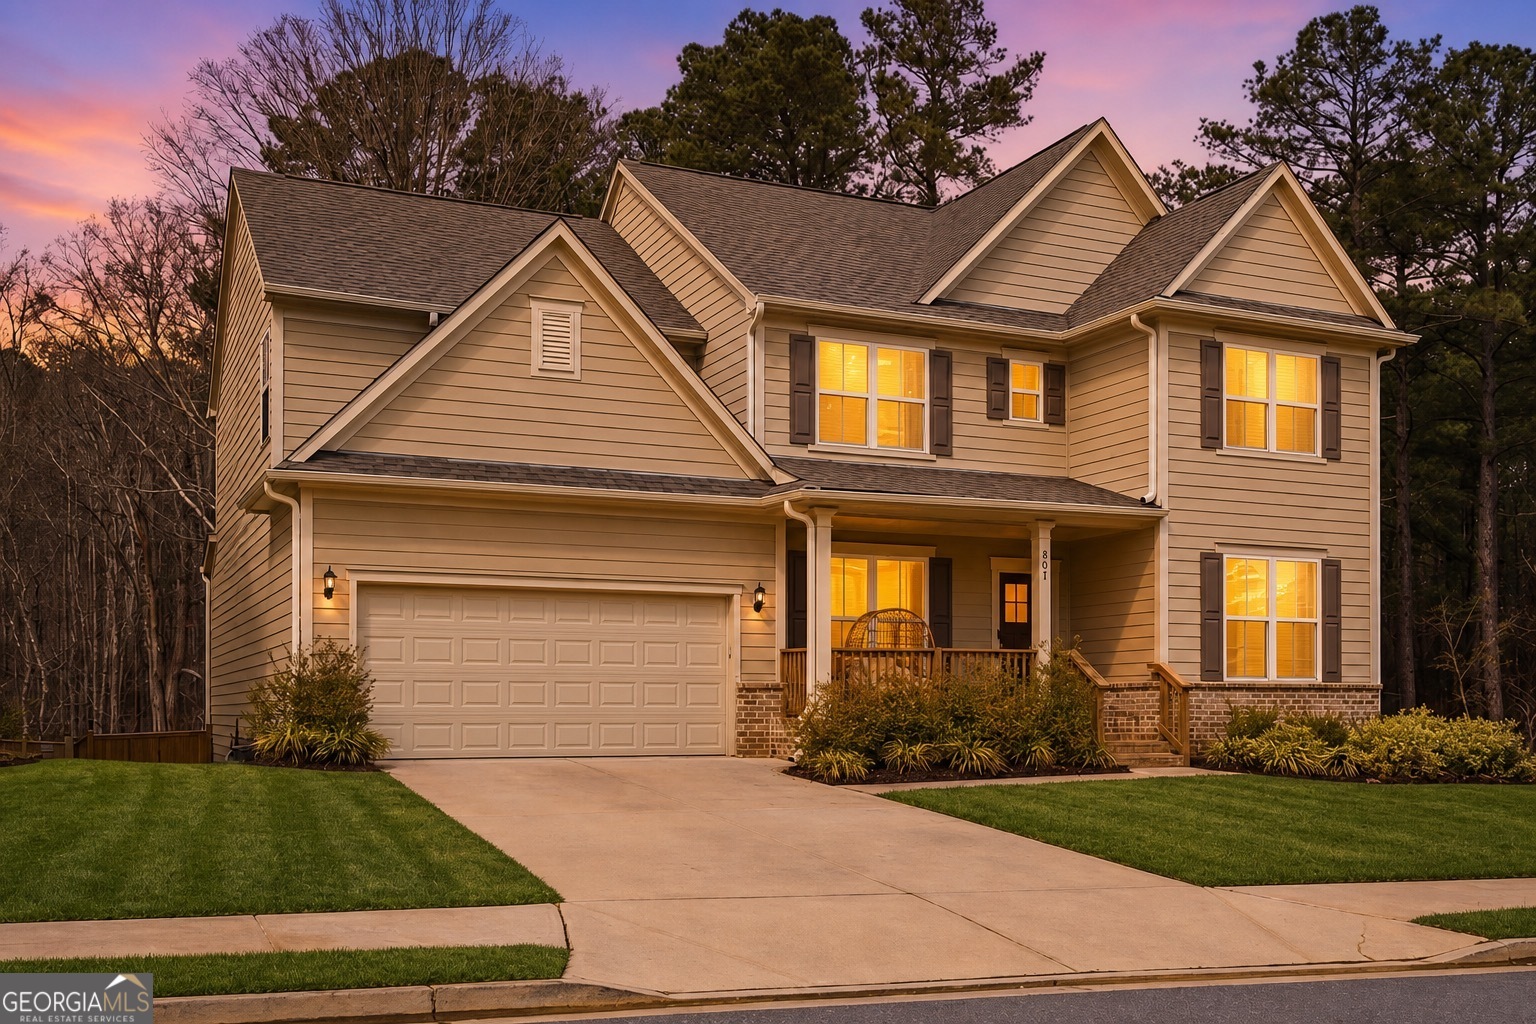
361 Riverclub RD, Acworth, GA 30101
The Creek at Author Hills · Paulding County
Key Facts
Description
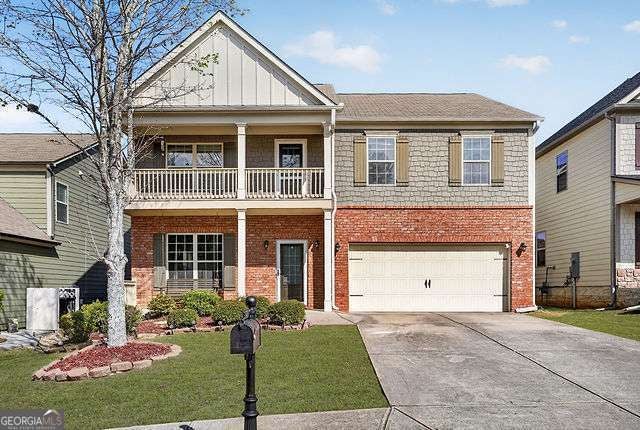
$10,000 BUYER INCENTIVE AVALIABLE! Experience elevated living in the prestigious Creek at Arthur Hills community, where timeless sophistication meets modern design in this exceptional Acworth residence. Built in 2023, this nearly new 5-bedroom, 3.5-bath estate offers over 3,300 square feet of meticulously designed living space, complemented by a full unfinished basement presenting limitless opportunities for future expansion and customization. Thoughtfully curated for both refined entertaining and effortless everyday living, the home welcomes you with an expansive open-concept design enriched by abundant natural light, elegant finishes, and beautifully proportioned living spaces. At the heart of the residence, the chef-inspired kitchen seamlessly connects to the grand family room, creating an atmosphere that is both inviting and sophisticated - ideal for intimate gatherings or elevated entertaining. The owner's suite serves as a true private sanctuary, featuring a spa-inspired bath retreat and spacious walk-in closets designed with both luxury and functionality in mind. Additional bedrooms offer versatility for guest accommodations, executive office space, or multi-generational living. Beyond the interiors, the fenced backyard creates a serene outdoor setting perfect for quiet evenings, curated entertaining, or designing your own private retreat. The full unfinished basement further enhances the home's appeal, offering the opportunity to create a custom entertainment level, private cinema, wellness studio, or additional luxury living quarters tailored to your vision. Perfectly positioned just moments from Lake Allatoona, Lake Acworth, premier dining, upscale shopping, and outdoor recreation, this remarkable residence embodies the perfect balance of elegance, comfort, and modern convenience. A rare opportunity to own nearly new construction with enduring style, exceptional space, and limitless potential. Seller is offering a generous buyer incentive credit that may be used toward closing costs, interest rate buy-down options, or prepaid expenses - creating an exceptional opportunity to maximize affordability and enhance your purchasing power. Schedule your private tour today!
Property Information
Property Type
Residential
Sub-Type
Single Family Residence
Structure Type
House
Year Built
2023
Stories
3
Living Area
4,903 sq ft
Lot Size
0.25 acres
Days on Market
105
MLS® Listing#
10709324
Property Features
Interior
Appliances
Cooling
Heating
Flooring
Basement
Parking
Laundry
Lot Features
Construction
Roof
Security
Community
Utilities
Sewer
Water Source
Schools
- Elementary:
- Shelton
- Middle:
- McClure
- High:
- Paulding
Financial Details
HOA
$780 / Annually
Annual Taxes
$5,836
Tax year 2025
Parcel Number
89930
Directions
Please use GPS.
Affordability Calculator
$124,000
Estimated monthly payment
$3,300/mo
Principal $495,999 · Est. interest $691,963 over 30 yrs
Neighborhood Market Statistics
How this home compares to active listings in Acworth, GA
- $478,571
- Median Listing Price
- 44
- Median Days on Market
- 2,677
- Median Sq Ft
- $189
- Median Price / Sq Ft
- 835
- Active Listings
- This home’s price is 30% above the area median.
- Its price per sq ft is 33% below the area median.
Market statistics compiled from active EXIT Realty® and MLS listings in Acworth, GA.
Location

Points of Interest in Acworth, GA
Showing the Acworth area map.
Nearby Schools
Primrose Schools
Elementary · 0.6 mi away
Shelton Elementary
Elementary · 1.4 mi away
Goddard School
School · 1.5 mi away
Russom Elementary School
Elementary · 1.6 mi away
Allatoona High School
Secondary · 1.7 mi away
Pickett's Mill Elementary School
Elementary · 1.9 mi away
Crossroads Christian School
School · 2.4 mi away
Burnt Hickory Elementary School
Elementary · 3.2 mi away
Sammy McClure Sr. Middle School
Secondary · 3.2 mi away
North Paulding High School
Secondary · 3.2 mi away
Frey Elementary School
Elementary · 3.7 mi away
Durham Middle School
Secondary · 3.8 mi away
Eagle Pointe Weekday Preschool
School · 4.0 mi away
Montessori at Brookstone
Elementary · 4.5 mi away
Primrose Schools
Elementary · 4.7 mi away
A Peace of Mind Prep Academy
School · 4.7 mi away
Brookwood Christian School
Secondary · 4.8 mi away
Ford Elementary School
Elementary · 4.8 mi away
Sunbrook Academy
School · 4.9 mi away
Sca-Hub
School · 4.9 mi away
Commute Calculator
Nearby Homes



Similar Homes Nearby



Similar Home Values
Comparable nearby listings and their asking prices.
| Address | Price | Beds | Baths | Sq Ft |
|---|---|---|---|---|
| 817 Harrison Drive, Acworth, GA | $439,900 | 4 | 3 | 2,792 |
| 817 Harrison DR, Acworth, GA | $439,900 | 4 | — | 2,792 |
| 4975 Hamby Road NW, Acworth, GA | $444,900 | 5 | 4 | 2,795 |
| 4975 Hamby RD NW, Acworth, GA | $444,900 | 5 | — | 2,795 |
| 3848 Laurel DR NW, Acworth, GA | $449,000 | 5 | — | 2,483 |
| 3848 Laurel Drive NW, Acworth, GA | $449,000 | 5 | 3 | 2,483 |
Moving Cost Estimate
EXIT Agents in Acworth


Listing Courtesy: Boardwalk Realty Associates - 4047937788