

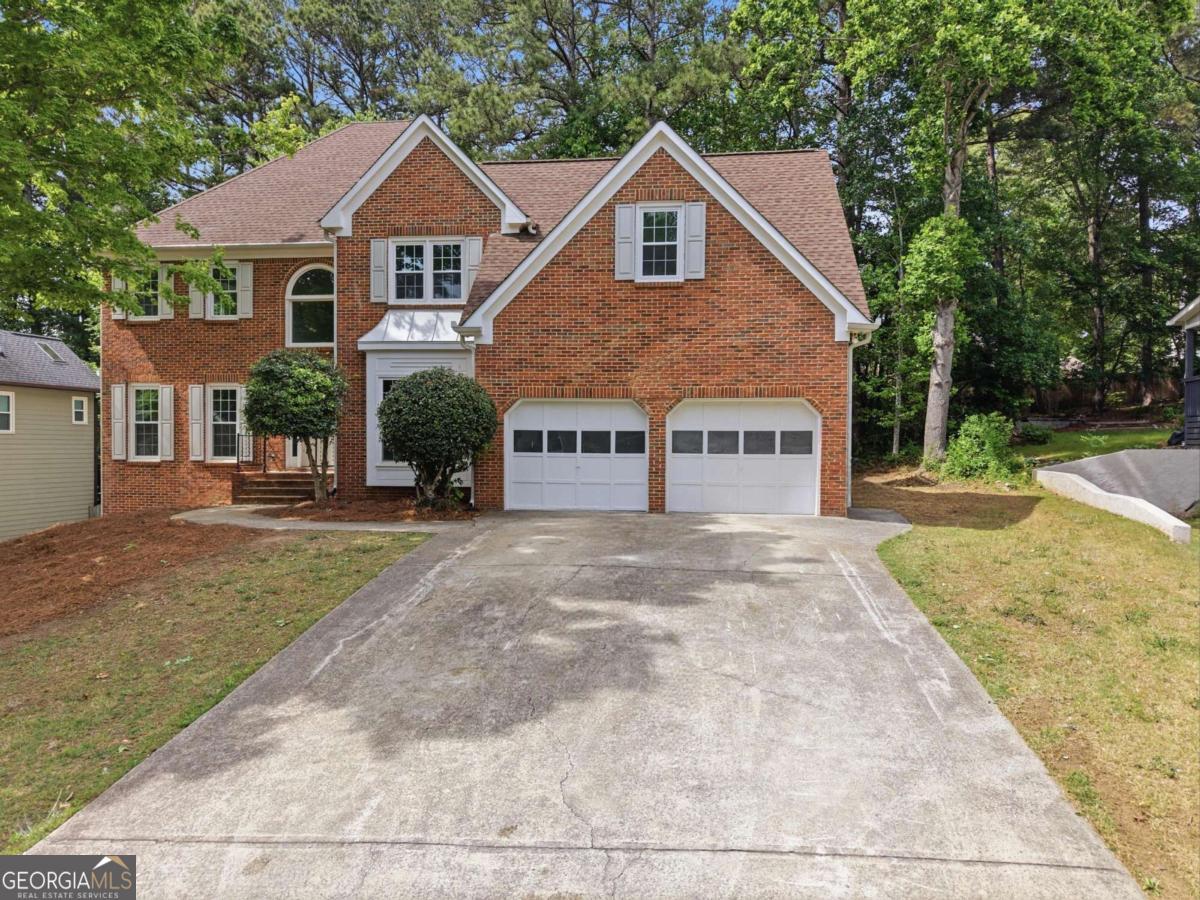
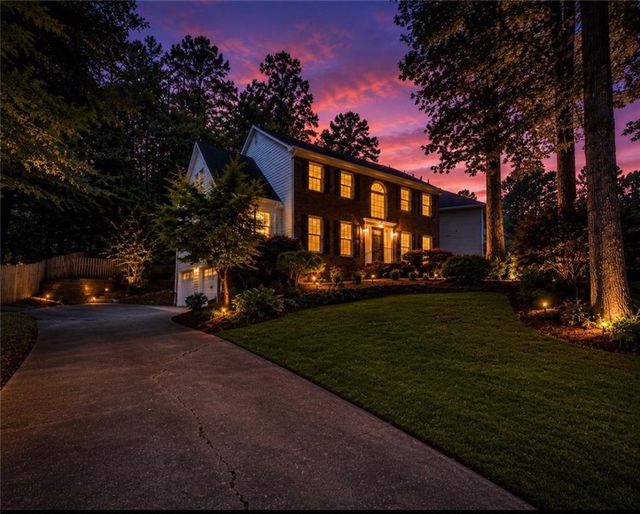
6310 Braidwood Ovrlk NW, Acworth, GA 30101
Brookstone · Cobb County
Key Facts
Description
Welcome to this beautifully renovated Brookstone home offering over 4,000 square feet of updated living space in the highly sought-after Harrison School District. Renovated from top to bottom, this home is completely move-in ready and filled with quality finishes throughout. You're welcomed by a grand two-story foyer and the rare advantage of dual staircases. The updated kitchen opens seamlessly to the main living areas, creating a great layout for entertaining and everyday living. Throughout the home you'll find luxury vinyl plank flooring and beautiful high-end ceramic tile. The oversized owner's suite is a true retreat with a completely redesigned bathroom, while the secondary bedrooms offer plenty of space for family or guests. Downstairs, the finished basement features a full in-law suite complete with its own kitchen and laundry room, making it ideal for multigenerational living, long-term guests, or even additional rental potential. If you've been looking for a home with space, quality updates, and an incredible floor plan in one of West Cobb's most desirable neighborhoods, this is one you won't want to miss. Seller is offering $10,000 to the buyer's closing costs!
Property Information
Property Type
Residential
Sub-Type
Single Family Residence
Structure Type
House
Year Built
1996
Living Area
4,564 sq ft
Lot Size
0.32 acres
Garage Spaces
2
Parking Spaces
2
Days on Market
4
MLS® Listing#
10808849
Property Features
Interior
Appliances
Cooling
Heating
Flooring
Basement
Parking
Laundry
Patio
Lot Features
Construction
Foundation
Roof
Security
Community
Utilities
Sewer
Water Source
Rooms
- Kitchen
Schools
- Elementary:
- Vaughan
- Middle:
- Lost Mountain
- High:
- Harrison
Financial Details
HOA
$660 / Annually
Annual Taxes
$1,242
Tax year 2025
Parcel Number
20026700520
Directions
GPS Friendly
Affordability Calculator
$123,000
Estimated monthly payment
$3,273/mo
Principal $492,000 · Est. interest $686,384 over 30 yrs
Neighborhood Market Statistics
How this home compares to active listings in Acworth, GA
- $478,571
- Median Listing Price
- 44
- Median Days on Market
- 2,677
- Median Sq Ft
- $189
- Median Price / Sq Ft
- 835
- Active Listings
- This home’s price is 29% above the area median.
- Its price per sq ft is 29% below the area median.
Market statistics compiled from active EXIT Realty® and MLS listings in Acworth, GA.
Location

Points of Interest in Acworth, GA
Showing the Acworth area map.
Nearby Schools
Vaughan Elementary School
Elementary · 1.0 mi away
Ford Elementary School
Elementary · 1.5 mi away
Montessori at Brookstone
Elementary · 2.2 mi away
East Paulding High School
Secondary · 2.4 mi away
Primrose Schools
Elementary · 2.5 mi away
Sunbrook Academy
School · 2.5 mi away
Sca-Hub
School · 2.5 mi away
Paulding Preschool
School · 2.6 mi away
Lost Mountain Middle School
Secondary · 2.7 mi away
Crossroads Christian School
School · 2.8 mi away
Dominion Christian School
Secondary · 2.8 mi away
East Paulding Middle School
Secondary · 2.8 mi away
Harrison High School
Secondary · 3.0 mi away
C. A. Roberts Elementary School
Elementary · 3.0 mi away
Harrison High School
Secondary · 3.0 mi away
New Hope Education Center
School · 3.2 mi away
Midway Covenant Christian School
Secondary · 3.4 mi away
Kemp Elementary School
Elementary · 3.5 mi away
Russom Elementary School
Elementary · 3.6 mi away
W.C. Abney Elementary School
Elementary · 3.6 mi away
Commute Calculator
Nearby Homes


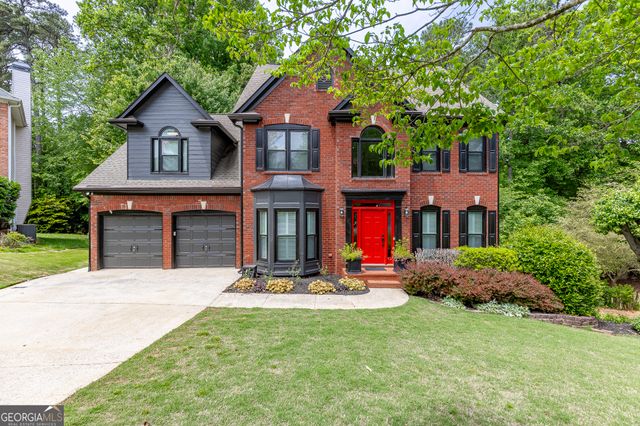
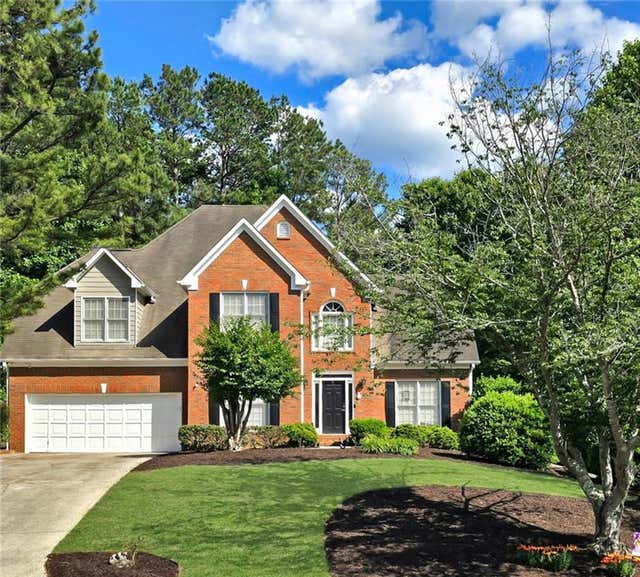
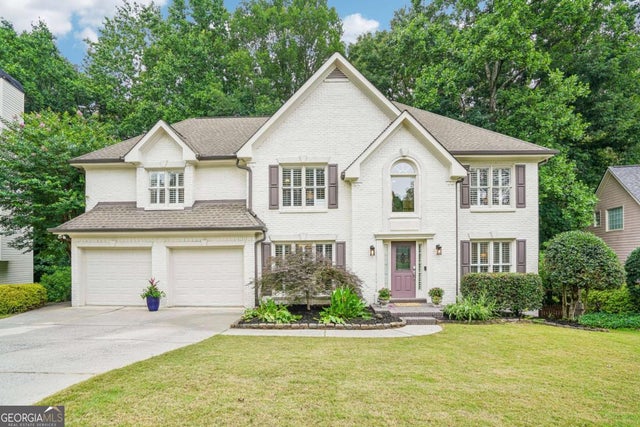

Similar Homes Nearby



Similar Home Values
Comparable nearby listings and their asking prices.
| Address | Price | Beds | Baths | Sq Ft |
|---|---|---|---|---|
| 4975 Hamby Road NW, Acworth, GA | $444,900 | 5 | 4 | 2,795 |
| 4975 Hamby RD NW, Acworth, GA | $444,900 | 5 | — | 2,795 |
| 3848 Laurel DR NW, Acworth, GA | $449,000 | 5 | — | 2,483 |
| 3848 Laurel Drive NW, Acworth, GA | $449,000 | 5 | 3 | 2,483 |
| 4817 Ridgewood Creek Drive, Acworth, GA | $449,900 | 5 | 4 | 2,864 |
| 4817 Ridgewood Creek DR, Acworth, GA | $449,900 | 5 | — | — |
Moving Cost Estimate
EXIT Agents in Acworth


Listing Courtesy: Housewell.com Realty - 6786999206