

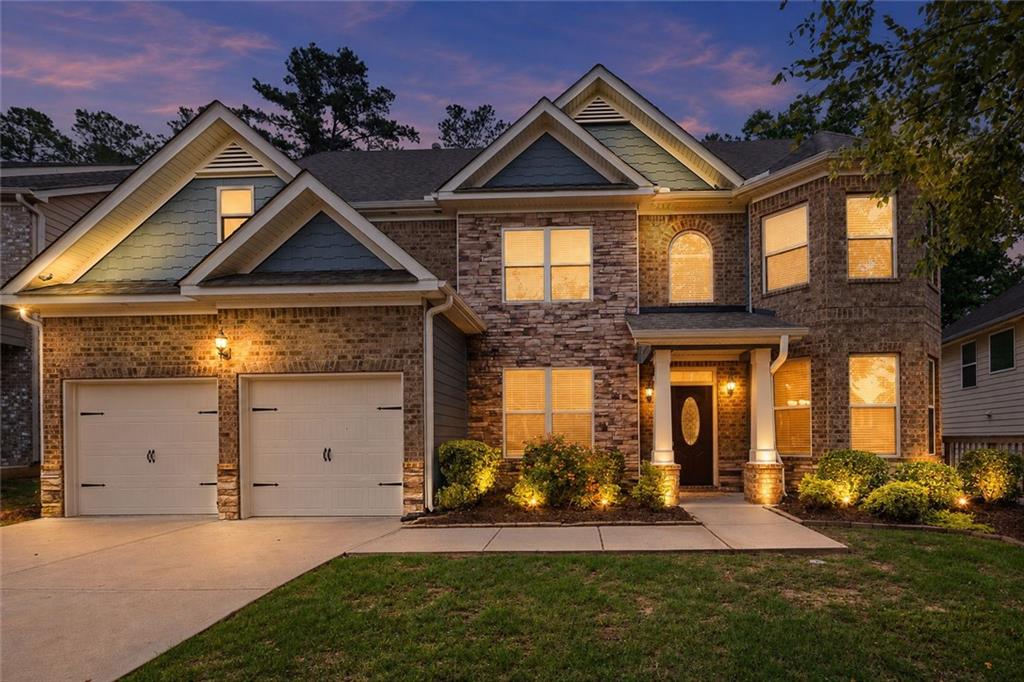
459 Fairway Drive, Acworth, GA 30101
The Creek at Arthur Hills · Paulding County
Key Facts
Description
**7 Bedrooms | 5 Full Baths | 3 Finished Levels | Multiple Primary Suite Options | Screened Porch | Wooded Privacy** Freshly painted inside and out with brand-new carpet throughout, this move-in-ready home offers an incredible amount of living space and flexibility across three finished levels. Perfect for multigenerational living, large families, or anyone who simply needs room to spread out, this home provides multiple primary suite options and a layout that adapts to your lifestyle. The main level features a spacious bedroom with two walk-in closets and access to a full bath, making it an ideal guest suite, in-law space, or main-level primary suite option. Upstairs, the oversized owner's retreat feels like a private sanctuary with a sitting area, large spa-like bath, dual closets, and a private staircase. Three additional bedrooms and two full baths complete the second level. The finished third floor offers even more versatility with a large bonus room, two additional bedrooms, and a full bath—perfect for teens, extended family, guests, a home office, media room, playroom, or fitness space. Storage is abundant throughout the home, with generously sized rooms and oversized closets. Step outside to enjoy the screened porch overlooking a level backyard, beautiful landscaping, and peaceful wooded privacy. Located in sought-after The Creek at Arthur Hills, residents enjoy neighborhood amenities including a swimming pool, clubhouse, cabana, and playground. Conveniently situated near shopping, dining, parks, Lake Allatoona, and everything the Cedarcrest area has to offer, this exceptional home combines space, flexibility, privacy, and community amenities in one beautiful package. This is the kind of home that doesn't come along often—room for everyone, and then some!
Property Information
Property Type
Residential
Sub-Type
Single Family Residence
Style
Craftsman / Traditional
Year Built
2014
Living Area
4,512 sq ft
Lot Size
0.20 acres
Lot Dimensions
x
Garage Spaces
2
Days on Market
29
MLS® Listing#
7779825
Property Features
Interior
Exterior
Appliances
Cooling
Heating
Flooring
Fireplace
Basement
Pool
Parking
Laundry
Patio
Fencing
Lot Features
Construction
Foundation
Roof
Windows
Security
Other Structures
Community
Utilities
Sewer
Water Source
Schools
- Elementary:
- Floyd L. Shelton
- Middle:
- Sammy McClure Sr.
- High:
- North Paulding
Financial Details
HOA
$725 / Annually
Annual Taxes
$1,668
Tax year 2025
Parcel Number
082733
Directions
from Cobb Pkwy/Hwy 41 take Cedarcrest Rd to Fairway Dr
Affordability Calculator
$125,000
Estimated monthly payment
$3,327/mo
Principal $500,000 · Est. interest $697,544 over 30 yrs
Neighborhood Market Statistics
How this home compares to active listings in Acworth, GA
- $478,571
- Median Listing Price
- 44
- Median Days on Market
- 2,677
- Median Sq Ft
- $189
- Median Price / Sq Ft
- 835
- Active Listings
- This home’s price is 31% above the area median.
- Its price per sq ft is 27% below the area median.
Market statistics compiled from active EXIT Realty® and MLS listings in Acworth, GA.
Location

Points of Interest in Acworth, GA
Showing the Acworth area map.
Nearby Schools
Primrose Schools
Elementary · 0.5 mi away
Allatoona High School
Secondary · 1.5 mi away
Russom Elementary School
Elementary · 1.6 mi away
Shelton Elementary
Elementary · 1.6 mi away
Goddard School
School · 1.7 mi away
Pickett's Mill Elementary School
Elementary · 1.7 mi away
Crossroads Christian School
School · 2.4 mi away
Burnt Hickory Elementary School
Elementary · 3.3 mi away
North Paulding High School
Secondary · 3.4 mi away
Sammy McClure Sr. Middle School
Secondary · 3.4 mi away
Frey Elementary School
Elementary · 3.5 mi away
Durham Middle School
Secondary · 3.6 mi away
Eagle Pointe Weekday Preschool
School · 3.8 mi away
A Peace of Mind Prep Academy
School · 4.4 mi away
Montessori at Brookstone
Elementary · 4.4 mi away
Brookwood Christian School
Secondary · 4.4 mi away
Primrose Schools
Elementary · 4.6 mi away
McCall Primary School
Elementary · 4.7 mi away
Ford Elementary School
Elementary · 4.8 mi away
Sunbrook Academy
School · 4.8 mi away
Commute Calculator
Nearby Homes


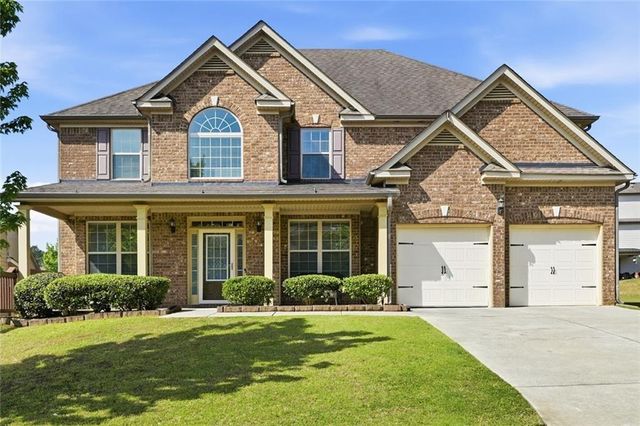
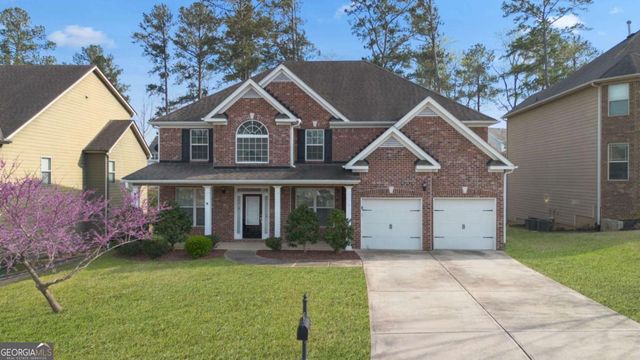

Similar Homes Nearby

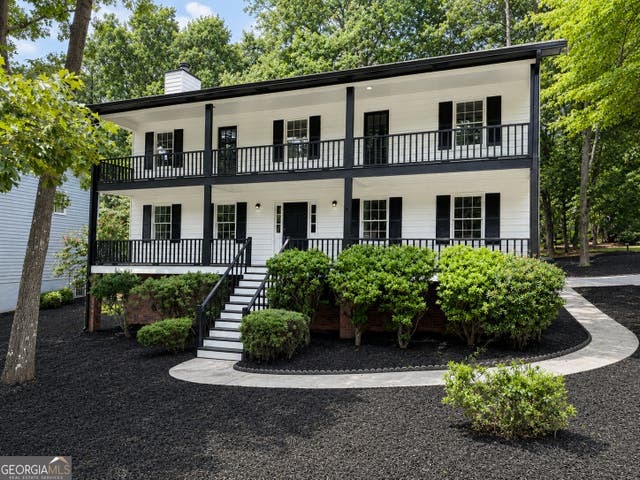


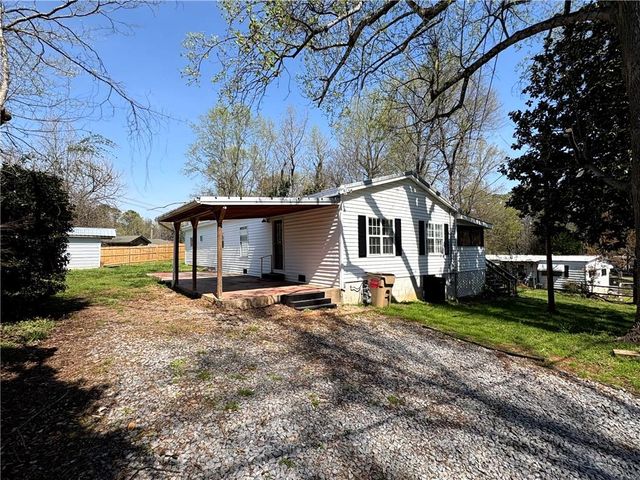
Similar Home Values
Comparable nearby listings and their asking prices.
| Address | Price | Beds | Baths | Sq Ft |
|---|---|---|---|---|
| 4795 Boxwood Way NW, Acworth, GA | $469,000 | 6 | 3 | 3,375 |
| 4795 Boxwood WAY NW, Acworth, GA | $469,000 | 6 | — | — |
| 4658 Arcadia CT NW, Acworth, GA | $475,000 | 6 | — | 3,828 |
| 4658 Arcadia Court NW, Acworth, GA | $475,000 | 6 | 4 | 3,828 |
| 5255 Camden Lake PKWY NW, Acworth, GA | $490,000 | 6 | — | 4,091 |
| 440 Cherry Street SE, Acworth, GA | $499,900 | 8 | 5 | 1,960 |
Moving Cost Estimate
EXIT Agents in Acworth


Listing Courtesy: Atlanta Communities - 678-650-5555
Last Updated: 2026-06-01