

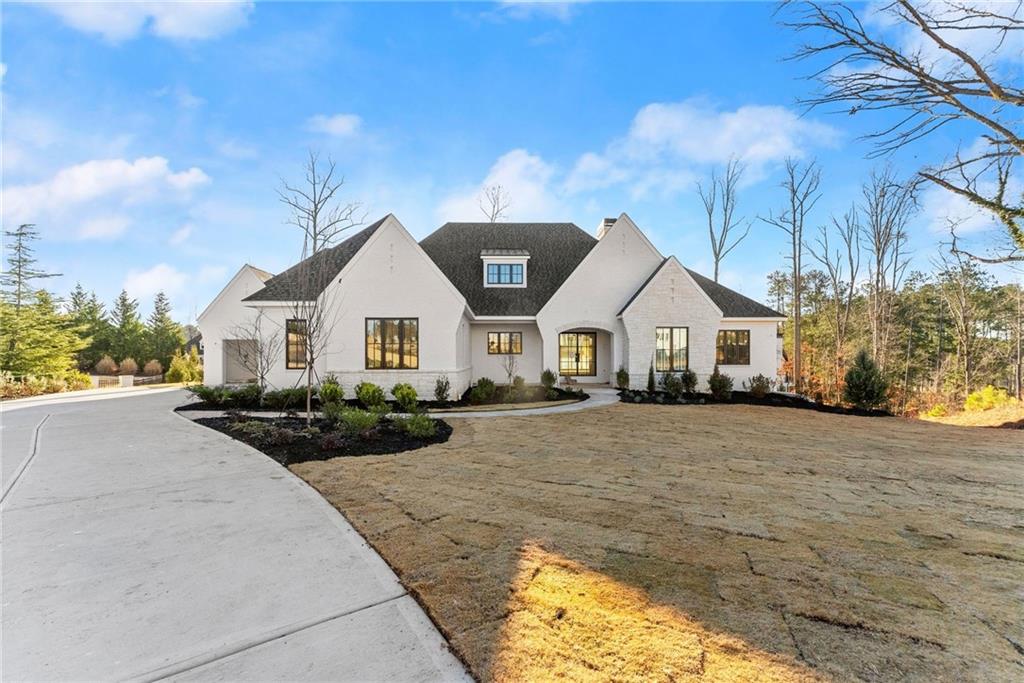
5071 Kings Close, Alpharetta, GA 30004
The Manor · Forsyth County
Key Facts
Description
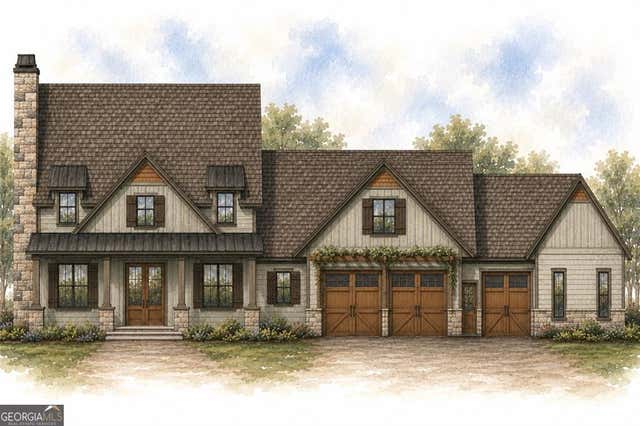
Discover refined luxury in this impeccably designed ranch estate with a finished terrace level, located in the prestigious, guard-gated Manor Golf and Country Club. Encompassing 7,161 square feet, this custom-built new construction home showcases exceptional craftsmanship, timeless architecture, and the finest in upscale amenities. With 5 spacious bedrooms and 6.5 elegant bathrooms, the layout is thoughtfully curated for both entertaining and everyday living. The main level features a dedicated home office, butler’s pantry, and an expansive walk-in pantry, while the chef’s kitchen flows seamlessly into the living and dining areas. The primary suite is a private retreat, complete with a personal balcony overlooking a serene pond, luxurious ensuite bath, and custom closet. Step outside to your own resort-like escape. A walkout heated saltwater pool and spa, outdoor fireplace, bar and grill, and lush landscaping create the ultimate backdrop for entertaining or unwinding. The fully finished terrace level offers the ultimate in lifestyle enhancements with a home theater, wet bar, room for a pool table, entertaining space and secure safe room, making this home as functional as it is stylish. The 3.5-car garage adds extra convenience for car lovers or multi-vehicle families with room for a golf cart. The Manor Golf and Country Club is North Atlanta’s premier luxury lifestyle community. Residents enjoy access to world-class amenities including: A Tom Watson-designed championship golf course Indoor and outdoor tennis courts Junior Olympic and family swimming pools A state-of-the-art fitness center On-site dining and clubhouse with social events Miles of walking trails, parks, and playgrounds 24/7 gated security for peace of mind Home is currently under construction. Set to be completed in 2 months reach out to us for information on selections! Call us today for a private tour! Photos at the end of the listing are examples of past build finishes and not reflective of the final product for this particular home.
Property Information
Property Type
Residential
Sub-Type
Single Family Residence
Style
Ranch
Year Built
2025
Stories
2
Living Area
7,161 sq ft
Lot Size
0.76 acres
Lot Dimensions
x
Garage Spaces
3
Days on Market
278
MLS® Listing#
7648312
Property Features
Interior
Exterior
Appliances
Cooling
Heating
Flooring
Fireplace
Basement
Pool
Parking
Laundry
Patio
Fencing
Lot Features
Foundation
Roof
Windows
Security
Other Structures
Community
Utilities
Sewer
Water Source
Schools
- Elementary:
- Midway - Forsyth
- Middle:
- DeSana
- High:
- Denmark
Financial Details
HOA
Yes
Annual Taxes
$3,924
Tax year 2024
Parcel Number
016 339
Directions
Use GPS
Affordability Calculator
$679,000
Estimated monthly payment
$18,070/mo
Principal $2,716,000 · Est. interest $3,789,062 over 30 yrs
Neighborhood Market Statistics
How this home compares to active listings in Alpharetta, GA
- $799,537
- Median Listing Price
- 48
- Median Days on Market
- 2,804
- Median Sq Ft
- $278
- Median Price / Sq Ft
- 1,143
- Active Listings
- This home’s price is 325% above the area median.
- Its price per sq ft is 71% above the area median.
Market statistics compiled from active EXIT Realty® and MLS listings in Alpharetta, GA.
Location

Points of Interest in Alpharetta, GA
Showing the Alpharetta area map.
Nearby Schools
Friendship Ranch
School · 1.0 mi away
Oak Grove Academy
School · 1.3 mi away
Midway Elementary School
Elementary · 1.4 mi away
Denmark High School
Secondary · 2.0 mi away
Vickery Creek Elementary School
Elementary · 2.1 mi away
Brandywine Elementary
Elementary · 2.2 mi away
Vickery Creek Middle School
Secondary · 2.3 mi away
Desana Middle School
Secondary · 2.6 mi away
Cambridge High School
Secondary · 3.2 mi away
King's Ridge Christian School
School · 3.3 mi away
Goddard School
School · 4.0 mi away
Milton Montessori School
Elementary · 4.0 mi away
West Forsyth High School
Secondary · 4.1 mi away
Chandler Academy
School · 4.1 mi away
Hendricks Middle School
Secondary · 4.2 mi away
Montessori School of Cumming
Elementary · 4.2 mi away
St Francis High School
Secondary · 4.2 mi away
Cogburn Woods Elementary School
Elementary · 4.3 mi away
Primrose Schools
Elementary · 4.4 mi away
Hopewell Middle School
Secondary · 4.4 mi away
Commute Calculator
Nearby Homes


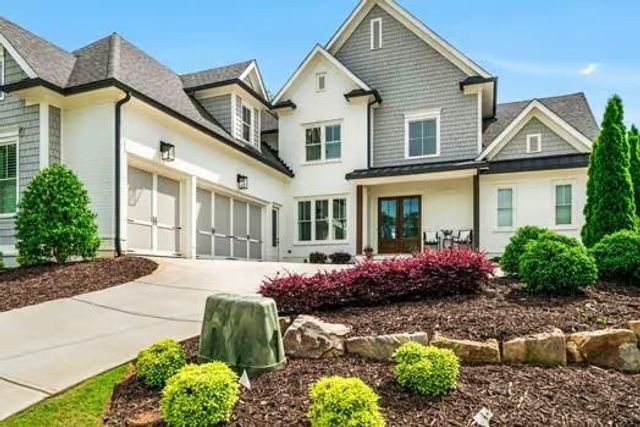


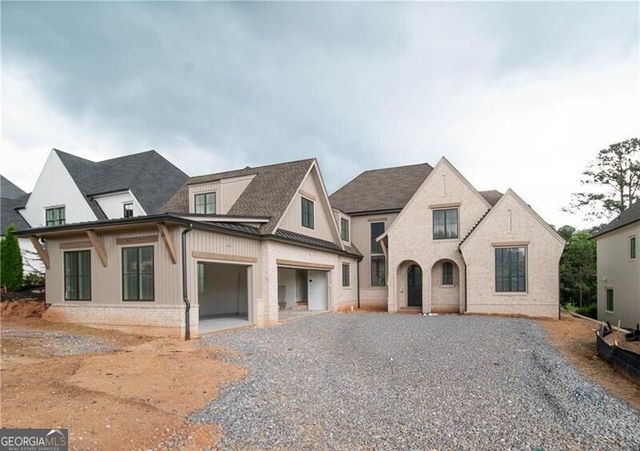
Similar Homes Nearby
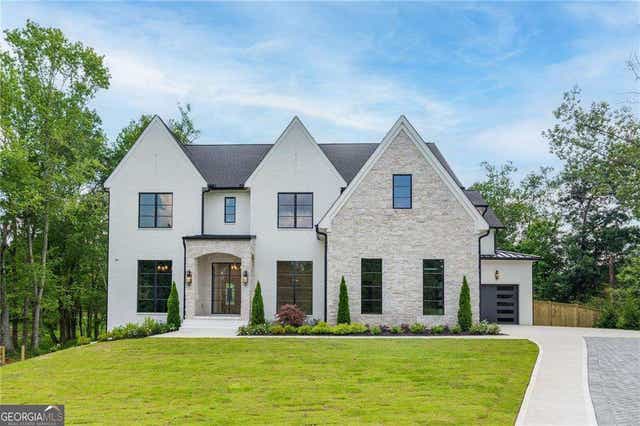


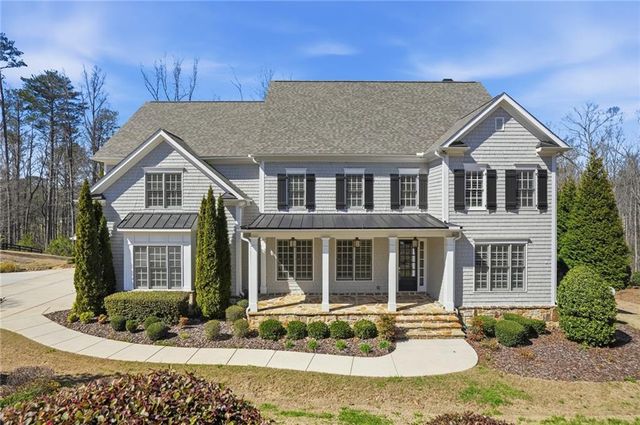
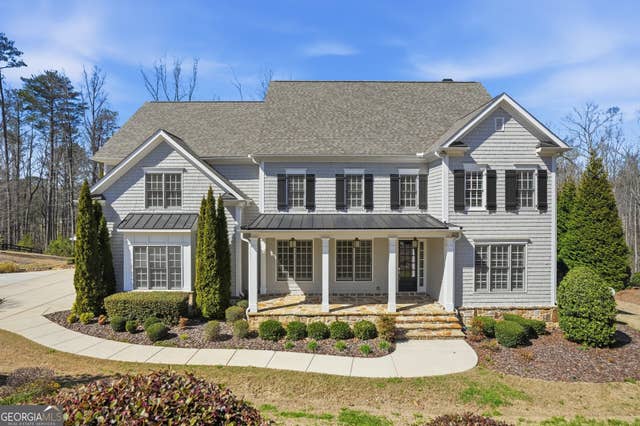
Similar Home Values
Comparable nearby listings and their asking prices.
| Address | Price | Beds | Baths | Sq Ft |
|---|---|---|---|---|
| 290 Christopher Robin RD, Alpharetta, GA | $2,397,000 | 6 | — | — |
| 290 Christopher Robin Road, Alpharetta, GA | $2,397,000 | 6 | 7 | 7,100 |
| 4075 Haven Terrace, Alpharetta, GA | $2,399,000 | 5 | 5 | 5,175 |
| 4075 Haven TER, Alpharetta, GA | $2,399,000 | 5 | — | 5,175 |
| 13488 Hipworth Road, Alpharetta, GA | $2,399,999 | 6 | 8 | 8,308 |
| 13488 Hipworth RD, Alpharetta, GA | $2,399,999 | 6 | — | 8,308 |
Moving Cost Estimate
EXIT Agents in Alpharetta


Listing Courtesy: Keller Williams Realty Community Partners - 678-341-7400
Last Updated: 2025-09-10