

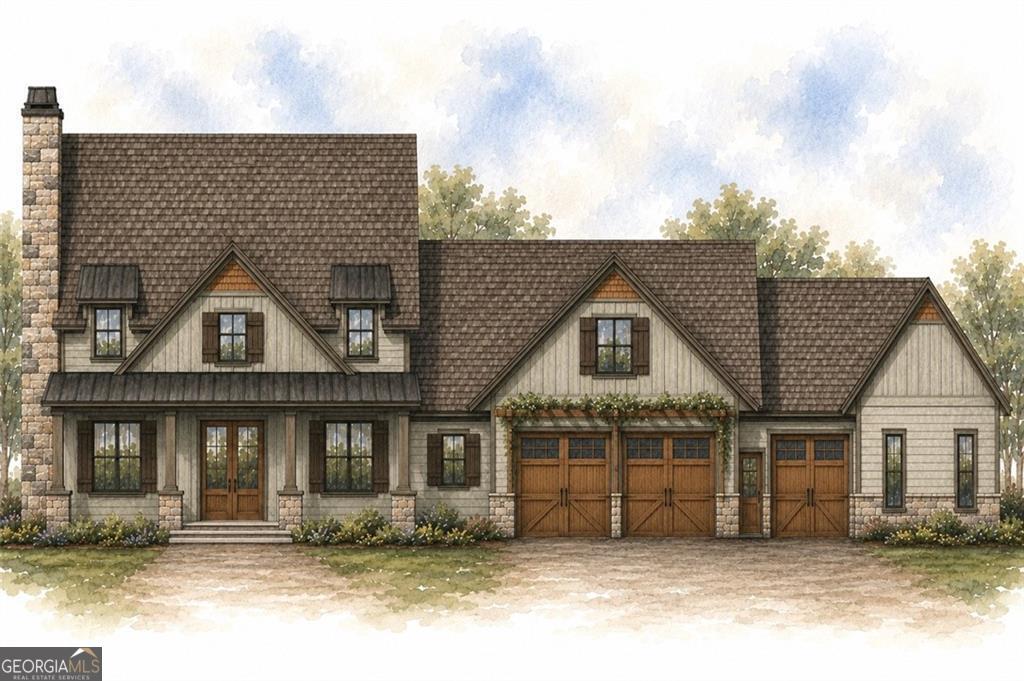
4075 Haven TER, Alpharetta, GA 30004
The Reserve at Providence · Fulton County
Key Facts
Description
Coming soon.
Property Information
Property Type
Residential
Sub-Type
Single Family Residence
Structure Type
House
Year Built
2026
Living Area
5,175 sq ft
Lot Size
2.37 acres
Garage Spaces
3
Parking Spaces
3
Days on Market
23
MLS® Listing#
10795136
Property Features
Interior
Exterior
Appliances
Cooling
Heating
Flooring
Fireplace
Basement
Parking
Laundry
Patio
Lot Features
Construction
Roof
Windows
Security
Community
Utilities
Sewer
Water Source
Rooms
- Dining Room
- Kitchen
Schools
- Elementary:
- Summit Hill
- Middle:
- Northwestern
- High:
- Cambridge
Financial Details
HOA
$1,500 / Annually
Annual Taxes
$4,584
Tax year 2025
Parcel Number
22 445008420490
Directions
Please use GPS.
Affordability Calculator
$479,800
Estimated monthly payment
$12,768/mo
Principal $1,919,200 · Est. interest $2,677,455 over 30 yrs
Neighborhood Market Statistics
How this home compares to active listings in Alpharetta, GA
- $801,622
- Median Listing Price
- 48
- Median Days on Market
- 2,799
- Median Sq Ft
- $278
- Median Price / Sq Ft
- 1,125
- Active Listings
- This home’s price is 199% above the area median.
- Its price per sq ft is 67% above the area median.
Market statistics compiled from active EXIT Realty® and MLS listings in Alpharetta, GA.
Location

Points of Interest in Alpharetta, GA
Showing the Alpharetta area map.
Nearby Schools
Summit Hill Elementary
Elementary · 0.2 mi away
Milton High School
Secondary · 1.5 mi away
Milton Choral Association
School · 1.6 mi away
Chandler Academy
School · 1.6 mi away
Northwestern Middle School
Secondary · 1.8 mi away
Crabapple Crossing Elementary School
Elementary · 1.9 mi away
Birmingham Falls Elementary School
Elementary · 2.2 mi away
Goddard School
School · 2.3 mi away
Cogburn Woods Elementary School
Elementary · 2.4 mi away
King's Ridge Christian School
School · 2.5 mi away
St Francis High School
Secondary · 2.6 mi away
Hopewell Middle School
Secondary · 2.6 mi away
Cambridge High School
Secondary · 2.6 mi away
Goddard School
School · 2.7 mi away
Alpharetta Elementary School
Elementary · 2.7 mi away
Primrose Schools
Elementary · 2.8 mi away
Mill Springs Academy
School · 2.9 mi away
Veritas Classical Schools
School · 3.0 mi away
Crabapple Montessori School
Elementary · 3.0 mi away
Alexsander Academy
School · 3.0 mi away
Commute Calculator
Nearby Homes


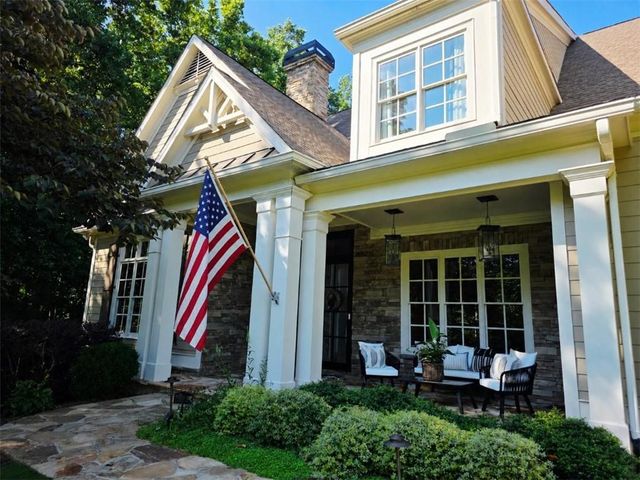


Similar Homes Nearby
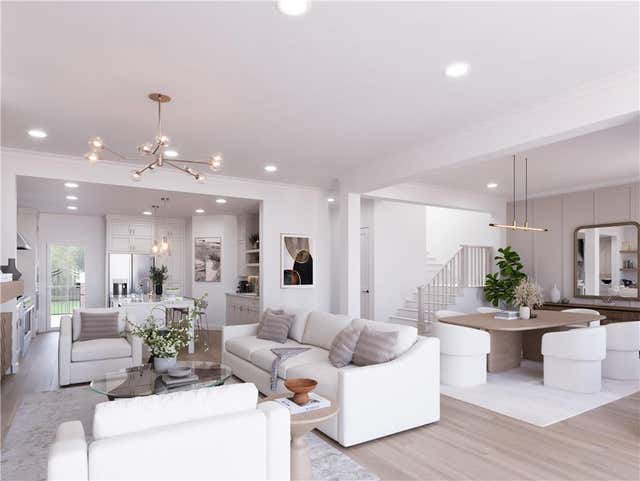
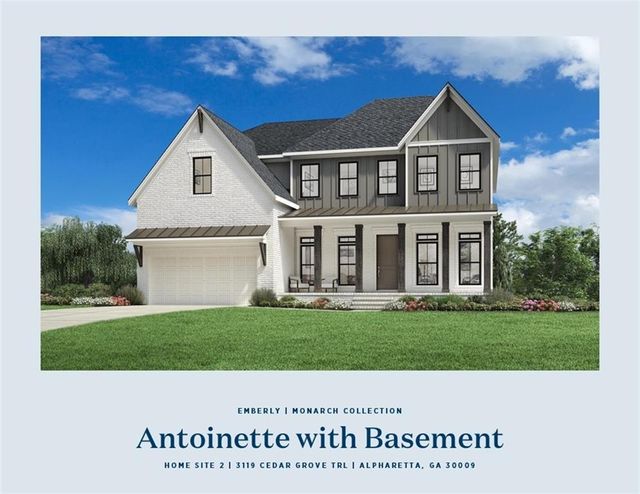
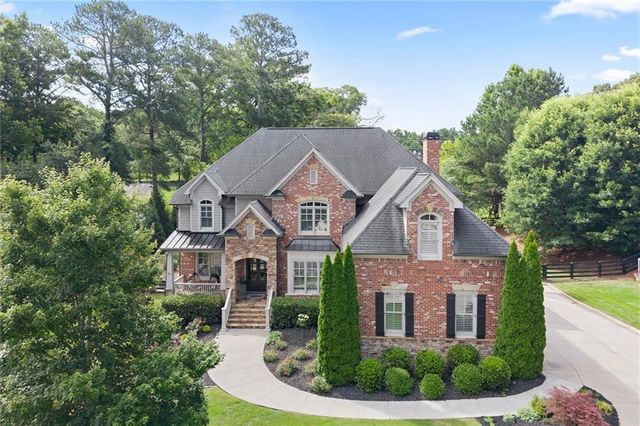

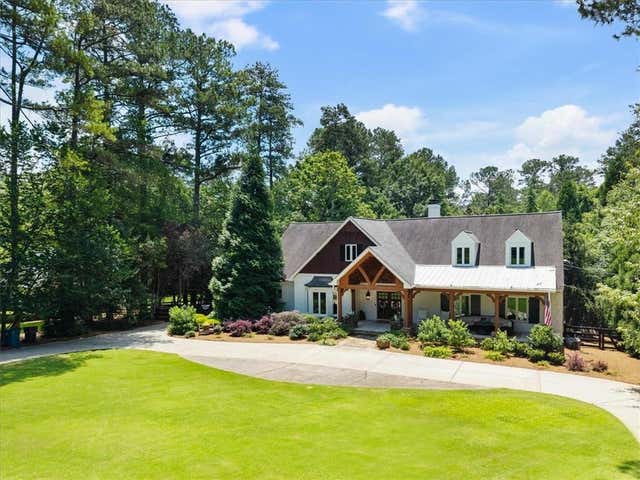

Similar Home Values
Comparable nearby listings and their asking prices.
| Address | Price | Beds | Baths | Sq Ft |
|---|---|---|---|---|
| 3250 Paley Drive, Alpharetta, GA | $1,712,640 | 4 | 5 | 3,511 |
| 3119 Cedar Grove Trail, Alpharetta, GA | $1,715,000 | 5 | 6 | 3,585 |
| 16005 Segwick Drive, Alpharetta, GA | $1,725,000 | 5 | 5 | 5,853 |
| 16005 Segwick DR, Alpharetta, GA | $1,725,000 | 5 | — | 5,853 |
| 145 Pruitt Drive, Alpharetta, GA | $1,749,000 | 6 | 6 | 6,645 |
| 2620 Caney Road, Alpharetta, GA | $1,780,000 | 5 | 6 | 5,200 |
Moving Cost Estimate
EXIT Agents in Alpharetta


Listing Courtesy: Weichert Realtors - The Collective - 4048480996