

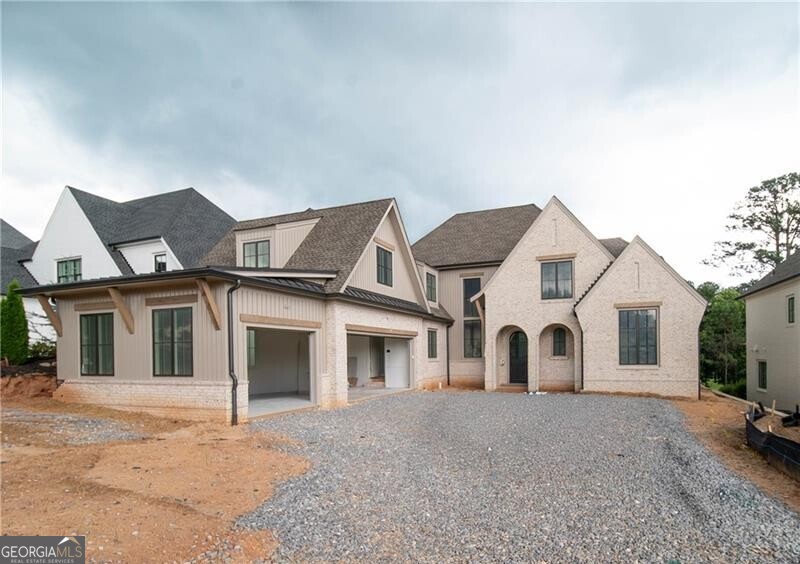
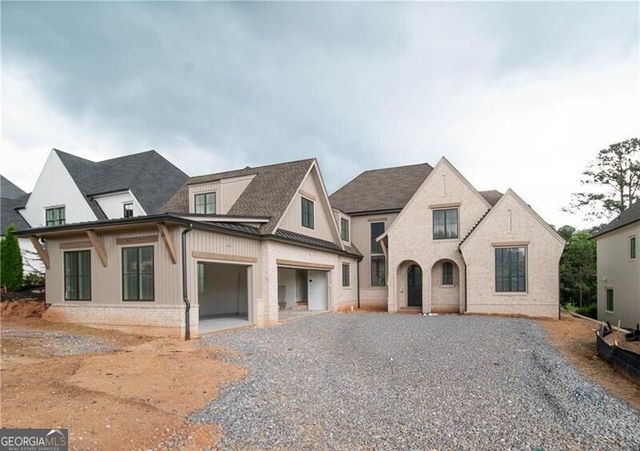
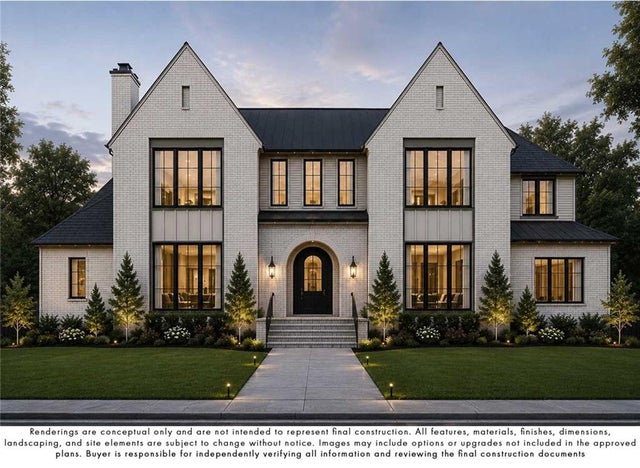
3635 Cottage DR, Alpharetta, GA 30004
The Manor · Forsyth County
Key Facts
Description
Beautiful home overlooking golf course. Built by Santoro Custom Homes. Located within The Manor Golf & Country Club, this brick home features a fabulous floorplan with lots of natural light. The Foyer opens to a private office/study. The open Kitchen features a large island, beautiful custom cabinetry, high-end appliances, a walk-in service pantry, large dining space with fully outfitted butlers bar including wine refrigerator, and opens to outside covered veranda. Vaulted Great Room features a linear fireplace, floating shelves, and large windows overlooking pool and golf course. Spacious main level Owners Suite has beautiful views of the private backyard and golf course, and includes a luxurious owner's bathroom with double vanities, spa shower, and heated floors. Large closet has built-ins and a packing table island, and opens to large laundry room. Beautiful custom trim work throughout home. Upper level features three large bedroom suites - each with a private bathroom and walk-in closet with built-ins, and a flex room/office/bonus room space. Main level opens out to covered veranda with fireplace and grill area, and main level walk-out pool with hot tub. Full terrace level is ready to finish with a family room, billiard room, wine cellar, bedroom and bathroom, and exercise room. Three car garage. Conveniently located in the Forsyth County section of The Manor. Gated community features two Clubhouses, indoor & outdoor pools, indoor & outdoor tennis courts, fitness center, restaurant, and an 18-hole Tom Watson designed golf course. Close to stores and easy access to GA 400 and Downtown Alpharetta.
Property Information
Property Type
Residential
Sub-Type
Single Family Residence
Structure Type
House
Year Built
2026
Living Area
4,535 sq ft
Lot Size
0.22 acres
MLS® Listing#
10805682
Property Features
Interior
Appliances
Cooling
Heating
Flooring
Fireplace
Basement
Pool
Parking
Patio
Lot Features
Construction
Roof
Windows
Security
Community
Utilities
Sewer
Water Source
Rooms
- Kitchen
Schools
- Elementary:
- Midway
- Middle:
- Desana
- High:
- Denmark
Financial Details
HOA
$3,600 / Annually
Annual Taxes
$4,659
Tax year 2025
Parcel Number
016 315
Directions
GA 400 North to Exit #11 (Windward Parkway). Turn LEFT at exit ramp and go exactly 7.2 miles, making no turns until you turn RIGHT into The Manor. Once through entrance, go straight then turn RIGHT at Clubhouse, LEFT on Watsons Bend and RIGHT on Cottage Drive. This is Lot 526.
Affordability Calculator
$650,000
Estimated monthly payment
$17,298/mo
Principal $2,600,000 · Est. interest $3,627,231 over 30 yrs
Neighborhood Market Statistics
How this home compares to active listings in Alpharetta, GA
- $799,537
- Median Listing Price
- 48
- Median Days on Market
- 2,804
- Median Sq Ft
- $278
- Median Price / Sq Ft
- 1,143
- Active Listings
- This home’s price is 306% above the area median.
- Its price per sq ft is 158% above the area median.
Market statistics compiled from active EXIT Realty® and MLS listings in Alpharetta, GA.
Location

Points of Interest in Alpharetta, GA
Showing the Alpharetta area map.
Nearby Schools
Friendship Ranch
School · 1.1 mi away
Midway Elementary School
Elementary · 1.3 mi away
Oak Grove Academy
School · 1.3 mi away
Denmark High School
Secondary · 1.9 mi away
Vickery Creek Elementary School
Elementary · 2.0 mi away
Vickery Creek Middle School
Secondary · 2.2 mi away
Brandywine Elementary
Elementary · 2.2 mi away
Desana Middle School
Secondary · 2.6 mi away
Cambridge High School
Secondary · 3.3 mi away
King's Ridge Christian School
School · 3.4 mi away
Goddard School
School · 3.9 mi away
West Forsyth High School
Secondary · 4.0 mi away
Hendricks Middle School
Secondary · 4.1 mi away
Milton Montessori School
Elementary · 4.1 mi away
Montessori School of Cumming
Elementary · 4.1 mi away
Primrose Schools
Elementary · 4.2 mi away
Chandler Academy
School · 4.3 mi away
St Francis High School
Secondary · 4.3 mi away
Cogburn Woods Elementary School
Elementary · 4.4 mi away
New Hope Elementary Pto
Elementary · 4.5 mi away
Commute Calculator
Nearby Homes
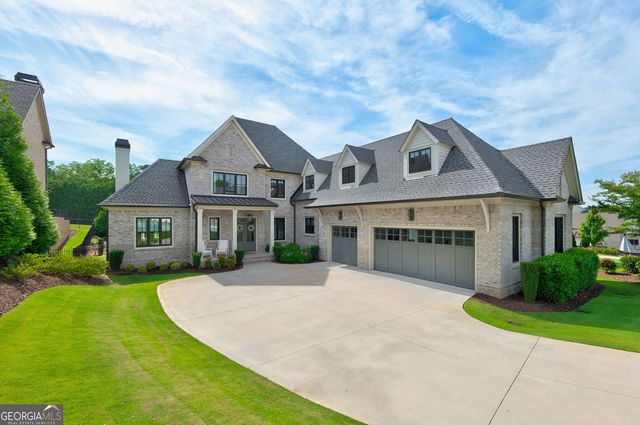
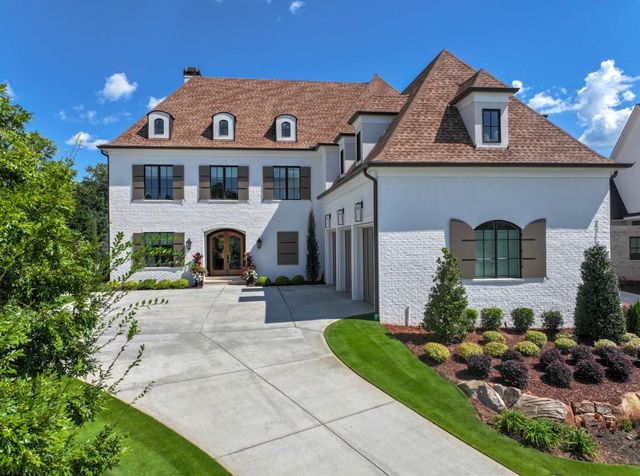
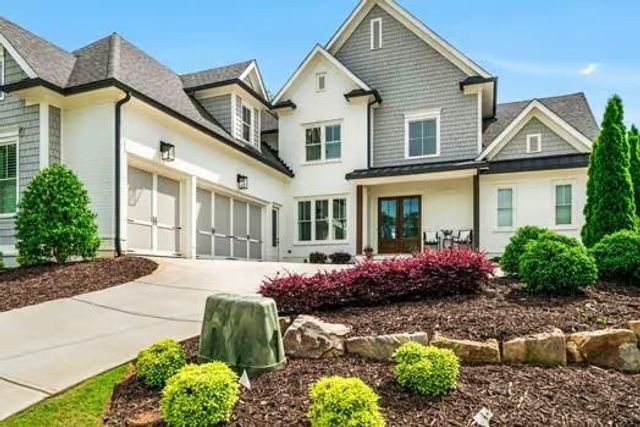


Similar Homes Nearby
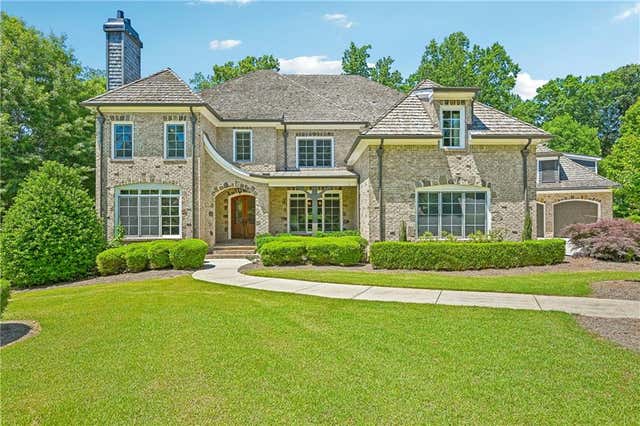

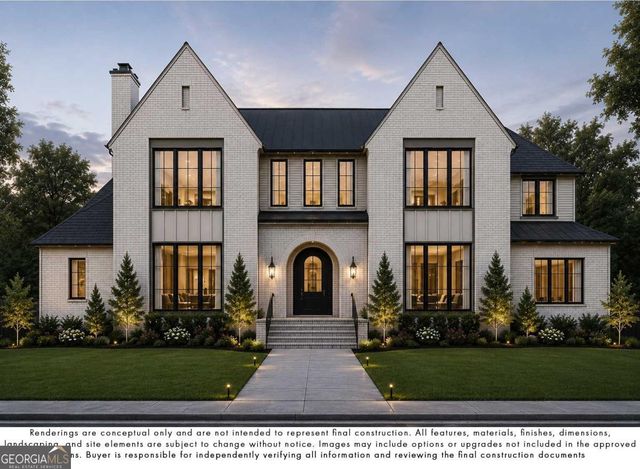
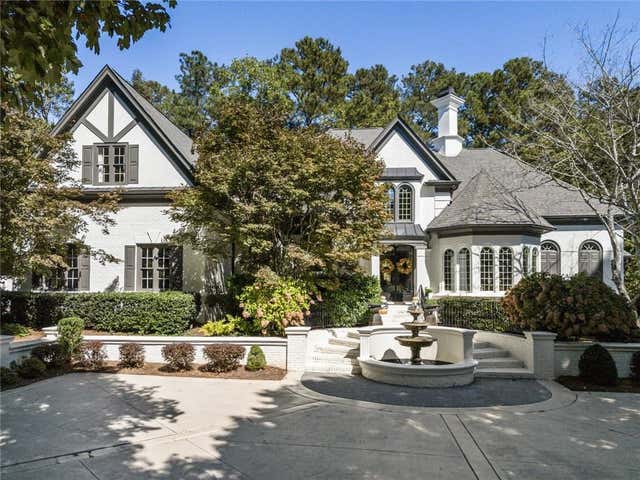

Similar Home Values
Comparable nearby listings and their asking prices.
| Address | Price | Beds | Baths | Sq Ft |
|---|---|---|---|---|
| 880 Crabapple Hill, Alpharetta, GA | $2,299,500 | 6 | 9 | — |
| 480 Karen Drive, Alpharetta, GA | $2,350,000 | 5 | 6 | 4,500 |
| 387 Jon Scott DR, Alpharetta, GA | $2,350,000 | 5 | — | 5,071 |
| 80 Club Court, Alpharetta, GA | $2,350,000 | 5 | 7 | 9,300 |
| 80 Club CT, Alpharetta, GA | $2,350,000 | 5 | — | — |
| 387 Jon Scott Drive, Alpharetta, GA | $2,350,000 | 5 | 6 | 5,071 |
Moving Cost Estimate
EXIT Agents in Alpharetta


Listing Courtesy: Ansley RE|Christie's Int'l RE - 7702849900