

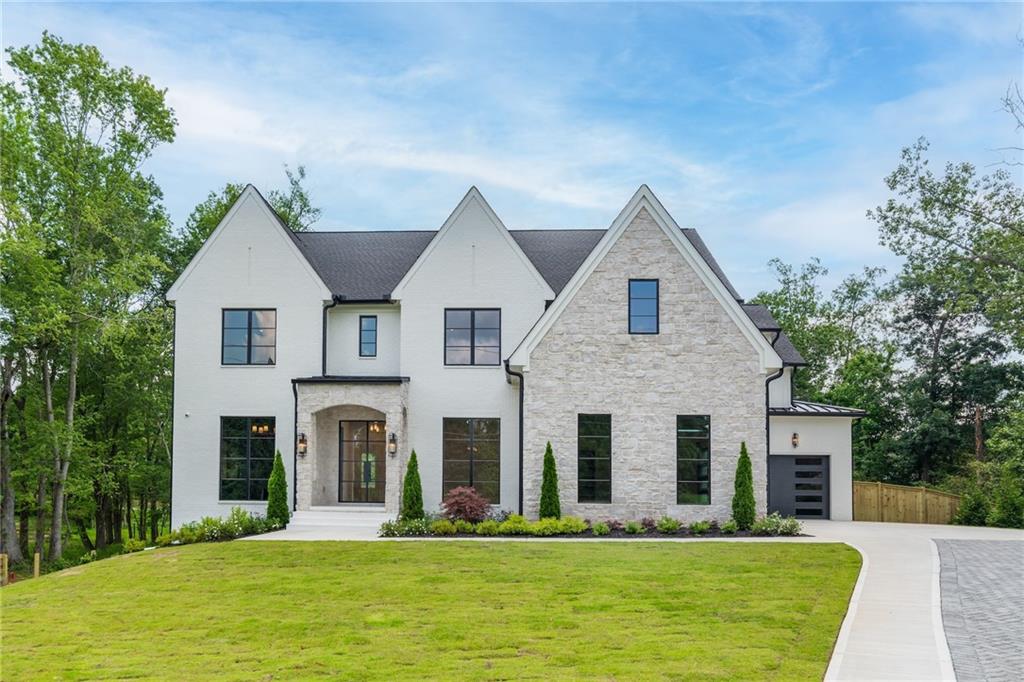
290 Christopher Robin Road, Alpharetta, GA 30005
Alpharetta · Forsyth County
Key Facts
Description
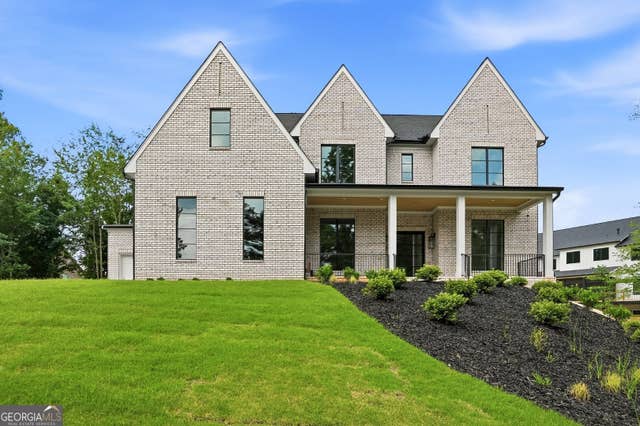
Set on over an acre of beautifully landscaped grounds, this exceptional new construction residence offers a rare combination of luxury, privacy, and thoughtfully designed living spaces. Featuring 6 bedrooms, 6.5 bathrooms, a 3-car garage, and a finished terrace level, this home was crafted for both everyday comfort and elevated entertaining. A covered front porch leads into a dramatic two-story foyer where wide-plank hardwood floors, soaring ceilings, designer lighting, and abundant natural light create an unforgettable first impression. The formal dining room showcases striking architectural wall detailing and a statement chandelier, while a private study with custom built-ins provides the perfect work-from-home retreat. Designed as the heart of the home, the chef's kitchen features top-of-the-line appliances, custom cabinetry, a large island with seating, walk-in pantry, designer lighting, and a spacious breakfast area. The kitchen flows seamlessly into the expansive family room, highlighted by a fireplace, custom built-ins, and oversized sliding glass doors that open to the covered outdoor living area. A private guest suite with a full bath and walk-in closet is conveniently located on the main level, along with a powder room, mudroom, and friends entry. Upstairs, the luxurious owner's retreat offers tray ceilings, a private sitting room, and a spa-inspired bath featuring dual vanities, a freestanding soaking tub, oversized shower, and separate his-and-hers wardrobe closets complete with center islands. A spacious media room provides the perfect gathering space for movie nights, game days, or entertaining. Three additional bedrooms, each with private baths and walk-in closets, along with a second-floor laundry room, complete the upper level. The finished terrace level offers endless possibilities with expansive flex space ideal for a recreation room, home gym, media room, or additional entertaining area. An additional bedroom, full bath, and generous storage complete the lower level. Blending timeless architecture, designer finishes, and exceptional craftsmanship throughout, this one-of-a-kind property offers the space, luxury, and flexibility today's buyers desire.
Property Information
Property Type
Residential
Sub-Type
Single Family Residence
Style
Modern
Year Built
2026
Living Area
7,100 sq ft
Lot Size
1.22 acres
Lot Dimensions
x
Garage Spaces
3
Days on Market
35
MLS® Listing#
7769009
Property Features
Interior
Exterior
Appliances
Cooling
Heating
Flooring
Fireplace
Basement
Pool
Parking
Laundry
Patio
Fencing
Lot Features
Construction
Foundation
Roof
Windows
Security
Other Structures
Community
Utilities
Sewer
Water Source
Schools
- Elementary:
- Brookwood - Forsyth
- Middle:
- Piney Grove
- High:
- Denmark
Financial Details
HOA
None
Annual Taxes
$1,562
Tax year 2025
Parcel Number
089 158
Directions
From 400N exit 11, Right on Windward Pkwy, Right on McGinnis Ferry and Left on Christopher Robin Rd, House on Left.
Affordability Calculator
$479,400
Estimated monthly payment
$12,758/mo
Principal $1,917,600 · Est. interest $2,675,223 over 30 yrs
Neighborhood Market Statistics
How this home compares to active listings in Alpharetta, GA
- $801,622
- Median Listing Price
- 48
- Median Days on Market
- 2,799
- Median Sq Ft
- $278
- Median Price / Sq Ft
- 1,125
- Active Listings
- This home’s price is 199% above the area median.
- Its price per sq ft is 22% above the area median.
Market statistics compiled from active EXIT Realty® and MLS listings in Alpharetta, GA.
Location

Points of Interest in Alpharetta, GA
Showing the Alpharetta area map.
Nearby Schools
Brookwood Elementary School
Elementary · 0.9 mi away
Big Creek Elementary School
Elementary · 0.9 mi away
Lord of Life Lutheran Church Elca
School · 1.0 mi away
McGinnis Woods Country Day School
Secondary · 1.1 mi away
Primrose Schools
Elementary · 1.1 mi away
Legacy Academy
School · 1.1 mi away
Montessori Kids Academy
Elementary · 2.1 mi away
Montessori Academy at Sharon Springs
Elementary · 2.2 mi away
Friendship Christian School
School · 2.3 mi away
South Forsyth Middle School
Secondary · 2.3 mi away
William & Reed Academy
School · 2.5 mi away
Goddard School
School · 2.5 mi away
Pinecrest Academy
School · 2.5 mi away
Lake Windward Elementary School
Elementary · 2.6 mi away
Cresco Montessori School
Elementary · 2.8 mi away
Headstart Montessori
Elementary · 2.8 mi away
Shiloh Point Elementary
Elementary · 2.9 mi away
Piney Grove Middle
Secondary · 2.9 mi away
Lambert High School
Secondary · 2.9 mi away
Johns Creek Montessori School of Ga
Elementary · 3.0 mi away
Commute Calculator
Nearby Homes


Similar Homes Nearby
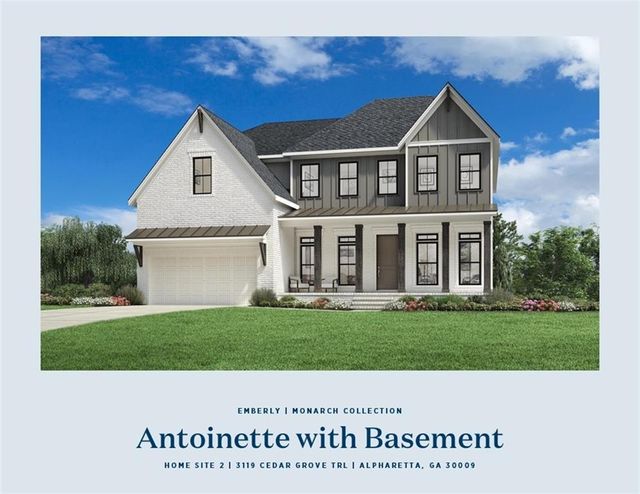
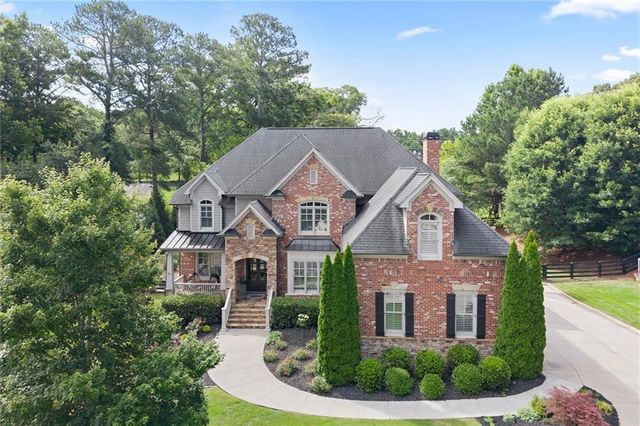

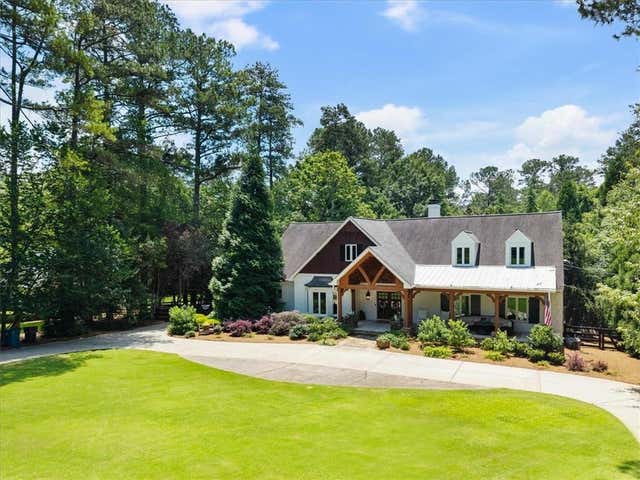
Similar Home Values
Comparable nearby listings and their asking prices.
| Address | Price | Beds | Baths | Sq Ft |
|---|---|---|---|---|
| 3119 Cedar Grove Trail, Alpharetta, GA | $1,715,000 | 5 | 6 | 3,585 |
| 16005 Segwick Drive, Alpharetta, GA | $1,725,000 | 5 | 5 | 5,853 |
| 16005 Segwick DR, Alpharetta, GA | $1,725,000 | 5 | — | 5,853 |
| 145 Pruitt Drive, Alpharetta, GA | $1,749,000 | 6 | 6 | 6,645 |
| 2620 Caney Road, Alpharetta, GA | $1,780,000 | 5 | 6 | 5,200 |
| 2620 Caney RD, Alpharetta, GA | $1,780,000 | 5 | — | 5,200 |
Moving Cost Estimate
EXIT Agents in Alpharetta


Listing Courtesy: Compass - 404-668-6621
Last Updated: 2026-06-12