

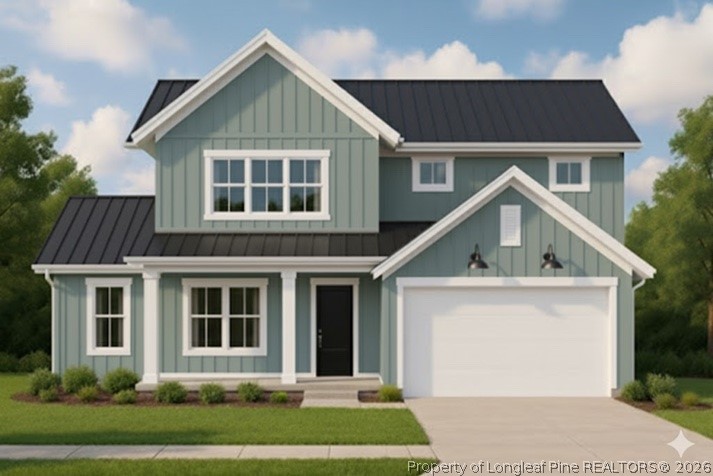
308 Chestnut Drive, Vass, NC 28394
WOODLAKE · Moore County
Key Facts
Description
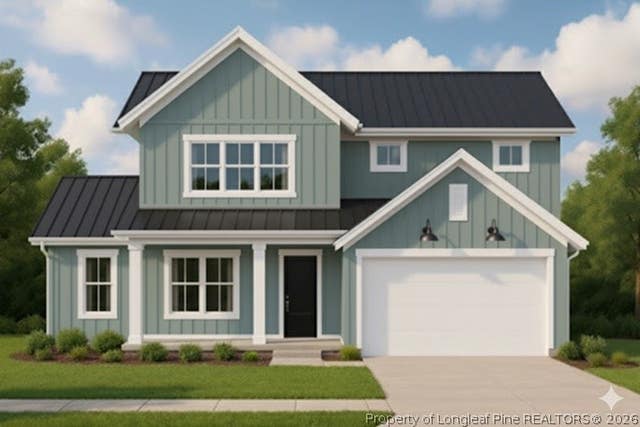
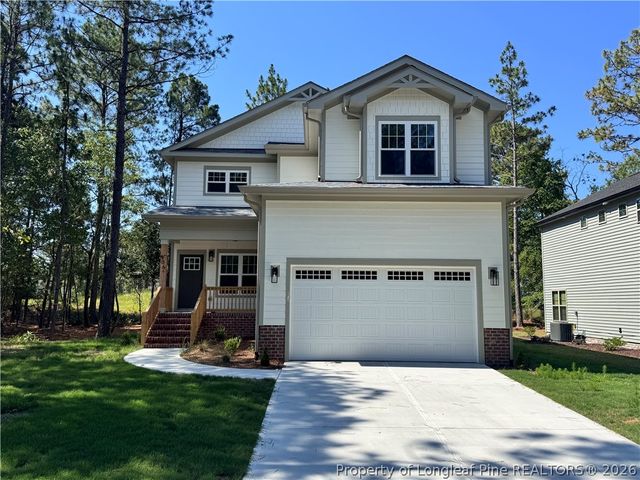
Welcome home to the Yosemite plan! This phenomenal layout offers 4 bedrooms, 3.5 baths, a 2-car garage, and approximately 2,414 square feet, with an estimated completion date of 8/1/26. Situated on one of the largest lots in Woodlake at .55 acres, this homesite is ideally located close to all community amenities while still offering a peaceful setting with a wooded buffer between the home and the former golf course. Enjoy outdoor living from both the inviting front porch or grilling out on the back patio, with an option available to screen in the covered patio for added comfort. Built by local custom builder TL Hardin, known for building a select number of homes each year with a strong focus on quality and craftsmanship, this property showcases thoughtful design and elevated finishes throughout. As you enter the home, you're welcomed by a beautiful foyer and a versatile office/flex space before stepping into the open-concept main living area, where the kitchen truly serves as the heart of the home. The interior will feature beautiful light wood flooring, throughout most of the main level and the primary bedroom. The kitchen is designed to stand out with a dark brown island, warm white perimeter cabinetry, Colonial Cream leathered granite countertops, brass hardware, and upgraded KitchenAid appliances. The overall aesthetic blends natural, organic elements with a refined, upscale feel. The primary bedroom is conveniently located on the main level, while the spacious secondary bedrooms are upstairs. An expansive loft provides the perfect option for an additional living space, playroom, or media area, and all secondary bedrooms include walk-in closets. With two full bathrooms upstairs, there's plenty of room for everyone to spread out and live comfortably. Additional highlights include a generator switch for added convenience and extra cabinetry in the mudroom/laundry space for functional storage. A well-designed home with character, quality, and attention to detail--set on a standout homesite. This is a Home you don't want to miss!
Property Information
Property Type
Residential
Sub-Type
Single Family Residence
Style
Two Story
Year Built
2026
Stories
2
Living Area
2,414 sq ft
Lot Size
0.55 acres
Lot Dimensions
102x189x140x228
Garage Spaces
2
Ownership
Less than a year
Days on Market
89
MLS® Listing#
760371
Property Features
Interior
Exterior
Appliances
Cooling
Heating
Flooring
Fireplace
Basement
Parking
Laundry
Patio
Construction
Security
Community
Sewer
Water Source
Schools
- Middle:
- Crains Creek Middle School
- High:
- Union Pines High
Financial Details
HOA
Yes
Woodlake POA - See Docs
Parcel Number
00042122
Directions
Heading N on US-1 from Southern Pines. Take the NC-690 exit. Turn R on NC-690. Turn L onto McLauchlin Rd. Turn R onto Woodlake Blvd. Turn R onto Riverbirch. Turn R onto Chestnut Dr. Home will be on the R.
Affordability Calculator
$99,984
Estimated monthly payment
$2,661/mo
Principal $399,936 · Est. interest $557,946 over 30 yrs
Neighborhood Market Statistics
How this home compares to active listings in Vass, NC
- $379,817
- Median Listing Price
- 75
- Median Days on Market
- 2,358
- Median Sq Ft
- $175
- Median Price / Sq Ft
- 196
- Active Listings
- This home’s price is 32% above the area median.
- Its price per sq ft is 18% above the area median.
Market statistics compiled from active EXIT Realty® and MLS listings in Vass, NC.
Location
- 308 Chestnut Drive, Vass, NC 28394
Points of Interest in Vass, NC
Showing the Vass area map.
Nearby Schools
Vass-Lakeview Elementary
Elementary · 4.6 mi away
Crain's Creek Middle
Secondary · 4.8 mi away
Father Vincent Capodanno High
School · 5.1 mi away
Stars Charter School
Secondary · 6.8 mi away
Sandhills Theatre Arts Renaiss
School · 6.8 mi away
Cameron Elementary School
Elementary · 7.0 mi away
Johnsonville School
Elementary · 7.9 mi away
Shughart Elementary School
Elementary · 8.7 mi away
Little Schoolhouse
School · 8.8 mi away
Union Pines High School
Secondary · 9.2 mi away
Union Pines Marching Vikings
School · 9.2 mi away
Gordon Elementary School
Elementary · 9.2 mi away
McDeeds Creek Elementary
Elementary · 9.4 mi away
St John Paul II Catholic School
School · 9.6 mi away
Benhaven Elementary School
Elementary · 9.6 mi away
New Century Middle School
Secondary · 10.1 mi away
Little People Loving & Learn
School · 10.1 mi away
Dodea Mildred B. Poole Elementary School
Elementary · 10.2 mi away
Covenant Preparatory School
School · 10.3 mi away
Sandhills Farm Life Elementary
Elementary · 10.4 mi away
Commute Calculator
Nearby Homes
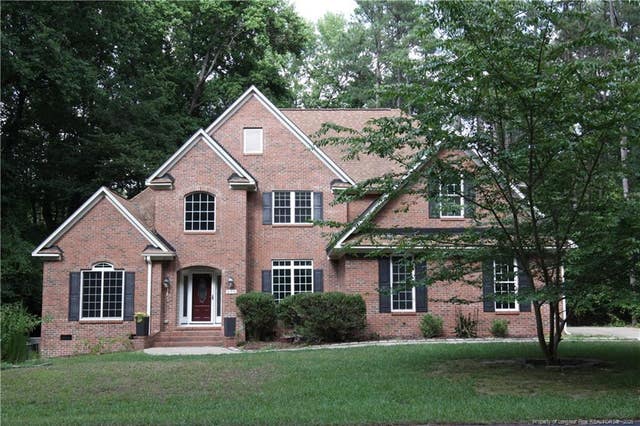
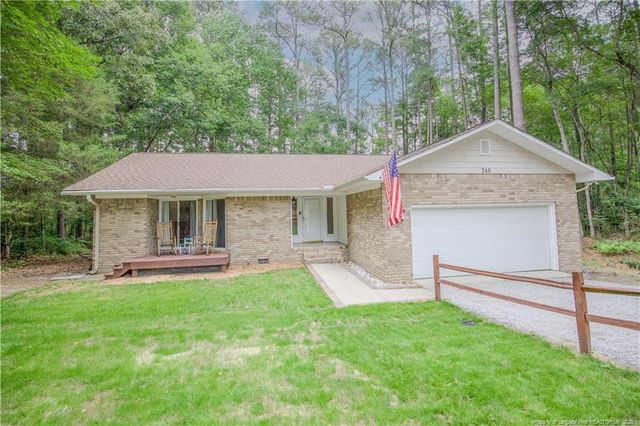
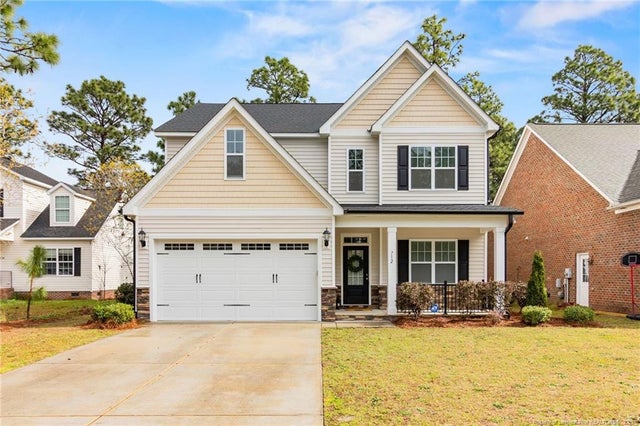
Similar Homes Nearby
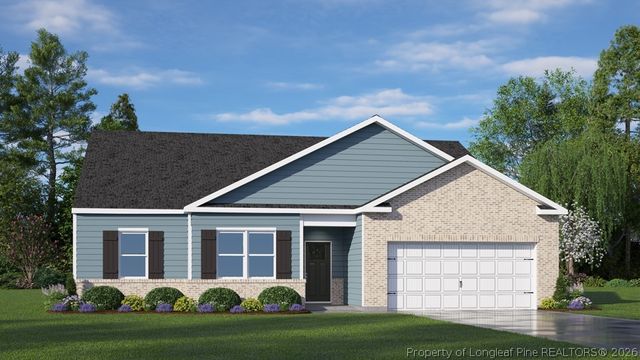
Similar Home Values
Comparable nearby listings and their asking prices.
| Address | Price | Beds | Baths | Sq Ft |
|---|---|---|---|---|
| 412 Barter Drive, Vass, NC | $353,900 | 3 | 3 | 2,231 |
| 1102 Shoreline Drive, Vass, NC | $354,990 | 4 | 2 | 1,891 |
| 1102 Shoreline Drive, Vass, NC | $354,990 | 4 | 2 | 1,891 |
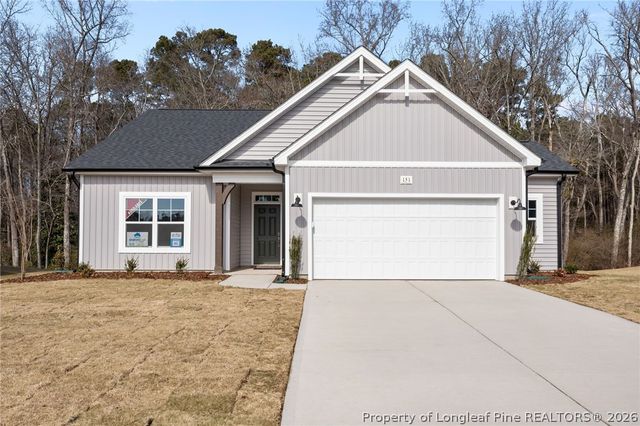
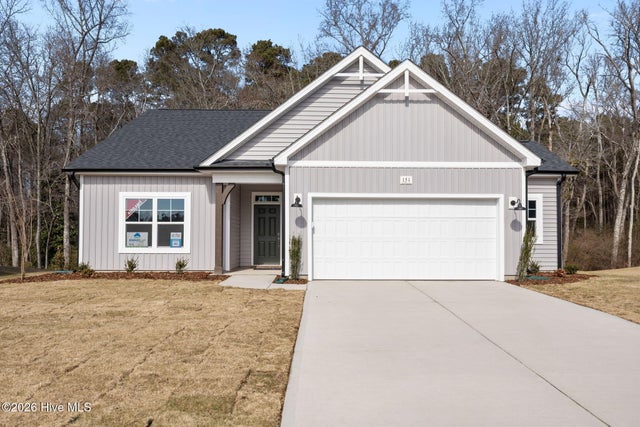
| 151 Michter Street, Vass, NC | $365,900 | 4 | 2 | 1,854 |
| 151 Michter Street 41, Vass, NC | $365,900 | 4 | 2 | 1,854 |
| 151 Michter Street, Vass, NC | $365,900 | 4 | 2 | 1,854 |
Moving Cost Estimate
EXIT Agents in Vass


Listing Courtesy: EVERYTHING PINES PARTNERS (SANFORD) - 9197745631
The listing broker’s offer of compensation is made only to participants of the multiple listing service where the listing is filed.