

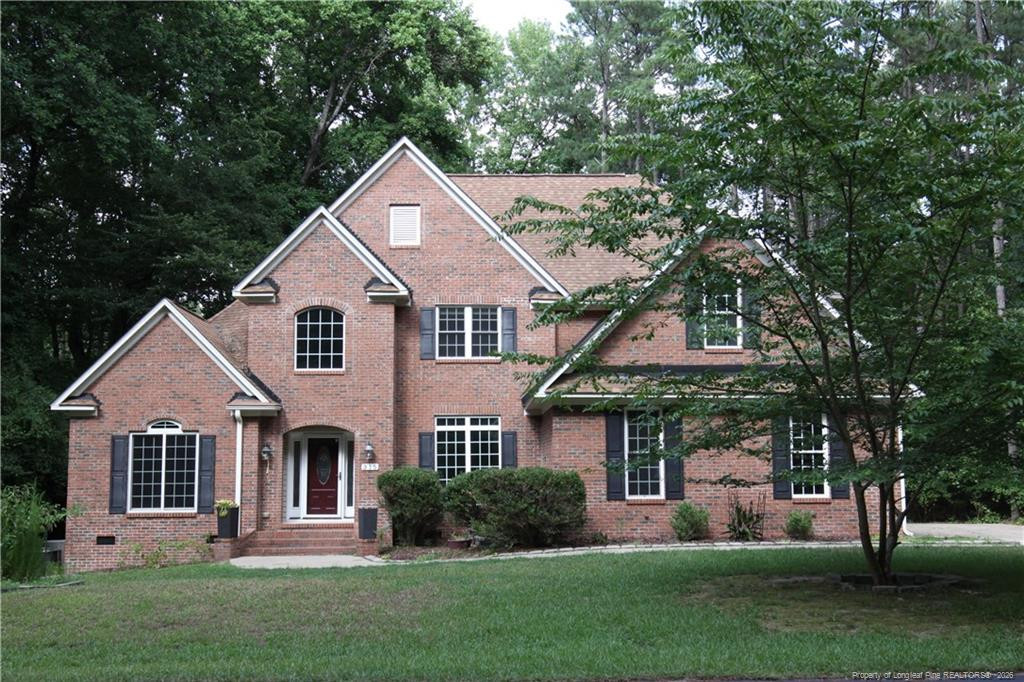
315 Chestnut Drive, Vass, NC 28394
Woodlake · Moore County
Key Facts
Description
You don't want to miss this amazing deal! This beautiful home includes a seperate half acre lot next to the home as an option for the buyer!Nestled within the gated community of the highly desirable Woodlake Country Club community, this stunning custom-built residence perfectly blends luxury, comfort, and timeless style. From the moment you arrive, the exceptional craftsmanship and prime location make an unforgettable impression.Step inside to discover a bright, flowing layout adorned with rich Brazilian hardwoods, plush carpeting, and classic tile. At the heart of the home is a gourmet chef's kitchen, beautifully appointed with premium granite countertops and a cozy breakfast nook--perfect for casual morning coffee or hosting lively gatherings. Transition seamlessly into the separate formal dining room for elegant entertaining, or retreat to the dedicated private office for a quiet work-from-home sanctuary.The expansive family room serves as a warm invitation to relax, anchored by a cozy gas fireplace. Just beyond, the main-level primary suite offers a true resort-style escape, featuring its own private gas fireplace, a deep whirlpool tub for unwinding, a double vanity, and an impressive walk-in closet.An elegant staircase guides you upstairs, offering a dramatic overlook into the vibrant living space below. The second level features three additional spacious bedrooms, providing plenty of comfort and privacy for family and guests alike.Complete with 4 bedrooms, 3.5 baths, and a spacious 2-car garage, this custom masterpiece delivers the perfect backdrop for your next chapter. Schedule your tour today and experience the unbeatable lifestyle of Woodlake!The Lake Resort Properties does not hold trust monies. Please make the earnest deposit with the buyer's attorney. Visit www.woodlakecountryclubnc.com for the latest info regarding the lake progress and membership opportunities. Sellers are not accepting VA Assumable Loans.
Property Information
Property Type
Residential
Sub-Type
Single Family Residence
Year Built
2008
Living Area
3,110 sq ft
Lot Size
0.52 acres
Lot Dimensions
144 x 188 x 100 x 180
Garage Spaces
2
Days on Market
11
MLS® Listing#
LP765698
Property Features
Interior
Appliances
Cooling
Heating
Flooring
Basement
Parking
Laundry
Patio
Lot Features
Construction
Windows
Security
Community
Utilities
Sewer
Financial Details
HOA
$1,640 / Annually
Parcel Number
953419605581
Directions
US1 to HWY 690, McLaughlin Road into Woodlake Country Club
Affordability Calculator
$110,400
Estimated monthly payment
$2,938/mo
Principal $441,600 · Est. interest $616,071 over 30 yrs
Neighborhood Market Statistics
How this home compares to active listings in Vass, NC
- $379,817
- Median Listing Price
- 75
- Median Days on Market
- 2,358
- Median Sq Ft
- $175
- Median Price / Sq Ft
- 196
- Active Listings
- This home’s price is 45% above the area median.
- Its price per sq ft is 1% above the area median.
Market statistics compiled from active EXIT Realty® and MLS listings in Vass, NC.
Location

Getting Around
Points of Interest in Vass, NC
Showing the Vass area map.
Nearby Schools
Vass-Lakeview Elementary
Elementary · 4.6 mi away
Crain's Creek Middle
Secondary · 4.8 mi away
Father Vincent Capodanno High
School · 5.2 mi away
Stars Charter School
Secondary · 6.9 mi away
Sandhills Theatre Arts Renaiss
School · 6.9 mi away
Cameron Elementary School
Elementary · 7.0 mi away
Johnsonville School
Elementary · 7.8 mi away
Shughart Elementary School
Elementary · 8.7 mi away
Little Schoolhouse
School · 8.8 mi away
Gordon Elementary School
Elementary · 9.2 mi away
Union Pines High School
Secondary · 9.3 mi away
Union Pines Marching Vikings
School · 9.3 mi away
McDeeds Creek Elementary
Elementary · 9.4 mi away
St John Paul II Catholic School
School · 9.6 mi away
Benhaven Elementary School
Elementary · 9.6 mi away
Dodea Mildred B. Poole Elementary School
Elementary · 10.2 mi away
New Century Middle School
Secondary · 10.2 mi away
Little People Loving & Learn
School · 10.2 mi away
Covenant Preparatory School
School · 10.4 mi away
Sandhills Farm Life Elementary
Elementary · 10.5 mi away
Commute Calculator
Nearby Homes
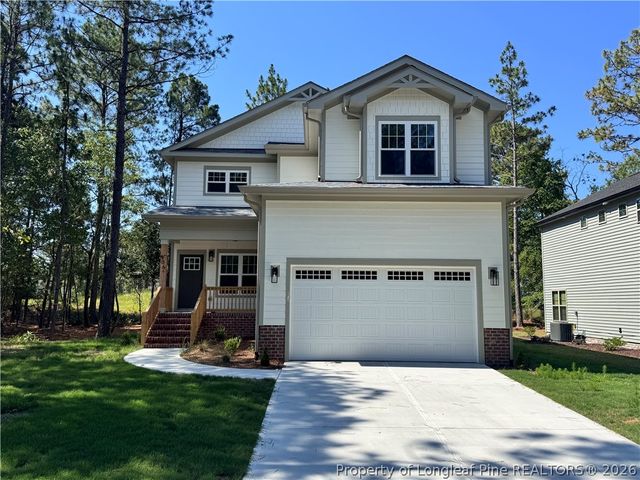
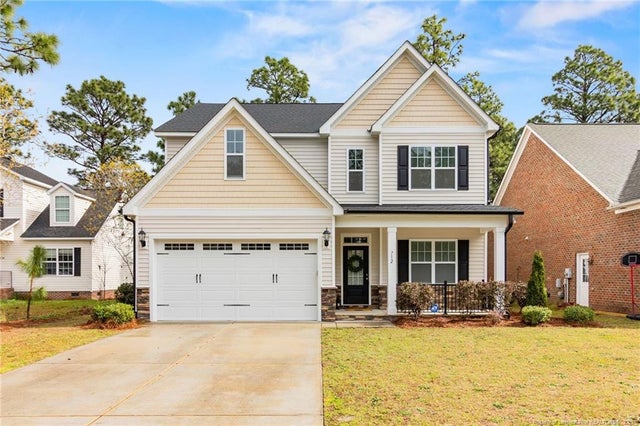
Similar Homes Nearby
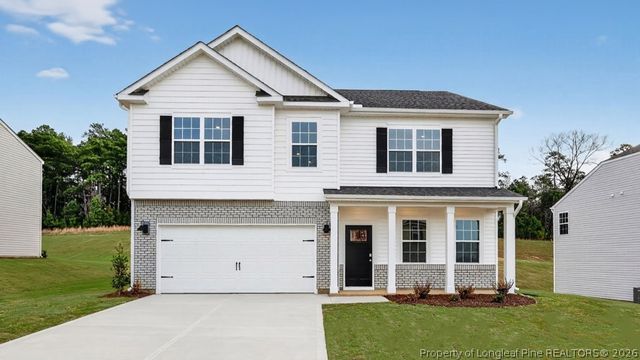
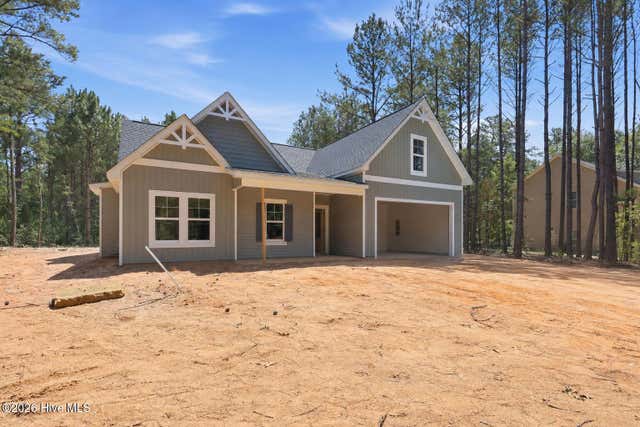
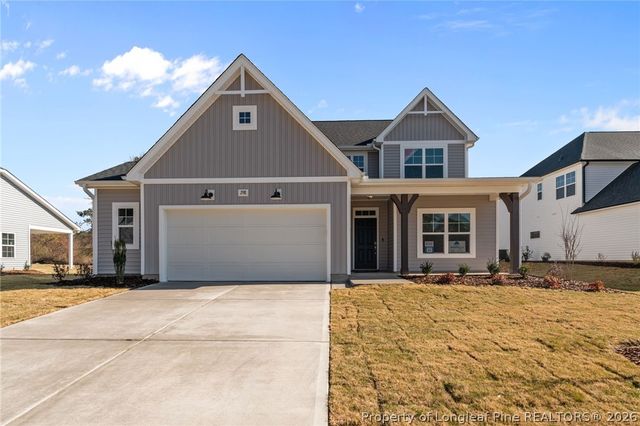
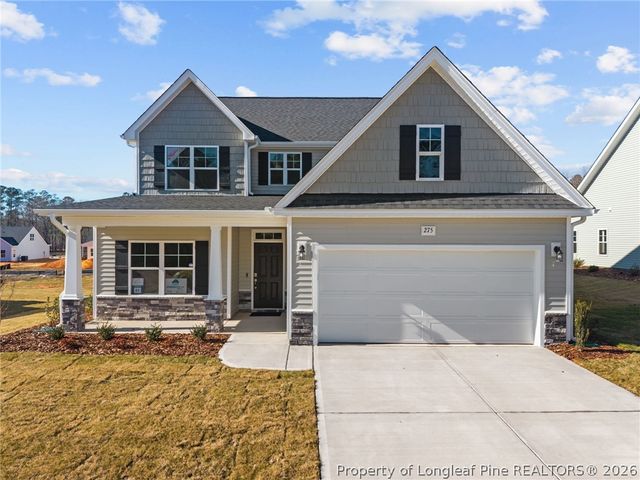
Similar Home Values
Comparable nearby listings and their asking prices.
| Address | Price | Beds | Baths | Sq Ft |
|---|---|---|---|---|
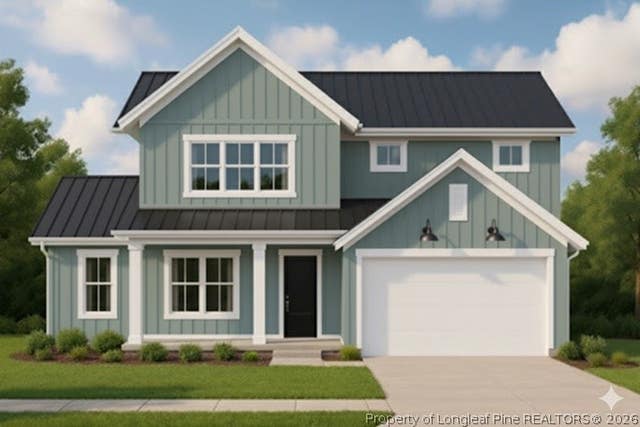
| 1133 Shoreline Drive, Vass, NC | $391,040 | 5 | 3 | 2,818 |
| 1133 Shoreline Drive, Vass, NC | $391,040 | 5 | 3 | 2,818 |
| 1133 Shoreline Drive, Vass, NC | $391,040 | 5 | 3 | 2,818 |
| 815 Morrison Bridge Road, Vass, NC | $399,000 | 4 | 2 | 2,005 |
| 298 Elijah Way, Vass, NC | $399,900 | 4 | 3 | 2,358 |
| 275 Elijah Way, Vass, NC | $399,900 | 4 | 3 | 2,358 |
Moving Cost Estimate
EXIT Agents in Vass



Listing Courtesy: THE LAKE RESORT PROPERTIES - 9102458683
Last Updated: 2026-07-07