

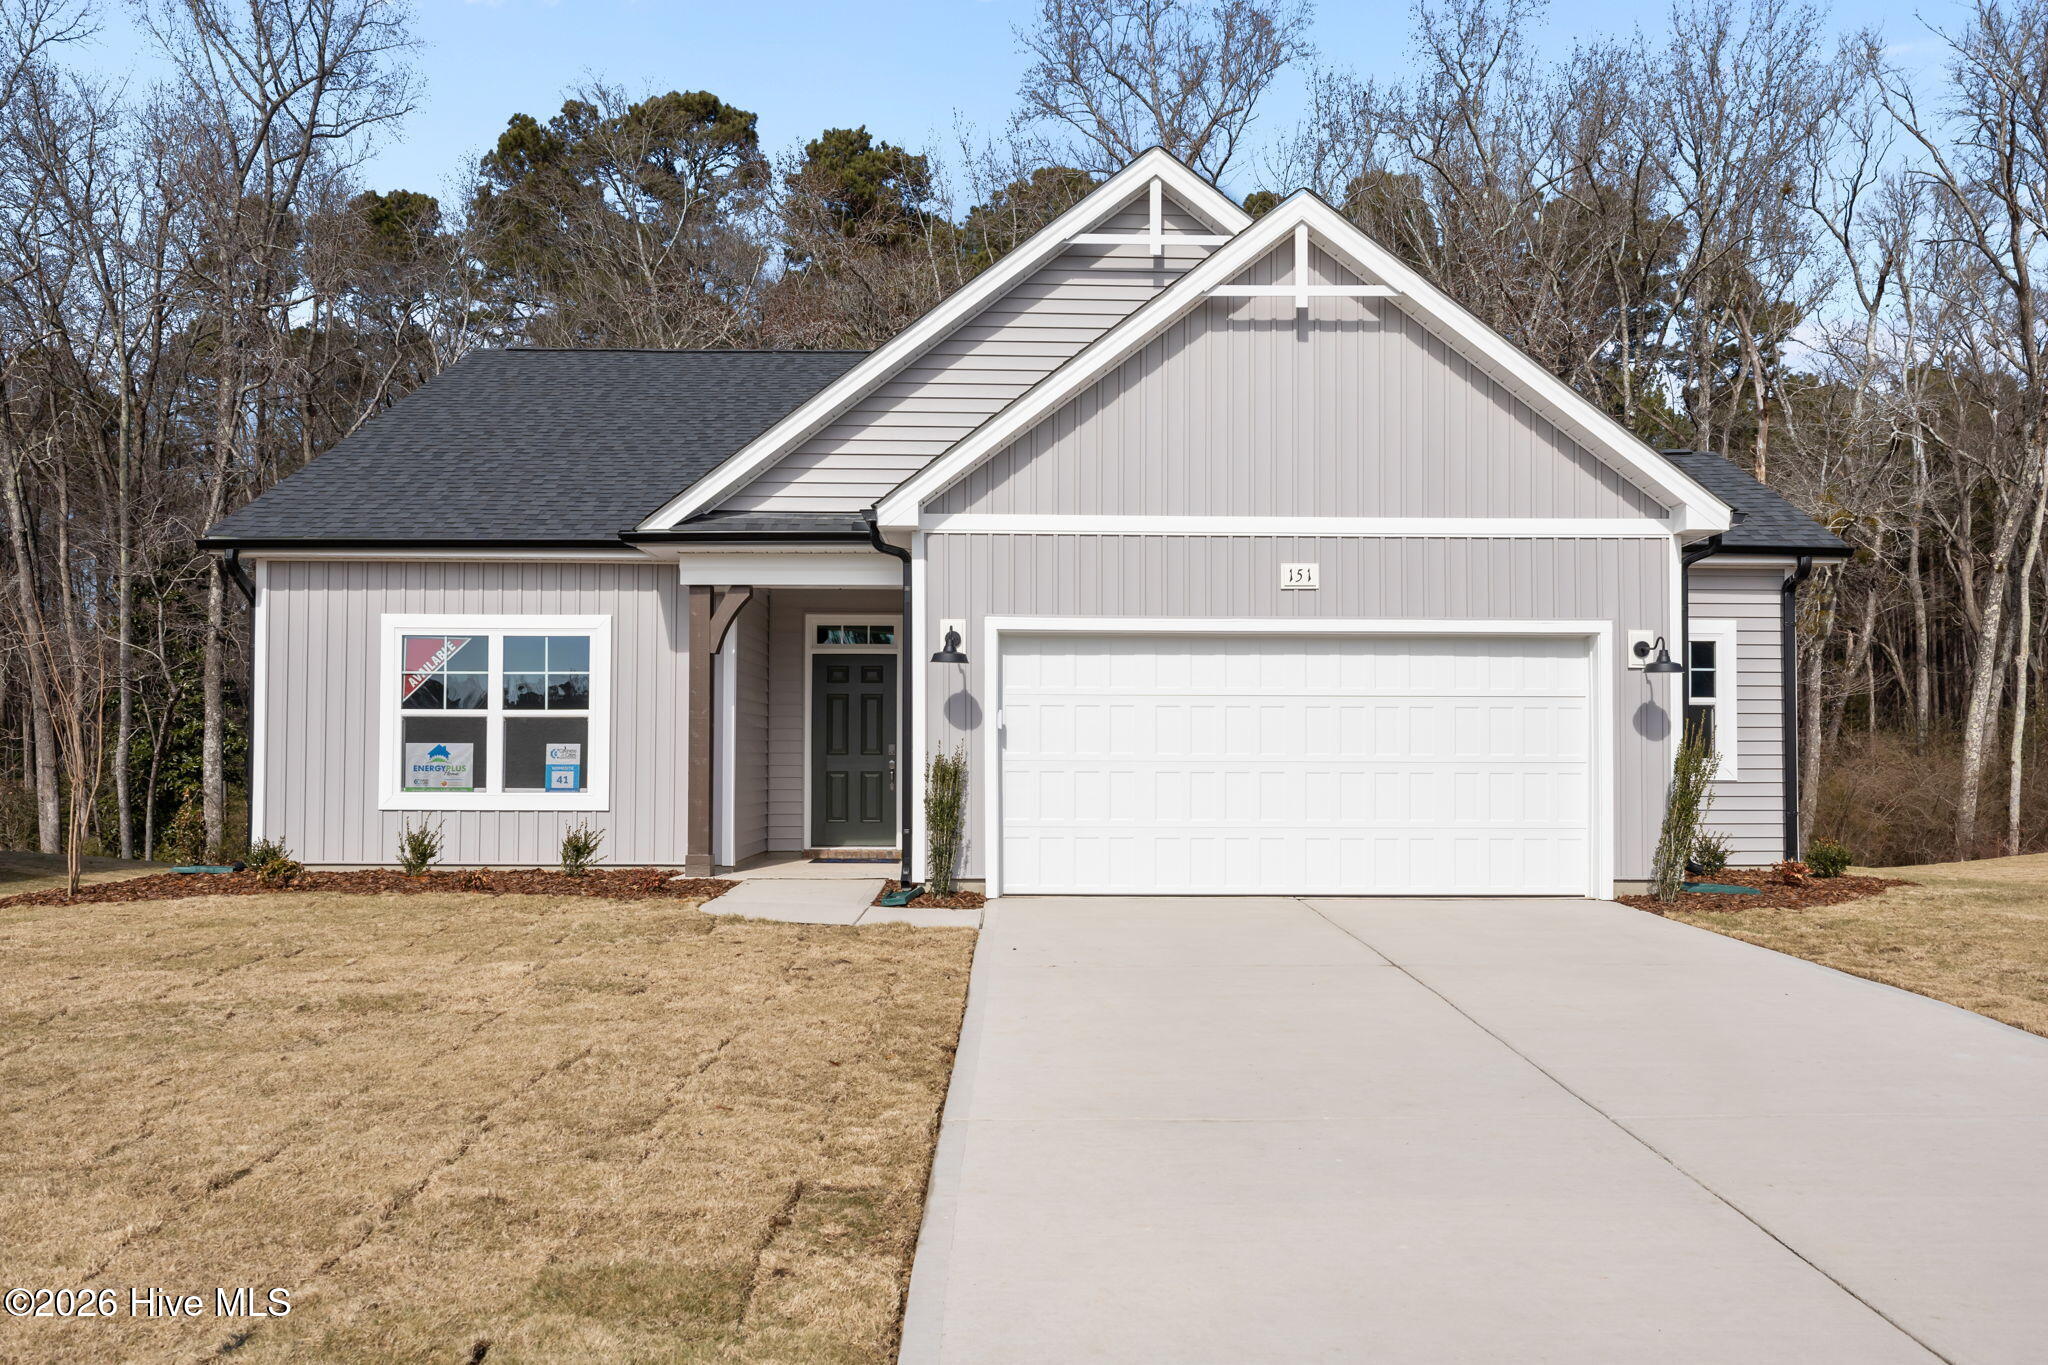
151 Michter Street 41, Vass, NC 28394
Long Point Reserve · Moore County
Key Facts
Description
The Weymouth home features a foyer with two-piece crown molding and wainscotting opens to kitchen/dining area. The kitchen island overlooks the great room and boasts ''Elegance'' quartz countertops, white shaker cabinets, white subway tile backsplash, corner pantry, dining area, and stainless steel appliances including a microwave, dishwasher, and smooth top range. The spacious great room features an electric fireplace with black granite surround and mantle, plus access to the rear covered porch. A mudroom is conveniently located off the garage entry. The primary suite features a tray ceiling with crown molding and an en-suite bath with a dual quartz sink vanity, walk-in shower, garden tub, linen closet, and a generous walk-in closet. Two additional bedrooms off the foyer share a full hall bath, while a fourth bedroom near the primary suite is ideal for guests or a home office. Exterior includes low-maintenance vinyl siding with shake and board and batten accents, dimensional roof shingles, and a covered front porch with a SW ''Pewter Green'' door and smart keypad entry. This home also features a 2-car garage, fiber optic internet availability, Energy Plus certification, and a 1-2-10 in-house builder warranty.
Property Information
Property Type
Residential
Sub-Type
Single Family Residence
Year Built
2025
Stories
1
Living Area
1,854 sq ft
Lot Size
0.30 acres
Lot Dimensions
70.13X154.36X99.16X157.21
Garage Spaces
2
Parking Spaces
2
Zoning
RA
Days on Market
279
MLS® Listing#
100534456
Property Features
Interior
Appliances
Cooling
Heating
Flooring
Basement
Parking
Laundry
Patio
Fencing
Construction
Foundation
Roof
Security
Community
Utilities
Water Source
Rooms
- 13.0x12.0Main
- 16.0x6.0Main
- Bedroom 111.8x11.0Main
- Bedroom 211.8x10.6Main
- Bedroom 311.0x10.6Main
- Great Room20.0x16.0Main
- Kitchen12.0x10.0Main
- Master Bedroom16.0x15.8Main
Schools
- Elementary:
- Vass Lakeview Elementary
- Middle:
- Crain's Creek Middle
- High:
- Union Pines High
Financial Details
HOA
$1,200 / Annually
Acadia
Parcel Number
Split From 00031445
Directions
From Southern Pines, follow US-1 North. Turn left onto US Highway 1. Turn right onto James Street. Turn left into Long Point Reserve.
Affordability Calculator
$73,180
Estimated monthly payment
$1,947/mo
Principal $292,720 · Est. interest $408,370 over 30 yrs
Neighborhood Market Statistics
How this home compares to active listings in Vass, NC
- $379,817
- Median Listing Price
- 75
- Median Days on Market
- 2,358
- Median Sq Ft
- $175
- Median Price / Sq Ft
- 196
- Active Listings
- This home’s price is 4% below the area median.
- Its price per sq ft is 13% above the area median.
Market statistics compiled from active EXIT Realty® and MLS listings in Vass, NC.
Location

Points of Interest in Vass, NC
Showing the Vass area map.
Nearby Schools
Pinehurst Elementary School
Elementary · 0.4 mi away
Pinecrest Women S
School · 1.6 mi away
Pinecrest High School
Secondary · 1.6 mi away
Pinehurst Montessori School
Elementary · 3.0 mi away
Southern Middle School
Secondary · 3.4 mi away
Drop Zone Kids
School · 3.4 mi away
Aberdeen Elementary
Elementary · 3.8 mi away
Calvary Christian School
School · 3.8 mi away
Covenant Preparatory School
School · 3.8 mi away
Fellowship Pre-School
School · 4.1 mi away
Episcopal Day School
School · 4.2 mi away
Aberdeen Elementary
Elementary · 4.3 mi away
West Pine Elementary
Elementary · 4.5 mi away
West Pine Middle School
Secondary · 4.5 mi away
Little People Loving & Learn
School · 4.6 mi away
St John Paul II Catholic School
School · 4.7 mi away
Solid Rock Christian School
School · 4.8 mi away
McDeeds Creek Elementary
Elementary · 4.8 mi away
Sandhills Classical Christian School
School · 5.0 mi away
Aberdeen Primary School
Elementary · 5.3 mi away
Commute Calculator
Nearby Homes
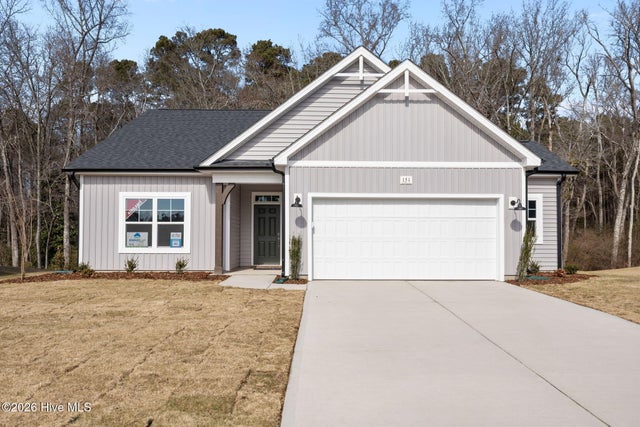
Similar Homes Nearby

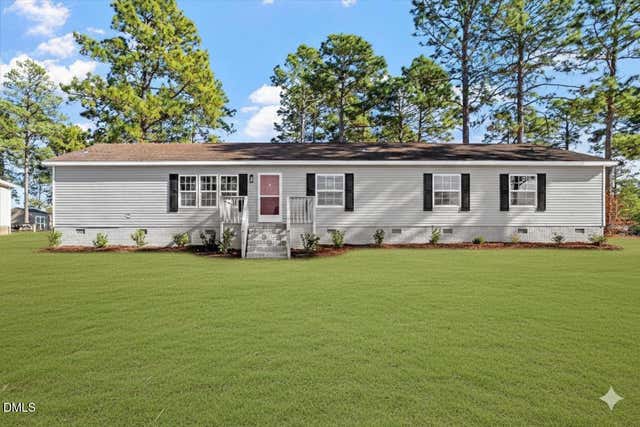
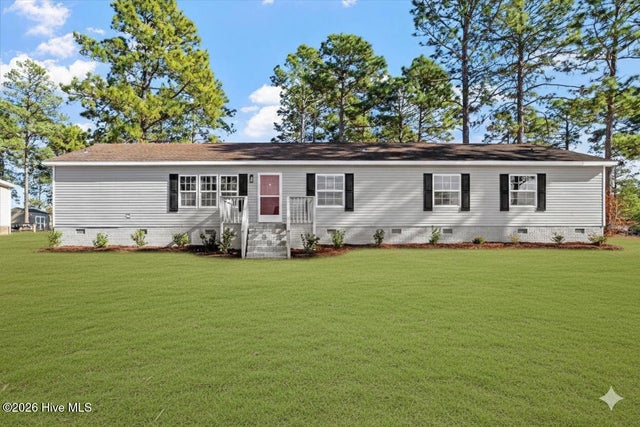
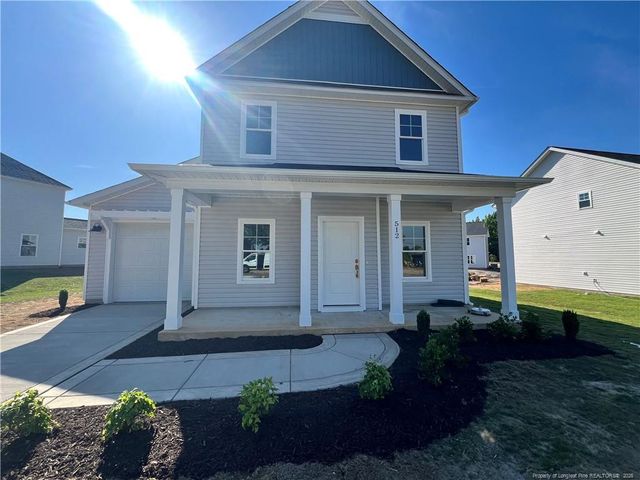
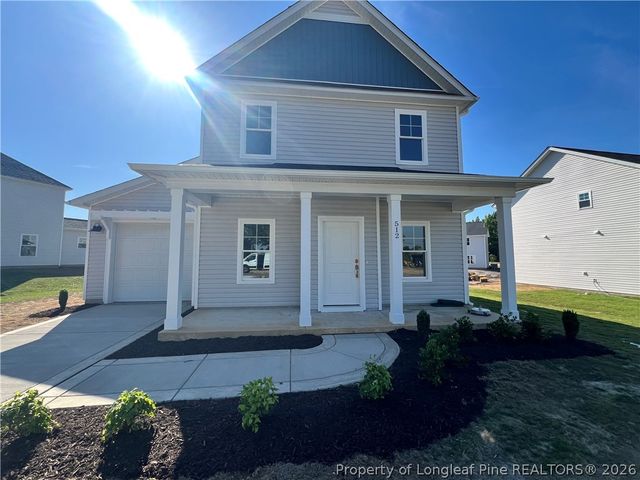
Similar Home Values
Comparable nearby listings and their asking prices.
| Address | Price | Beds | Baths | Sq Ft |
|---|---|---|---|---|
| 313 Wright Road, Vass, NC | $260,000 | 3 | 2 | 1,559 |
| 321 White Rock Road, Vass, NC | $262,500 | 3 | 2 | 1,814 |
| 190 Pickett Circle, Vass, NC | $264,900 | 3 | 3 | 2,061 |
| 190 Pickett Circle, Vass, NC | $264,900 | 3 | 3 | 2,061 |
| 512 Bartley Street, Vass, NC | $272,000 | 3 | 3 | 1,419 |
| 512 Bartley Street, Vass, NC | $272,000 | 3 | 3 | 1,419 |
Moving Cost Estimate
Presented by: Amy B McKenzie