

412 Barter Drive, Vass, NC 28394
The Exchange At Vass · Moore County
Key Facts
Description
Smith Douglas Homes proudly presents the Caldwell C at The Exchange. .**THIS HOUSE IS UNDER CONSTRUCTION, ESTIMATED COMPLETION, SEPTEMBER. ***REPRESENTATIONAL PHOTOS-HOUSE UNDER CONSTRUCTION**** The beautifully designed Caldwell plan offers an exceptional layout featuring a private owner's suite on the main level and two additional bedrooms upstairs. Nestled in the charming town of Vass, this home perfectly combines comfort, style, and convenience. From the moment you arrive, you'll be impressed by the home's striking curb appeal, highlighted by thoughtfully coordinated exterior colors and elegant brick accents. Step inside to a welcoming foyer that leads to a formal dining room with direct access to the upgraded kitchen, ideal for both everyday living and entertaining. Designed with the home chef in mind, the kitchen showcases custom 36-inch white cabinetry with decorative hardware, sleek granite countertops, and stylish pendant lighting. Expansive windows throughout the family room, dining room, stair landing, and loft flood the home with natural light, creating a bright and inviting atmosphere. Luxury vinyl plank flooring extends throughout the main living areas, while plush carpeting adds warmth and comfort to the bedrooms. Tucked away at the rear of the home for added privacy, the spacious first-floor owner's suite features an elegant tray ceiling and a luxurious ensuite bath complete with dual sinks, quartz countertops, and a large walk-in shower. Upstairs, a versatile loft provides the perfect space for a media room, home office, playroom, or relaxing retreat. Two generously sized secondary bedrooms, each featuring walk-in closets, offer plenty of room for family and guests. Step outside to the covered patio with a ceiling fan, providing the perfect outdoor space to relax and enjoy the Carolina weather. Beyond your doorstep, you'll enjoy resort-style community amenities, including a sparkling pool, community pond, and walking trails, making it easy to embrace an active and connected lifestyle. Also enjoy scenic views of the preserved green space, offering a peaceful backdrop. Don't miss the opportunity to make this stunning home yours and experience the perfect blend of comfort, beauty, and community living!
Property Information
Property Type
Residential
Sub-Type
Single Family Residence
Year Built
2026
Stories
2
Living Area
2,231 sq ft
Lot Size
0.11 acres
Lot Dimensions
26 x 46'50 x 50
Garage Spaces
2
Parking Spaces
2
Zoning
R-15
Days on Market
37
MLS® Listing#
100579031
Property Features
Interior
Appliances
Cooling
Heating
Flooring
Basement
Parking
Laundry
Patio
Fencing
Construction
Foundation
Roof
Security
Community
Utilities
Sewer
Water Source
Rooms
- Bedroom 212.0x12.0Second
- Bedroom 312.0x12.0Second
- Dining Room12.0x11.0Main
- Family Room17.0x14.0Main
- Kitchen10.0x14.0Main
- Loft16.0x17.0Second
- Master Bedroom16.0x14.0Main
Schools
- Elementary:
- Vass Lakeview
- Middle:
- Crain's Creek Middle
- High:
- Union Pines High
Financial Details
HOA
$800 / Annually
Neighbors and Associates
Parcel Number
00034125
Directions
From Raleigh: Take US-1 S towards Sanford and Southern Pines, continuing for about 60 miles. Take the exit for Vass/Ft. Bragg (Main St), then turn left onto Main St. In about 0.5 miles, turn right onto US-1 Bus. Community will be ahead on your left in 0.3 miles. From Fayetteville, head N on NC-87 toward Sanford, merge onto NC-690 W toward Vass. Cont on NC-690 for 19.5 miles. Turn rt on US-1 Bus
Affordability Calculator
$70,780
Estimated monthly payment
$1,884/mo
Principal $283,120 · Est. interest $394,978 over 30 yrs
Neighborhood Market Statistics
How this home compares to active listings in Vass, NC
- $379,817
- Median Listing Price
- 75
- Median Days on Market
- 2,358
- Median Sq Ft
- $175
- Median Price / Sq Ft
- 196
- Active Listings
- This home’s price is 7% below the area median.
- Its price per sq ft is 9% below the area median.
Market statistics compiled from active EXIT Realty® and MLS listings in Vass, NC.
Similar Homes Nearby

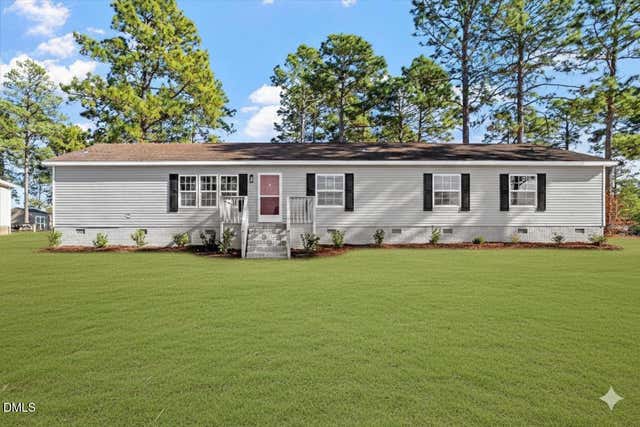
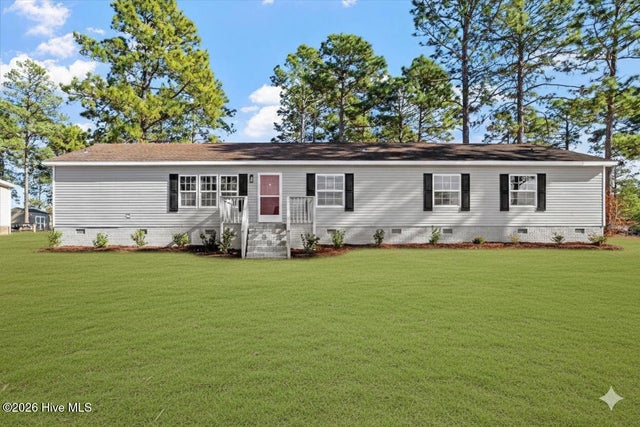
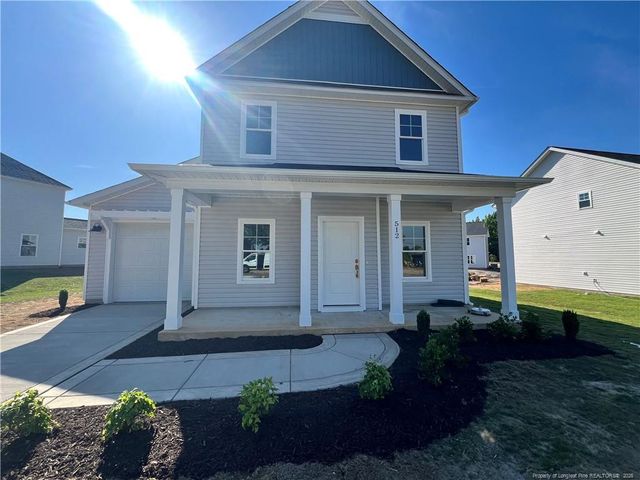
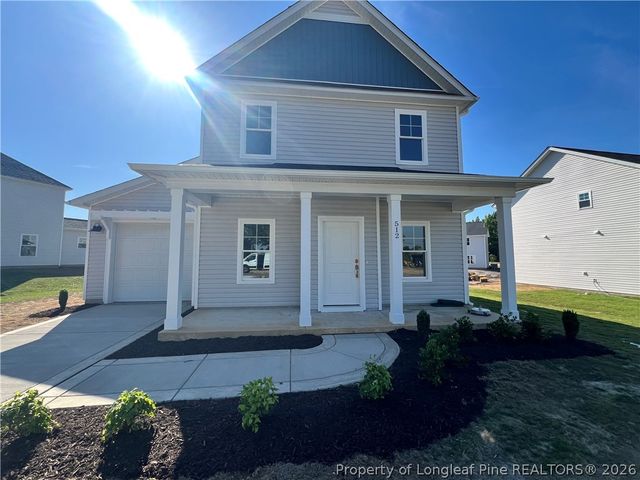
Similar Home Values
Comparable nearby listings and their asking prices.
| Address | Price | Beds | Baths | Sq Ft |
|---|---|---|---|---|
| 313 Wright Road, Vass, NC | $260,000 | 3 | 2 | 1,559 |
| 321 White Rock Road, Vass, NC | $262,500 | 3 | 2 | 1,814 |
| 190 Pickett Circle, Vass, NC | $264,900 | 3 | 3 | 2,061 |
| 190 Pickett Circle, Vass, NC | $264,900 | 3 | 3 | 2,061 |
| 512 Bartley Street, Vass, NC | $272,000 | 3 | 3 | 1,419 |
| 512 Bartley Street, Vass, NC | $272,000 | 3 | 3 | 1,419 |
Moving Cost Estimate
Presented by: Tanya M Gore