

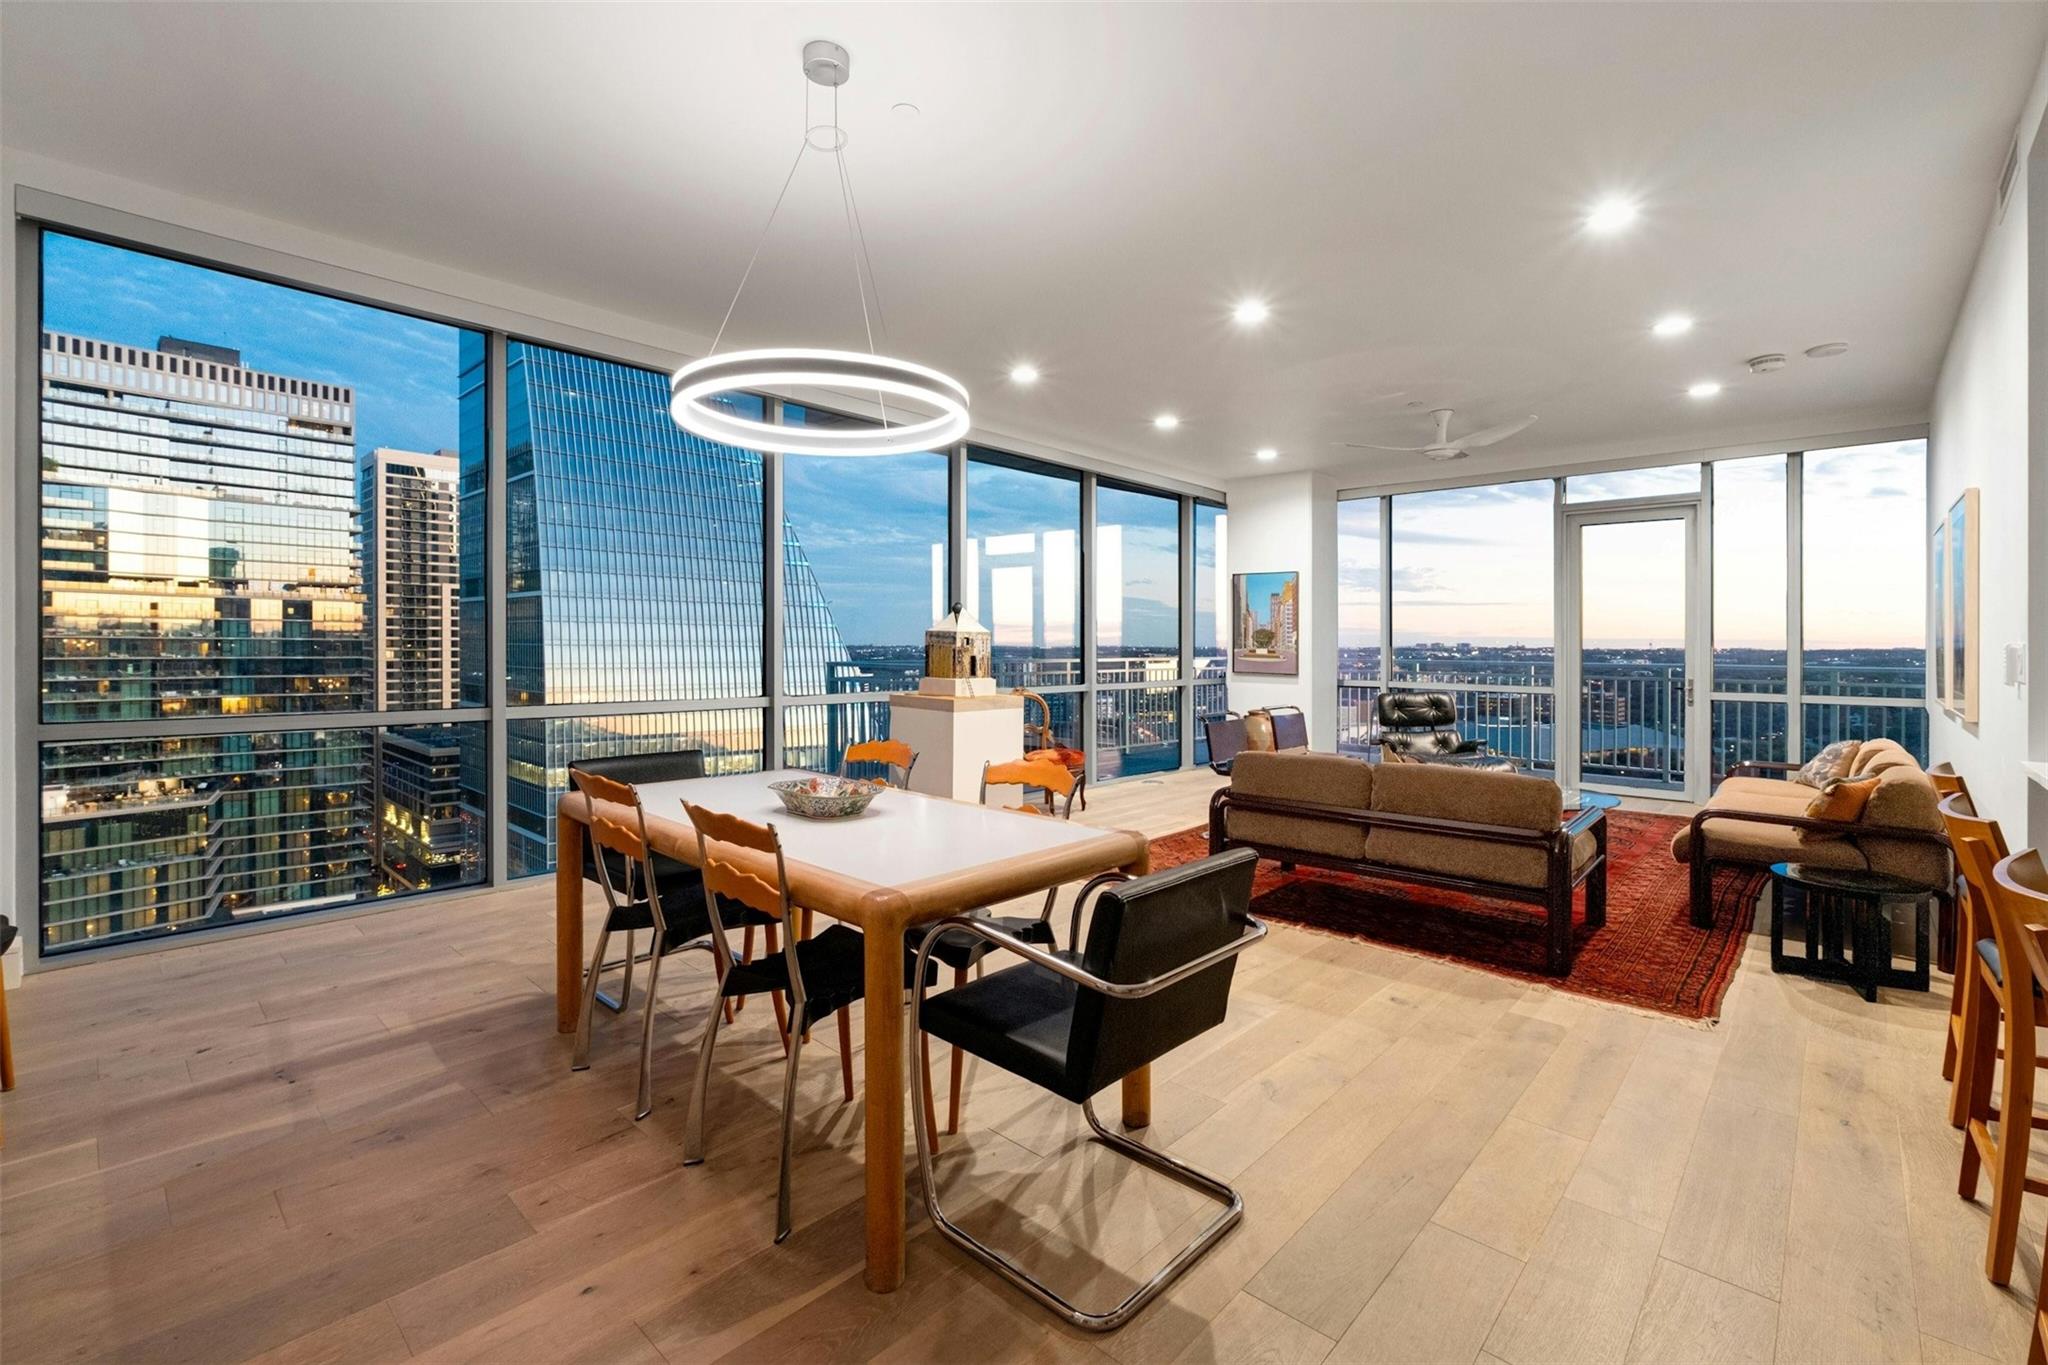
222 West Ave 2201, Austin, TX 78701
Seaholm Residences Residential · Travis County
Key Facts
Description
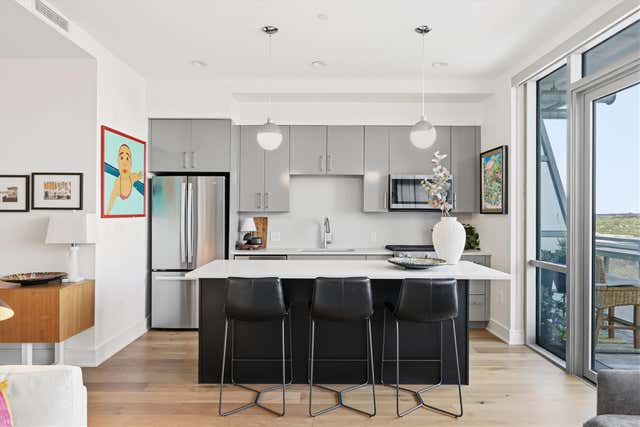
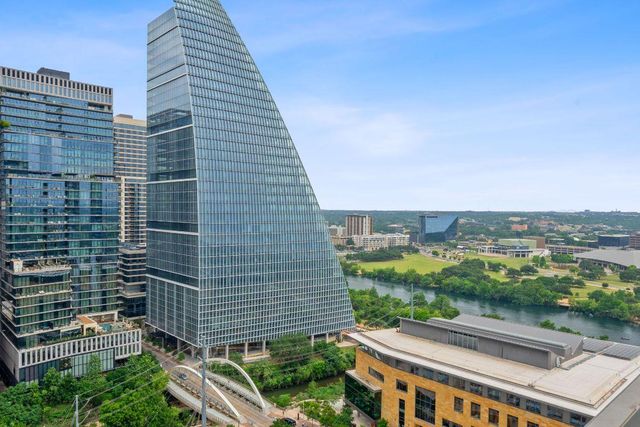
This expansive south-east corner unit is a haven of tranquility and elegance, offering a sprawling wrap-around balcony that invites panoramic lake and city views into your living space. With a generous floor plan spanning 2,227 square feet, this residence allows for comfortable living without compromising on luxury. It features three bedrooms and three bathrooms, each designed with meticulous attention to detail. The well-appointed kitchen is equipped with top-of-the-line appliances, seamlessly flowing into the open concept living and dining area. The primary suite is truly impressive with an en-suite bathroom that boasts a soaking tub, walk-in shower, and south-facing wall of windows that reveal direct views of Lady Bird Lake. On the opposite side of the unit are situated two more bedrooms; one with a full bathroom across the hall while the other could be considered another primary suite as it offers an en-suite bathroom with double vanity and a large walk-in closet. To round off this remarkable unit is a full-size walk-in laundry room that adds convenience to everyday life. Seaholm Residences provides an array of amenities for its residents including a heated pool, fitness center, dog park, business center, concierge service, and much more! The surrounding area of Austin also provides endless entertainment options such as live music venues, restaurants featuring world-class cuisine, museums and art galleries showcasing local talent, outdoor activities like hiking and biking trails along Lady Bird Lake or Zilker Park's Barton Springs Pool.
Property Information
Property Type
Residential
Sub-Type
Condominium
Style
Tower (14+ Stories)
Year Built
2014
Living Area
2,227 sq ft
Lot Size
0.01 acres
Garage Spaces
2
Parking Spaces
2
Ownership
Common
Days on Market
220
MLS® Listing#
7432996
Property Features
Interior
Exterior
Appliances
Cooling
Heating
Flooring
Pool
Parking
Laundry
Patio
Fencing
Lot Features
Construction
Foundation
Roof
Windows
Security
Other Structures
Community
Utilities
Sewer
Water Source
Schools
- Elementary:
- Mathews
- Middle:
- O Henry
- High:
- Austin
Financial Details
HOA
$1,976 / Monthly
Seaholm Residences
Annual Taxes
$37,060
Tax year 2024
Assessed Value
$1,870,000
Parcel Number
010500146400001
Directions
Seaholm Residences
Affordability Calculator
$479,000
Estimated monthly payment
$12,747/mo
Principal $1,916,000 · Est. interest $2,672,990 over 30 yrs
Neighborhood Market Statistics
How this home compares to active listings in Austin, TX
- $550,677
- Median Listing Price
- 68
- Median Days on Market
- 1,788
- Median Sq Ft
- $324
- Median Price / Sq Ft
- 5,419
- Active Listings
- This home’s price is 335% above the area median.
- Its price per sq ft is 232% above the area median.
Market statistics compiled from active EXIT Realty® and MLS listings in Austin, TX.
Location

Points of Interest in Austin, TX
Showing the Austin area map.
Nearby Schools
Headwaters School
Secondary · 0.4 mi away
Austin Independent School District
School · 0.4 mi away
Alpha High School
Secondary · 0.5 mi away
Texas Charter School Associates
School · 0.5 mi away
Pease Elementary
Elementary · 0.6 mi away
American Youthworks Charter School
School · 0.6 mi away
Huntington-Surrey School
School · 0.7 mi away
Hello World
School · 0.7 mi away
Mi Casita Montessori
Elementary · 0.7 mi away
St David's Episcopal Day School
School · 0.8 mi away
Austin Junior Forum
Elementary · 0.8 mi away
St Martin's Lutheran School
School · 0.9 mi away
Mathews Elementary Pta
Elementary · 0.9 mi away
Texas Bar College
School · 0.9 mi away
Elementary School
Elementary · 0.9 mi away
TSD Middle School
School · 0.9 mi away
Statewide Outreach Center at Texas School for the Deaf
School · 0.9 mi away
Cuauhtli Academy
School · 1.0 mi away
Austin High School
Secondary · 1.0 mi away
University of Texas
Secondary School · 1.0 mi away
Commute Calculator
Nearby Homes

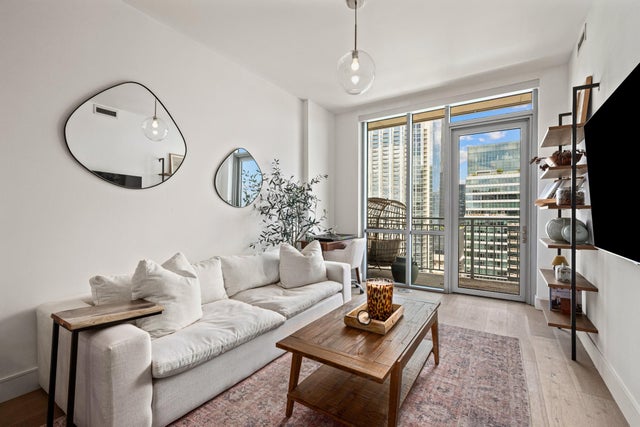

Similar Homes Nearby


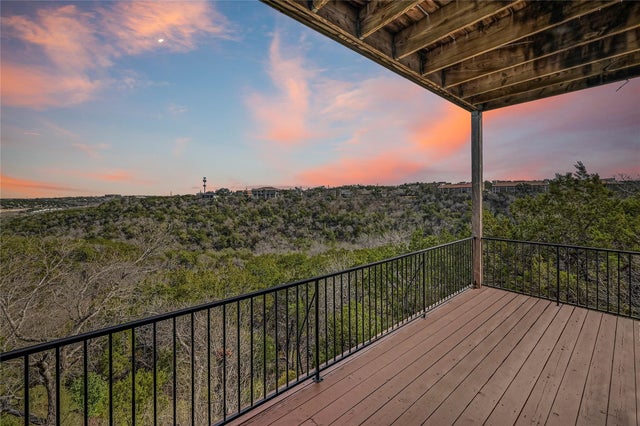

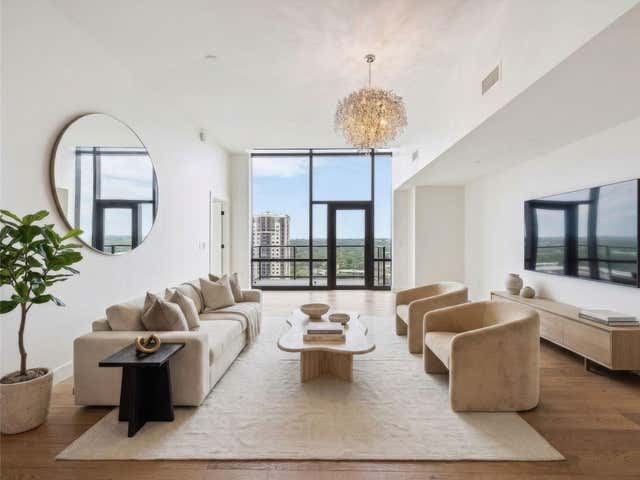
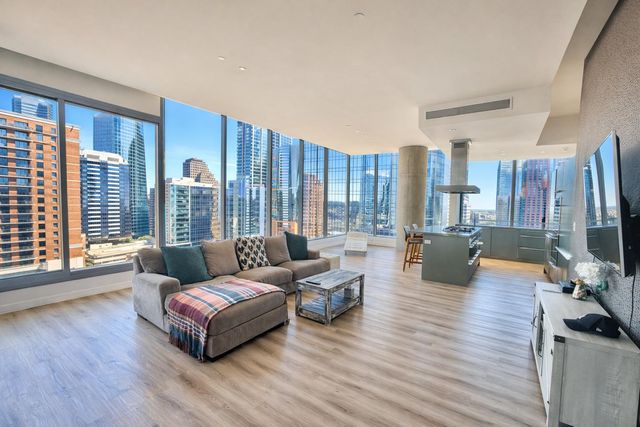
Similar Home Values
Comparable nearby listings and their asking prices.
| Address | Price | Beds | Baths | Sq Ft |
|---|---|---|---|---|
| 501 West Ave 1604, Austin, TX | $1,685,000 | 3 | 3 | 2,009 |
| 3107 Mistyglen CIR, Austin, TX | $1,690,000 | 4 | 3 | 2,306 |
| 5000 Valburn CT, Austin, TX | $1,695,000 | 4 | 3 | 3,849 |
| 4513 Hank Ave, Austin, TX | $1,695,000 | 4 | 4 | 3,086 |
| 70 Rainey ST 2201, Austin, TX | $1,695,000 | 2 | 2 | 1,697 |
| 210 Lavaca ST 1912, Austin, TX | $1,695,000 | 2 | 3 | 1,587 |
Moving Cost Estimate
EXIT Agents in Austin


Listing Courtesy: DEN Property Group - (512) 222-3364
Last Updated: 2025-11-13