

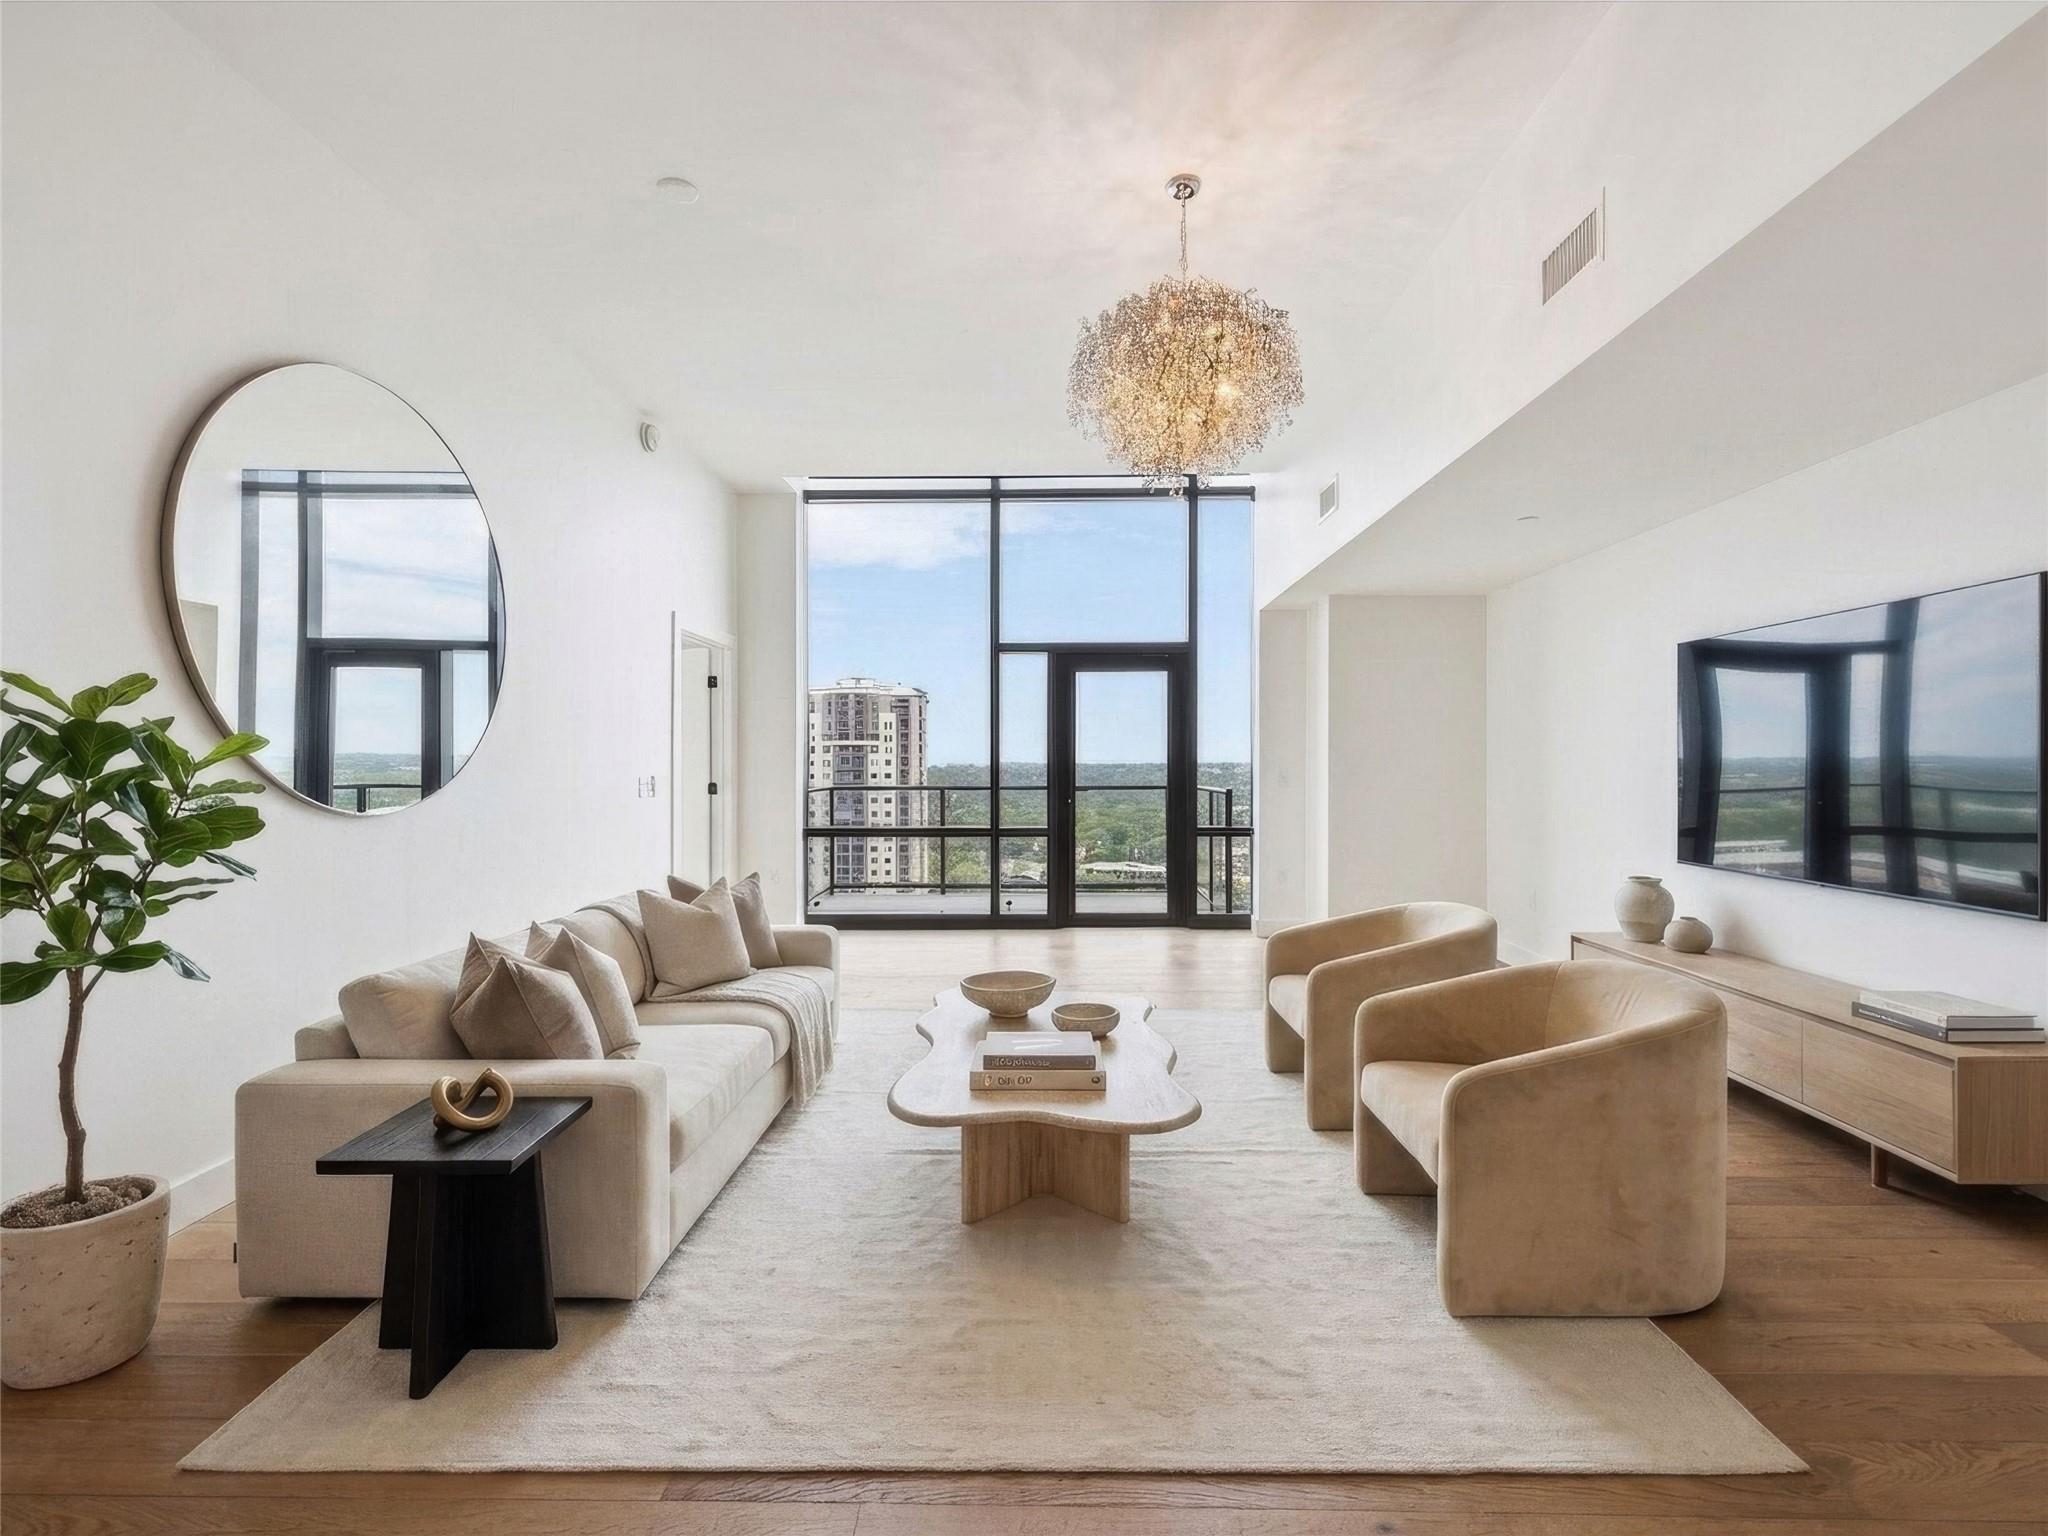
70 Rainey ST 2201, Austin, TX 78701
70 Rainey Condominiums · Travis County
Key Facts
Description
Positioned high above Rainey Street in one of downtown Austin’s most sought after high rise buildings, this two bedroom residence with a dedicated flex space captures unobstructed views of Lady Bird Lake and the Austin skyline from nearly every room. Floor to ceiling glass defines the living spaces, pulling in natural light throughout the day while framing the lake, the city, and the energy of downtown Austin below. The layout opens naturally, creating a seamless flow between the kitchen, dining, and living areas, designed for both everyday living and entertaining. The kitchen is finished with quartz countertops, custom cabinetry, and a full suite of premium appliances, offering both function and a clean, modern aesthetic. Just beyond the main living areas, a separate flex space creates an ideal home office, media space, or quiet retreat. The primary suite is oriented toward the views, creating a calm, light filled space, while the secondary bedroom offers flexibility for guests or additional use. Custom closet systems have been thoughtfully integrated, including expanded shoe storage and a rotating full length mirror. Located in the heart of the Rainey Street District, this residence offers immediate access to Austin’s hike and bike trail, top restaurants, nightlife, and waterfront living, all within moments of your front door. Residents of 70 Rainey enjoy a full service luxury lifestyle with resort style amenities including a rooftop pool, fitness center, sauna, concierge, business lounge, dog park, multiple outdoor gathering spaces, and access to a cold plunge. This is downtown Austin condo living defined by views, walkability, and a building that continues to set the standard for high rise living in Austin. Also available for Lease: $7,950/month
Property Information
Property Type
Residential
Sub-Type
Condominium
Style
Tower (14+ Stories)
Year Built
2018
Living Area
1,697 sq ft
Lot Size
0.00 acres
Garage Spaces
2
Parking Spaces
2
Ownership
See Remarks
Days on Market
66
MLS® Listing#
3344216
Property Features
Exterior
Appliances
Cooling
Heating
Flooring
Pool
Parking
Laundry
Patio
Fencing
Lot Features
Construction
Foundation
Roof
Security
Other Structures
Community
Utilities
Sewer
Water Source
Schools
- Elementary:
- Mathews
- Middle:
- O Henry
- High:
- Austin
Financial Details
HOA
$1,100 / Monthly
70 Rainey Condominiums
Annual Taxes
$30,495
Tax year 2025
Assessed Value
$1,615,871
Parcel Number
02030319950000
Directions
from I-35, take Exit 234A toward Cesar Chavez Street/Holly Street, then merge onto the frontage road and turn right onto East Cesar Chavez Street. Continue onto Red River Street, turn right onto Davis Street, and then left onto Rainey Street. 70 Rainey will be on your left.
Affordability Calculator
$339,000
Estimated monthly payment
$9,022/mo
Principal $1,356,000 · Est. interest $1,891,741 over 30 yrs
Neighborhood Market Statistics
How this home compares to active listings in Austin, TX
- $550,927
- Median Listing Price
- 75
- Median Days on Market
- 1,740
- Median Sq Ft
- $327
- Median Price / Sq Ft
- 5,353
- Active Listings
- This home’s price is 208% above the area median.
- Its price per sq ft is 205% above the area median.
Market statistics compiled from active EXIT Realty® and MLS listings in Austin, TX.
Location

Points of Interest in Austin, TX
Showing the Austin area map.
Nearby Schools
Cuauhtli Academy
School · 0.1 mi away
Sanchez Elementary School
Elementary · 0.2 mi away
Huntington-Surrey School
School · 0.4 mi away
American Youthworks Charter School
School · 0.5 mi away
Alpha High School
Secondary · 0.6 mi away
TSD Middle School
School · 0.6 mi away
Statewide Outreach Center at Texas School for the Deaf
School · 0.6 mi away
Martin Middle School
Secondary · 0.7 mi away
St David's Episcopal Day School
School · 0.7 mi away
Hello World
School · 0.8 mi away
Acton Academy
School · 0.8 mi away
Elementary School
Elementary · 0.8 mi away
Texas Charter School Associates
School · 0.9 mi away
Academia Preescolar
School · 0.9 mi away
Waterloo School Austin
Secondary · 0.9 mi away
Breakthrough Central Texas
Secondary · 1.0 mi away
Metz Elementary School
Elementary · 1.1 mi away
Headwaters School
Secondary · 1.1 mi away
Zavala Elementary School
Elementary · 1.1 mi away
Blackshear Elementary
Elementary · 1.2 mi away
Commute Calculator
Nearby Homes

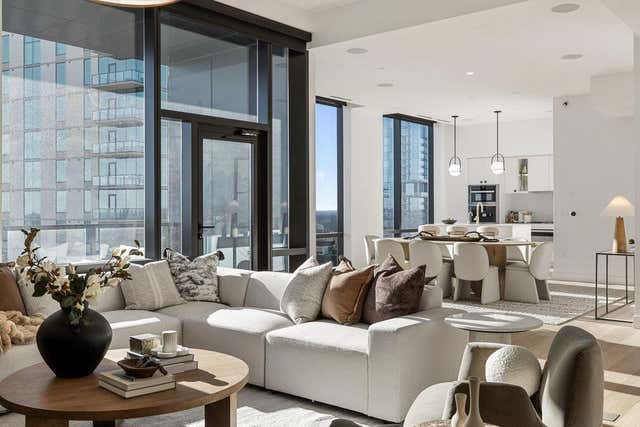


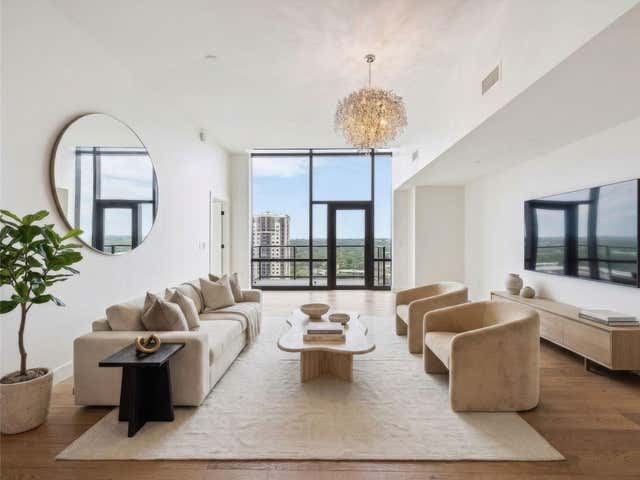

Similar Homes Nearby


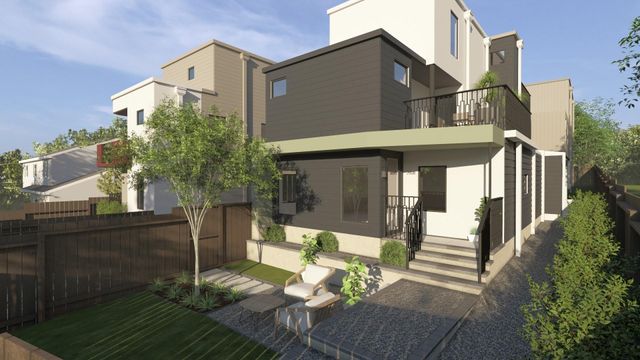
Similar Home Values
Comparable nearby listings and their asking prices.
| Address | Price | Beds | Baths | Sq Ft |
|---|---|---|---|---|
| 611 W Johanna ST, Austin, TX | $1,188,000 | 3 | 3 | 1,933 |
| 9309 La Puente DR, Austin, TX | $1,189,000 | 6 | 6 | 3,816 |
| 3207 Bridle PATH, Austin, TX | $1,189,000 | 3 | 1 | 1,676 |
| 1023 Juniper ST, Austin, TX | $1,190,000 | 4 | 5 | 2,836 |
| 2908 Glen Rae ST 2, Austin, TX | $1,195,000 | 5 | 4 | 2,381 |
| 811 S Center ST, Austin, TX | $1,195,000 | 3 | 3 | 2,386 |
Moving Cost Estimate
EXIT Agents in Austin


Listing Courtesy: Kuper Sotheby's Int'l Realty - (512) 796-2602
Last Updated: 2026-04-21