

5000 Valburn CT, Austin, TX 78731
Northwest Hills · Travis County
Key Facts
Description
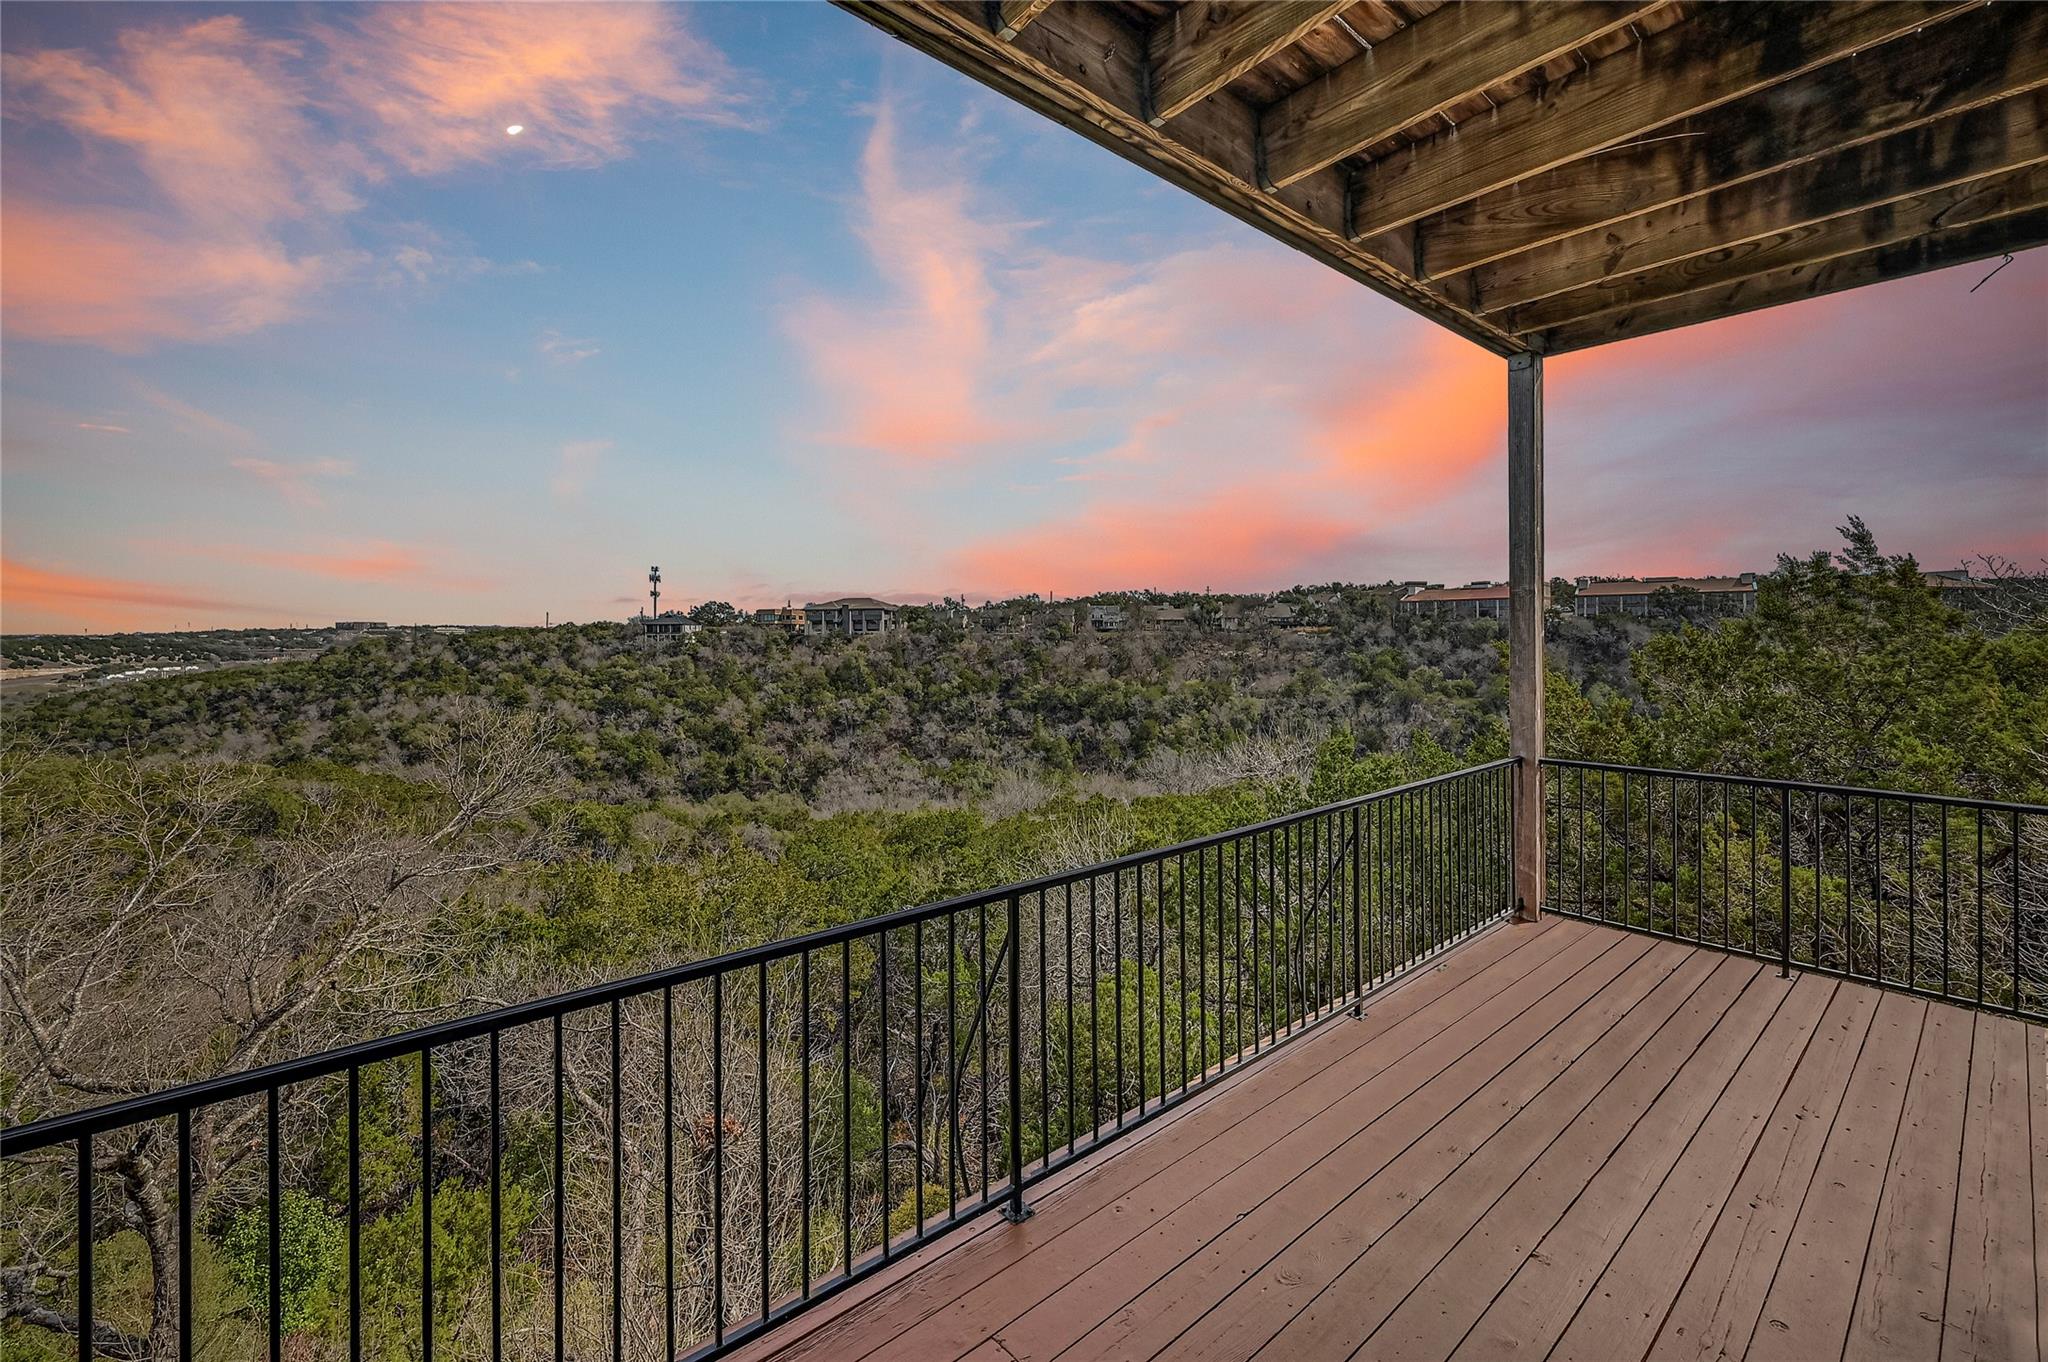
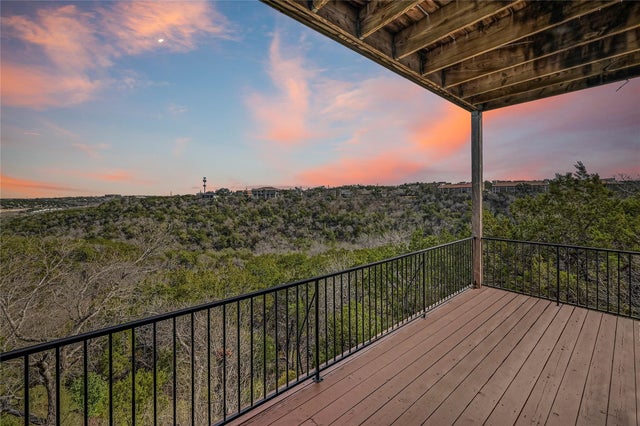
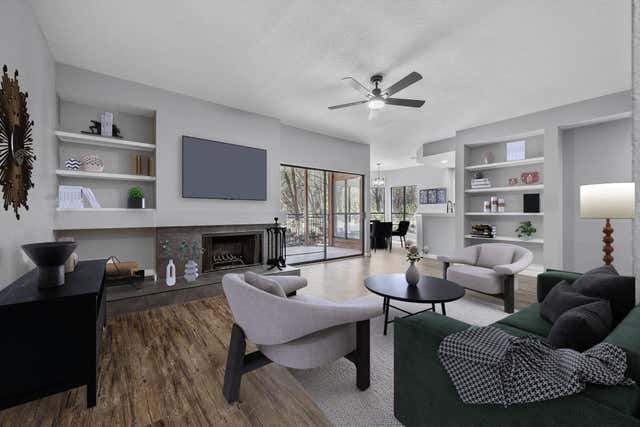
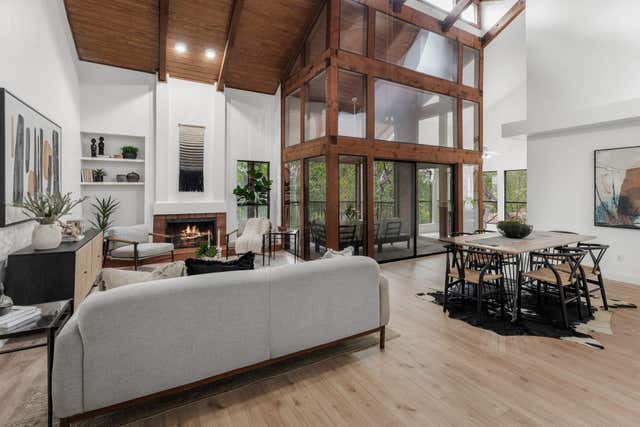
Welcome to 5000 Valburn Court. A beautifully situated home tucked away on a quiet cul-de-sac in one of Austin’s most desirable neighborhoods, with sweeping treetop views of the Hill Country. This property backs the Bull Creek watershed and miles of trails leading to Bull Creek Preserve & Greenbelt. Nearly 1/2 acre, 400’ deep secluded lot provides room for additional decks or pool. Step inside to discover a light-filled interior with an open, flowing layout designed for modern living. The kitchen is thoughtfully designed with ample counter space, Bertazzoni and Bosch appliances, and a seamless connection to the dining area—perfect for gatherings with family and friends. The home offers generously sized bedrooms, including a relaxing primary suite with a private luxury bath and plenty of closet space. Additional rooms provide flexibility for a home office, guest accommodations, or hobbies. Bonus room upstairs can be used as a flex space for a home gym or playroom for the kids. This is a wonderful opportunity to own a charming home in a prime location—schedule your showing today and experi
Property Information
Property Type
Residential
Sub-Type
Single Family Residence
Year Built
1998
Living Area
3,849 sq ft
Lot Size
0.39 acres
Lot Dimensions
50X400
Garage Spaces
2
Parking Spaces
4
Ownership
Fee-Simple
Days on Market
135
MLS® Listing#
1460310
Property Features
Interior
Exterior
Appliances
Cooling
Heating
Flooring
Fireplace
Pool
Parking
Laundry
Patio
Fencing
Lot Features
Construction
Foundation
Roof
Windows
Security
Other Structures
Utilities
Sewer
Water Source
Rooms
- Second
- Second
- Second
- BathroomSecond
- BedroomSecond
- BedroomSecond
- Bonus RoomSecond
- KitchenMain
- LaundryMain
- Living RoomMain
- Living RoomSecond
- Living RoomMain
Schools
- Elementary:
- Doss (Austin ISD)
- Middle:
- Murchison
- High:
- Anderson
Financial Details
HOA
$420 / Annually
Valburn Court HOA
Annual Taxes
$17,833
Tax year 2025
Assessed Value
$1,038,548
Parcel Number
01450501120000
Directions
From Mesa, West on Greystone. North on Valburn.
Affordability Calculator
$339,000
Estimated monthly payment
$9,022/mo
Principal $1,356,000 · Est. interest $1,891,741 over 30 yrs
Neighborhood Market Statistics
How this home compares to active listings in Austin, TX
- $551,156
- Median Listing Price
- 72
- Median Days on Market
- 1,783
- Median Sq Ft
- $324
- Median Price / Sq Ft
- 5,389
- Active Listings
- This home’s price is 208% above the area median.
- Its price per sq ft is 36% above the area median.
Market statistics compiled from active EXIT Realty® and MLS listings in Austin, TX.
Location

Points of Interest in Austin, TX
Showing the Austin area map.
Nearby Schools
St. Matthew's Episcopal Day School
School · 0.7 mi away
Ypw Spanish Immersion School
School · 0.8 mi away
Magellan International School
Secondary · 0.8 mi away
Austin Russian Academy
School · 0.8 mi away
First Presbyterian Church
School · 0.8 mi away
The Children's Courtyard
School · 0.8 mi away
Ahs Socktober
School · 0.9 mi away
Anderson High School
Secondary · 0.9 mi away
Spicewood Country School And Camp
School · 1.1 mi away
Casner Christian Academy
School · 1.2 mi away
Hill Elementary School
Elementary · 1.2 mi away
Children's Discovery Center
Elementary · 1.3 mi away
Magellan International School the
School · 1.4 mi away
Anderson High School
Secondary · 1.4 mi away
Austin Jewish Academy
School · 1.4 mi away
Doss Elementary School
Elementary · 1.5 mi away
Temple Beth Shalom
School · 1.5 mi away
Texas Tech University Admissions
School · 1.6 mi away
Online Trading Academy
School · 1.6 mi away
Murchison Middle School
Secondary · 1.7 mi away
Commute Calculator
Nearby Homes


Similar Homes Nearby


Similar Home Values
Comparable nearby listings and their asking prices.
| Address | Price | Beds | Baths | Sq Ft |
|---|---|---|---|---|
| 611 W Johanna ST, Austin, TX | $1,188,000 | 3 | 3 | 1,933 |
| 9309 La Puente DR, Austin, TX | $1,189,000 | 6 | 6 | 3,816 |
| 3207 Bridle PATH, Austin, TX | $1,189,000 | 3 | 1 | 1,676 |
| 1023 Juniper ST, Austin, TX | $1,190,000 | 4 | 5 | 2,836 |
| 2908 Glen Rae ST 2, Austin, TX | $1,195,000 | 5 | 4 | 2,381 |
| 811 S Center ST, Austin, TX | $1,195,000 | 3 | 3 | 2,386 |
Moving Cost Estimate
EXIT Agents in Austin


Listing Courtesy: Waterloo Realty, LLC - (512) 750-6280
Last Updated: 2026-02-27