


222 West Ave 2109, Austin, TX 78701
Seaholm Residences Residential · Travis County
Key Facts
Description
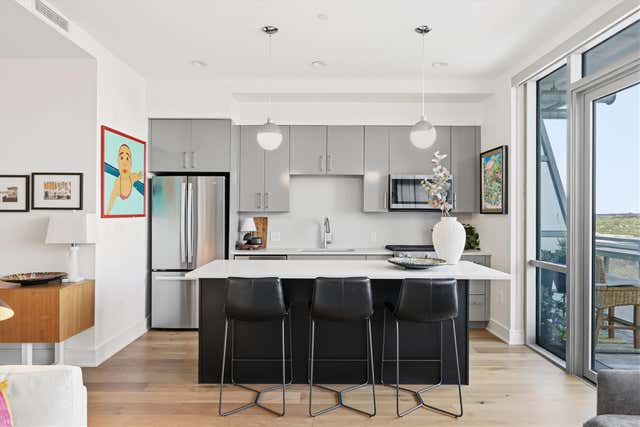
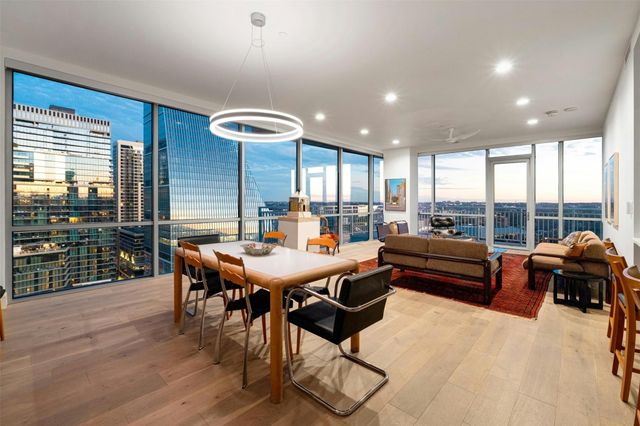
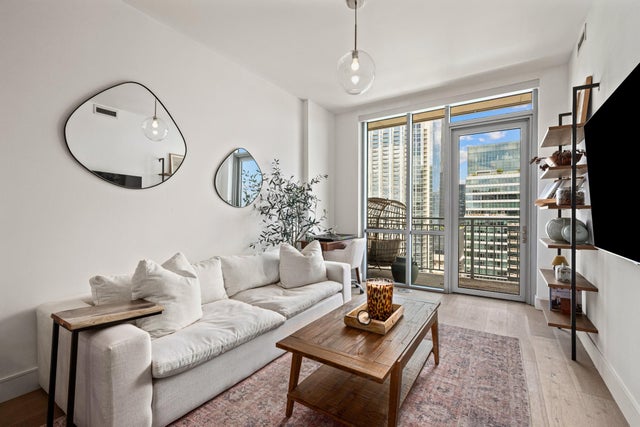
Experience elevated downtown Austin living at one of the most beautifully updated residences in the iconic Seaholm Condos. This modern 1-bedroom, 1-bathroom condo stands out among active listings with all-new white oak wood flooring throughout, a light-filled open-concept layout, and a spacious private balcony offering protected views of Lady Bird Lake and the downtown skyline. The sleek kitchen is equipped with quartz countertops, gas cooking, and contemporary cabinetryperfect for those who love to cook and entertain. The spacious bedroom features a generous walk-in closet, while thoughtful finishes throughout the home deliver both luxury and function. Positioned on a prime floor for ideal privacy and views, this unit offers a unique opportunity to own a move-in-ready condo in the heart of Austins most walkable neighborhood. Located in the vibrant Seaholm District, residents are just steps from Trader Joes, the Central Library, the Ann and Roy Butler Hike-and-Bike Trail, Whole Foods, and many of downtown Austins best restaurants, coffee shops, and entertainment options. Enjoy five-star amenities including 24-hour concierge, a resort-style pool deck with grilling stations, a fitness center with downtown views, business center, stylish owners lounge, and an on-site dog park and wash station. One reserved garage parking space is included. Whether you're looking for an urban retreat, a lock-and-leave lifestyle, or a centrally located home in one of Austins premier high-rise buildings, this upgraded Seaholm condo checks every box. Schedule your private showing today.
Property Information
Property Type
Residential
Sub-Type
Condominium
Style
Single level Floor Plan / Tower (14+ Stories)
Year Built
2015
Living Area
685 sq ft
Garage Spaces
1
Parking Spaces
1
Ownership
Common
Days on Market
55
MLS® Listing#
6478716
Property Features
Interior
Exterior
Appliances
Cooling
Heating
Flooring
Pool
Parking
Laundry
Patio
Fencing
Construction
Foundation
Roof
Security
Other Structures
Community
Utilities
Sewer
Water Source
Schools
- Elementary:
- Mathews
- Middle:
- O Henry
- High:
- Austin
Financial Details
HOA
$580 / Monthly
Seaholm
Annual Taxes
$10,691
Tax year 2025
Assessed Value
$522,421
Parcel Number
01050014590000
Directions
Head E on 5th. Right on West Ave. Located on corner of W 3rd St and West Ave. Lobby entrance is in off the Seaholm Plaza, opposite Trader Joes
Affordability Calculator
$99,800
Estimated monthly payment
$2,656/mo
Principal $399,200 · Est. interest $556,920 over 30 yrs
Neighborhood Market Statistics
How this home compares to active listings in Austin, TX
- $550,677
- Median Listing Price
- 68
- Median Days on Market
- 1,788
- Median Sq Ft
- $324
- Median Price / Sq Ft
- 5,419
- Active Listings
- This home’s price is 9% below the area median.
- Its price per sq ft is 125% above the area median.
Market statistics compiled from active EXIT Realty® and MLS listings in Austin, TX.
Location

Points of Interest in Austin, TX
Showing the Austin area map.
Nearby Schools
Headwaters School
Secondary · 0.4 mi away
Austin Independent School District
School · 0.4 mi away
Alpha High School
Secondary · 0.5 mi away
Texas Charter School Associates
School · 0.5 mi away
Pease Elementary
Elementary · 0.6 mi away
American Youthworks Charter School
School · 0.6 mi away
Huntington-Surrey School
School · 0.7 mi away
Hello World
School · 0.7 mi away
Mi Casita Montessori
Elementary · 0.7 mi away
St David's Episcopal Day School
School · 0.8 mi away
Austin Junior Forum
Elementary · 0.8 mi away
St Martin's Lutheran School
School · 0.9 mi away
Mathews Elementary Pta
Elementary · 0.9 mi away
Texas Bar College
School · 0.9 mi away
Elementary School
Elementary · 0.9 mi away
TSD Middle School
School · 0.9 mi away
Statewide Outreach Center at Texas School for the Deaf
School · 0.9 mi away
Cuauhtli Academy
School · 1.0 mi away
Austin High School
Secondary · 1.0 mi away
University of Texas
Secondary School · 1.0 mi away
Commute Calculator
Nearby Homes



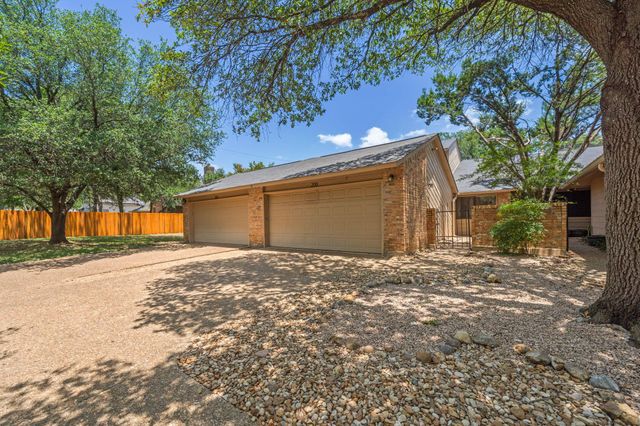
Similar Homes Nearby

Similar Home Values
Comparable nearby listings and their asking prices.
| Address | Price | Beds | Baths | Sq Ft |
|---|---|---|---|---|
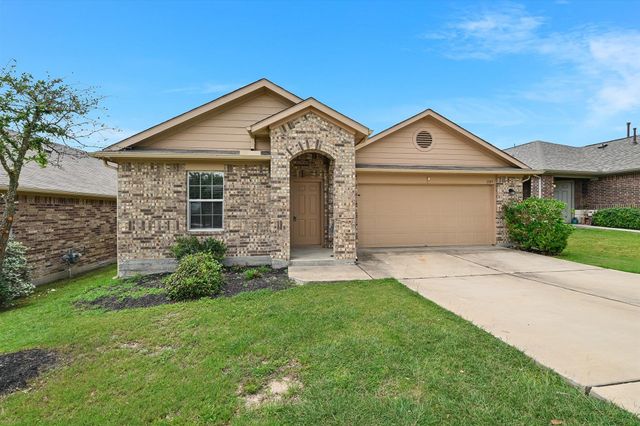
| 7205 Waldon DR N208, Austin, TX | $349,500 | 3 | 2 | 1,407 |
| 6913 Shannon Drive, Austin, TX | $349,900 | 3 | 2 | 1,524 |
| 11105 Ukaoma WAY, Austin, TX | $349,900 | 4 | 2 | 1,858 |
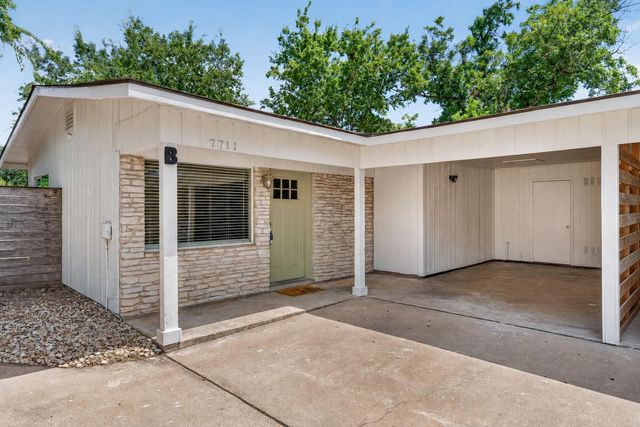
| 7711 Watson ST B, Austin, TX | $349,900 | 2 | 1 | 772 |
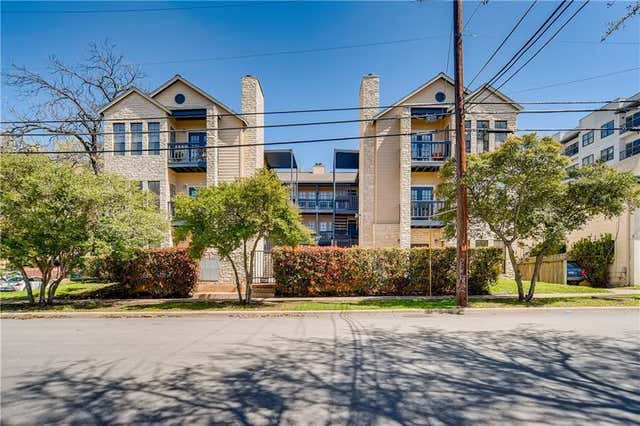
| 711 W 21st ST 304, Austin, TX | $349,900 | 2 | 1 | 744 |
| 11209 Avering LN, Austin, TX | $349,900 | 4 | 2 | 1,980 |
Moving Cost Estimate
EXIT Agents in Austin


Listing Courtesy: Compass RE Texas, LLC - (512) 826-3150
Last Updated: 2026-04-22