

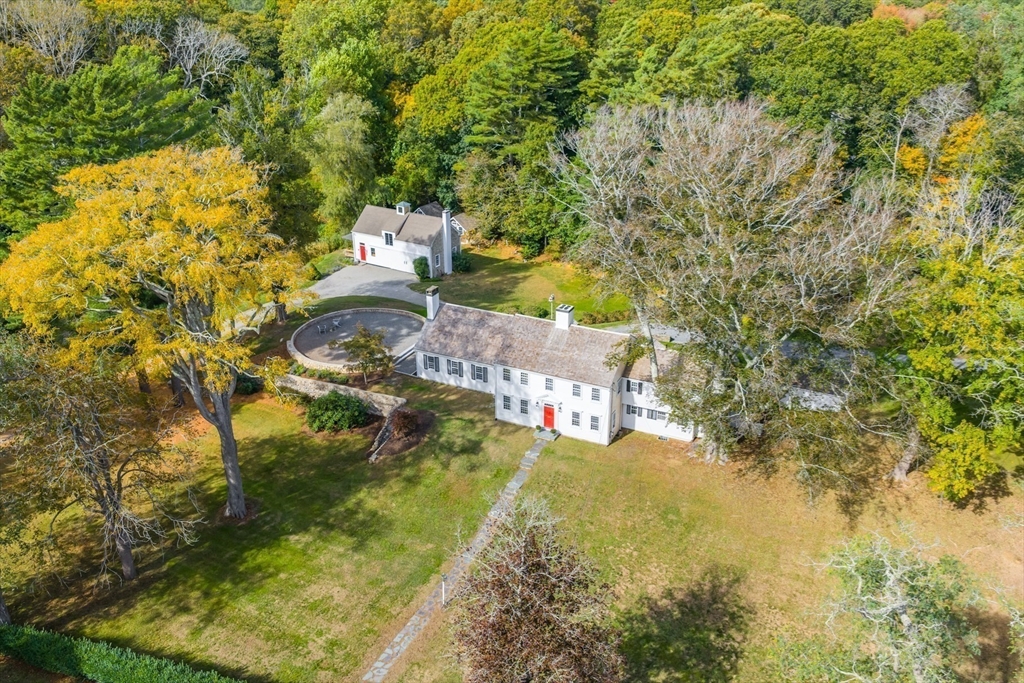
111 Main Street, Sandwich, MA 02563
Barnstable County
Key Facts
Description
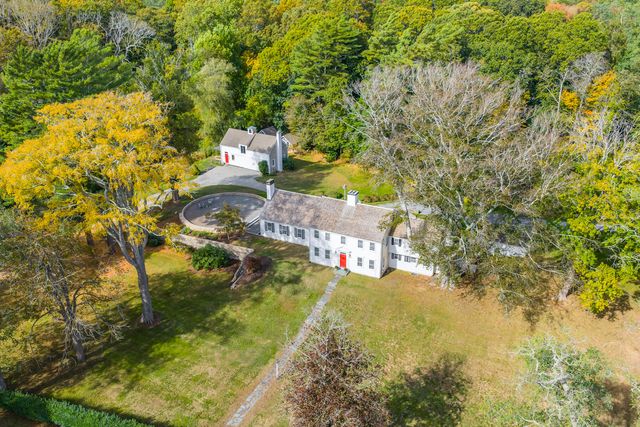
Uplands, circa 1740, is one of Sandwich Village's most treasured historic estates. Set on nearly four acres of rolling lawns, specimen trees, a picturesque pond, and a charming carriage house, this remarkable property offers a rare opportunity to build your future on an estate with a long and storied past.At the heart of the home is a rich architectural legacy spanning nearly three centuries, thoughtfully expanded and preserved for modern living. Historic details abound, including a working beehive oven and the rare possibility of open-hearth cooking—evoking a simpler era while creating unforgettable experiences for family and guests.More than a residence, Uplands is a true lifestyle property. It is a home for all seasons: magical at Christmas, unforgettable at Thanksgiving and making an ordinary Tuesday evening extraordinary. The gracious rooms, expansive grounds, and timeless character create a setting where every day feels worthy of celebration. Please verify information herein.
Property Information
Property Type
Residential
Sub-Type
Single Family Residence
Style
Colonial / Antique
Year Built
1740
Living Area
4,245 sq ft
Lot Size
3.70 acres
Parking Spaces
10
Zoning
R1
Days on Market
4
MLS® Listing#
73549915
Property Features
Interior
Exterior
Appliances
Cooling
Heating
Flooring
Fireplace
Basement
Parking
Laundry
Patio
Fencing
Lot Features
Construction
Foundation
Roof
Security
Other Structures
Sewer
Water Source
Rooms
- Bedroom 213x15Second
- Bedroom 314x10Second
- Bedroom 414x14Second
- Bedroom 512x16Second
- Dining Room13x13First
- Family Room10x13First
- Kitchen16x19First
- Living Room11x24First
- Master Bedroom28x25First
Schools
- High:
- Sandwich
Financial Details
HOA
None
Annual Taxes
$20,093
Tax year 2026
Assessed Value
$1,986,400
Parcel Number
811290,2393636
Directions
130 N (Main Street) Property is on right hand side.
Affordability Calculator
$590,000
Estimated monthly payment
$15,701/mo
Principal $2,360,000 · Est. interest $3,292,410 over 30 yrs
Neighborhood Market Statistics
How this home compares to active listings in Sandwich, MA
- $914,286
- Median Listing Price
- 49
- Median Days on Market
- 1,982
- Median Sq Ft
- $470
- Median Price / Sq Ft
- 140
- Active Listings
- This home’s price is 223% above the area median.
- Its price per sq ft is 48% above the area median.
Market statistics compiled from active EXIT Realty® and MLS listings in Sandwich, MA.
Location

Points of Interest in Sandwich, MA
Showing the Sandwich area map.
Nearby Schools
Sandwich Village Preschool
School · 0.5 mi away
Henry T Wing School
School · 0.7 mi away
Sandwich Community School
School · 0.7 mi away
Bridgeview Montessori School
Elementary · 2.0 mi away
Sandwich High School
Secondary · 2.9 mi away
Academy of Lactation Policy
School · 3.2 mi away
Little Learners Preschool
School · 3.4 mi away
Oak Ridge School
Elementary · 3.8 mi away
Bournedale Elementary School
Elementary · 3.8 mi away
Champions at Bournedale Elementary School
Elementary · 3.8 mi away
Sandwich Montessori School
Elementary · 3.9 mi away
Upper Cape Cod Regional Technical School
Secondary · 3.9 mi away
Forestdale Elementary School
Elementary · 4.4 mi away
Bourne Middle School
Secondary · 4.6 mi away
The New Testament Christian School
School · 4.6 mi away
Montessori Beginnings
Elementary · 4.6 mi away
Riverview School
School · 4.7 mi away
Champions at Bourne Intermediate School
School · 4.7 mi away
Peebles Elementary School
Elementary · 4.7 mi away
Bourne Intermediate School
Elementary · 4.7 mi away
Commute Calculator
Nearby Homes

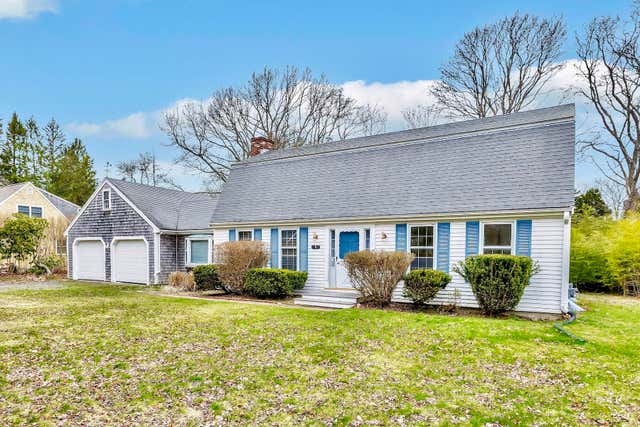


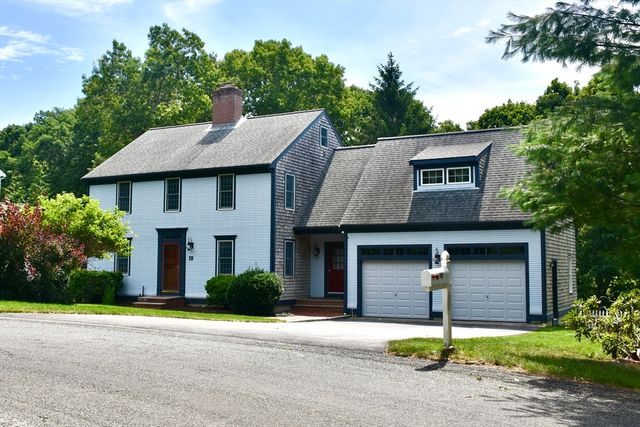
Similar Homes Nearby




Similar Home Values
Comparable nearby listings and their asking prices.
| Address | Price | Beds | Baths | Sq Ft |
|---|---|---|---|---|
| 2 Jillson Way, Sandwich, MA | $2,299,000 | 5 | 4 | 4,500 |
| 2 Jillson Way, East Sandwich, MA | $2,299,000 | 5 | 4 | 4,900 |
| 4 Tamarack Ln, Sandwich, MA | $2,500,000 | 4 | 4 | 6,014 |
| 111 Main Street, Sandwich, MA | $2,950,000 | 5 | 7 | 4,245 |
| 43 Longhill Dr, Sandwich, MA | $3,295,000 | 4 | 6 | 3,156 |
| 43 Longhill Drive, East Sandwich, MA | $3,295,000 | 4 | 6 | 3,156 |
Moving Cost Estimate
EXIT Agents in Sandwich


Listing Courtesy: Sotheby's International Realty - 5084289115
Presented by: Jack Cotton