

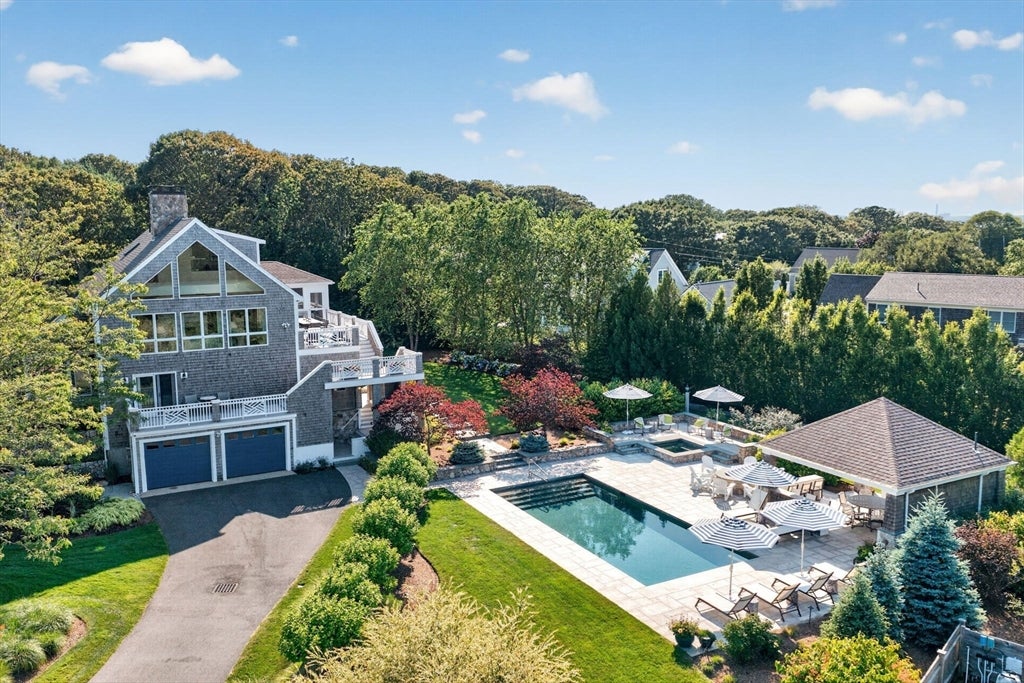
43 Longhill Dr, Sandwich, MA 02537
Barnstable County
Key Facts
Description
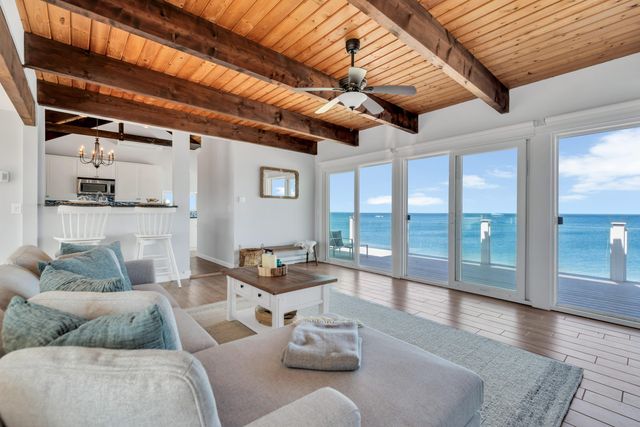
Experience luxury coastal living in this stunning 4-bedroom, 6-bath designer-decorated estate, with ocean views and 255' deeded beachfront (access across the street). 3 levels of sun-drenched living. Open floor plan anchored by a stunning, recently renovated custom built kitchen w/beverage center and a living room with fireplace and views. 1st floor includes the primary ensuite with a walk-in closet, luxury bathroom, fireplace & a deck perfect to watch the sun rise, 2 additional bedrooms w/shared bath & laundry. 3rd floor includes a sitting room, full bath & 4th bedroom. Lower level boasts a wet bar and a family room with a home theater with space for workout equipment and a murphy bed, and 1/2 bath. Admire your outdoor oasis perfect for entertaining from one of the decks or the 3 season room; heated pool, spa, fire pit, bocce court, outdoor kitchen (w/ TV, grill, pizza grill, refridgerated drawers, dishwasher, ice maker), 1/2 bath, outdoor shower and professionally manicured gardens.
Property Information
Property Type
Residential
Sub-Type
Single Family Residence
Style
Contemporary / Shingle
Year Built
1985
Living Area
3,156 sq ft
Lot Size
0.92 acres
Garage Spaces
2
Parking Spaces
8
Zoning
100
Days on Market
4
MLS® Listing#
73544141
Property Features
Interior
Exterior
Appliances
Cooling
Heating
Flooring
Fireplace
Basement
Pool
Parking
Laundry
Patio
Fencing
Lot Features
Construction
Foundation
Roof
Windows
Community
Sewer
Water Source
Rooms
- Bathroom 1First
- Bathroom 2First
- Bathroom 3Third
- Bedroom 2First
- Bedroom 3First
- Bedroom 4Third
- Dining RoomSecond
- Family RoomThird
- KitchenSecond
- Living RoomSecond
- Master BedroomFirst
Financial Details
HOA
$1,500 / Annually
Annual Taxes
$19,505
Tax year 2026
Assessed Value
$1,914,100
Directions
Rte 6 to Quaker Meetinghouse Rd. Right onto Rte 6A. Left onto Longhill Dr. #43 is on the left.
Affordability Calculator
$659,000
Estimated monthly payment
$17,537/mo
Principal $2,636,000 · Est. interest $3,677,455 over 30 yrs
Neighborhood Market Statistics
How this home compares to active listings in Sandwich, MA
- $914,286
- Median Listing Price
- 49
- Median Days on Market
- 1,982
- Median Sq Ft
- $470
- Median Price / Sq Ft
- 140
- Active Listings
- This home’s price is 260% above the area median.
- Its price per sq ft is 122% above the area median.
Market statistics compiled from active EXIT Realty® and MLS listings in Sandwich, MA.
Location

Points of Interest in Sandwich, MA
Showing the Sandwich area map.
Nearby Schools
Riverview School
School · 0.7 mi away
Sandwich High School
Secondary · 2.7 mi away
Academy of Lactation Policy
School · 2.8 mi away
Little Learners Preschool
School · 2.8 mi away
Oak Ridge School
Elementary · 2.9 mi away
Montessori Beginnings
Elementary · 4.5 mi away
Henry T Wing School
School · 4.6 mi away
Sandwich Community School
School · 4.6 mi away
Sandwich Montessori School
Elementary · 4.7 mi away
Sandwich Village Preschool
School · 4.7 mi away
Fair Acres Country Day School
Elementary · 5.0 mi away
West Barnstable Elementary
Elementary · 5.0 mi away
West Villages Elementary School
Elementary · 5.5 mi away
Forestdale Elementary School
Elementary · 5.5 mi away
Barnstable United Elementary School
Elementary · 5.6 mi away
AS Wee Grow Learning Center
School · 5.7 mi away
Marstons Mills Elementary School
Elementary · 6.0 mi away
Bayberry Christian School
School · 6.1 mi away
Cape Cod Academy
School · 6.9 mi away
Centerville Elementary
Elementary · 7.1 mi away
Commute Calculator
Nearby Homes


Similar Homes Nearby


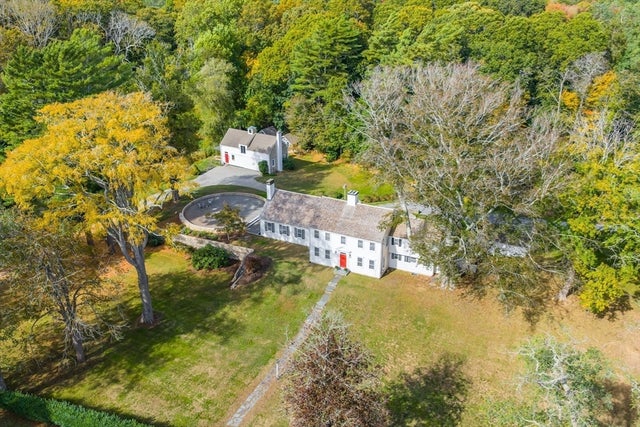
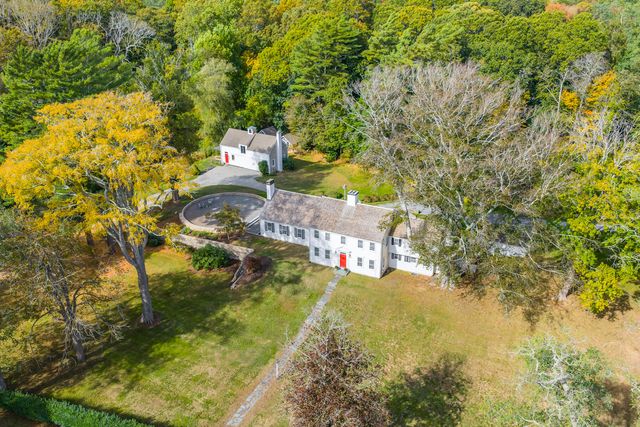
Similar Home Values
Comparable nearby listings and their asking prices.
| Address | Price | Beds | Baths | Sq Ft |
|---|---|---|---|---|
| 90 Salt Marsh Rd, Sandwich, MA | $2,399,000 | 3 | 3 | 1,978 |
| 90 Salt Marsh Road, East Sandwich, MA | $2,399,000 | 3 | 3 | 1,978 |
| 4 Tamarack Ln, Sandwich, MA | $2,500,000 | 4 | 4 | 6,014 |
| 111 Main Street, Sandwich, MA | $2,950,000 | 5 | 7 | 4,245 |
| 111 Main Street, Sandwich, MA | $2,950,000 | 5 | 7 | 4,245 |
| 43 Longhill Drive, East Sandwich, MA | $3,295,000 | 4 | 6 | 3,156 |
Moving Cost Estimate
EXIT Agents in Sandwich


Listing Courtesy: Compass - 5082068726
Presented by: Irene Cook