

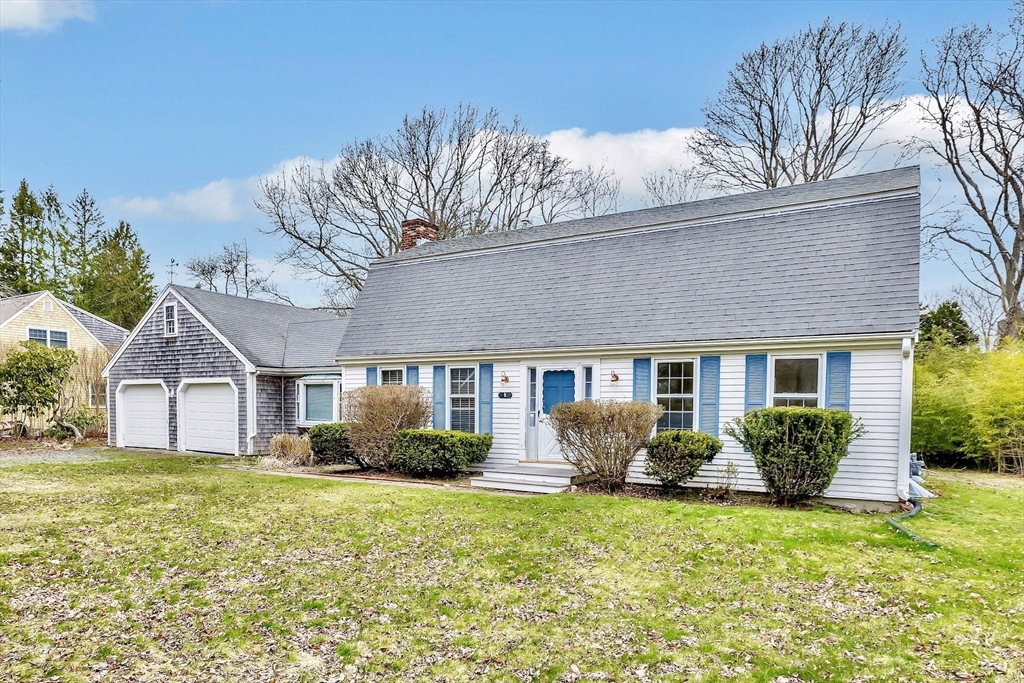
5 Dale Ter Ext, Sandwich, MA 02563
Barnstable County
Key Facts
Description
Located in one of the most desirable areas of historic Sandwich Village, this rare opportunity allows you to create your own vision in an exceptional setting. Privately tucked away on a quiet cul-de-sac in downtown Sandwich, this 3-bedroom, 2.5-bath home is moments from village boutiques, cafés, restaurants, galleries, the library, shops, Heritage Museums & Gardens, and everyday conveniences, offering the charm of village living right outside your door. Cape Cod Bay beaches including First Beach, Town Neck Beach, and East Sandwich Beach are just minutes away. A comfortable floor plan includes a first-floor primary suite with private bath and walk-in closet, plus an attached two-car garage for parking, storage, and beach gear. While the home would benefit from significant updating and renovation, it presents an opportunity to personalize and enhance a property in one of Sandwich Village’s most sought-after neighborhoods. A recent substantial price reduction adds compelli
Property Information
Property Type
Residential
Sub-Type
Single Family Residence
Year Built
1969
Living Area
2,016 sq ft
Lot Size
0.40 acres
Garage Spaces
2
Parking Spaces
4
Zoning
R-1
Days on Market
44
MLS® Listing#
73503716
Property Features
Interior
Appliances
Cooling
Heating
Flooring
Fireplace
Basement
Parking
Laundry
Patio
Lot Features
Construction
Foundation
Roof
Windows
Sewer
Water Source
Rooms
- Bathroom 1Main
- Bathroom 2Main
- Bathroom 3Second
- Bedroom 2Second
- Bedroom 3Second
- KitchenMain
- Living RoomMain
- Master BedroomMain
Financial Details
HOA
None
Annual Taxes
$6,372
Tax year 2025
Assessed Value
$639,200
Parcel Number
M:0081 B:0115,2393622
Directions
Water St.(Rte 130) to Dale Terrace to right on Dale Terrace Ext.
Affordability Calculator
$139,980
Estimated monthly payment
$3,725/mo
Principal $559,920 · Est. interest $781,138 over 30 yrs
Neighborhood Market Statistics
How this home compares to active listings in Sandwich, MA
- $914,286
- Median Listing Price
- 49
- Median Days on Market
- 1,982
- Median Sq Ft
- $470
- Median Price / Sq Ft
- 140
- Active Listings
- This home’s price is 23% below the area median.
- Its price per sq ft is 26% below the area median.
Market statistics compiled from active EXIT Realty® and MLS listings in Sandwich, MA.
Location

Points of Interest in Sandwich, MA
Showing the Sandwich area map.
Nearby Schools
Sandwich Village Preschool
School · 0.5 mi away
Henry T Wing School
School · 0.7 mi away
Sandwich Community School
School · 0.7 mi away
Bridgeview Montessori School
Elementary · 2.0 mi away
Sandwich High School
Secondary · 2.9 mi away
Academy of Lactation Policy
School · 3.3 mi away
Little Learners Preschool
School · 3.5 mi away
Oak Ridge School
Elementary · 3.8 mi away
Bournedale Elementary School
Elementary · 3.8 mi away
Champions at Bournedale Elementary School
Elementary · 3.8 mi away
Upper Cape Cod Regional Technical School
Secondary · 3.9 mi away
Sandwich Montessori School
Elementary · 4.0 mi away
Forestdale Elementary School
Elementary · 4.4 mi away
The New Testament Christian School
School · 4.6 mi away
Bourne Middle School
Secondary · 4.6 mi away
Montessori Beginnings
Elementary · 4.7 mi away
Champions at Bourne Intermediate School
School · 4.7 mi away
Peebles Elementary School
Elementary · 4.7 mi away
Bourne Intermediate School
Elementary · 4.7 mi away
Riverview School
School · 4.7 mi away
Commute Calculator
Nearby Homes

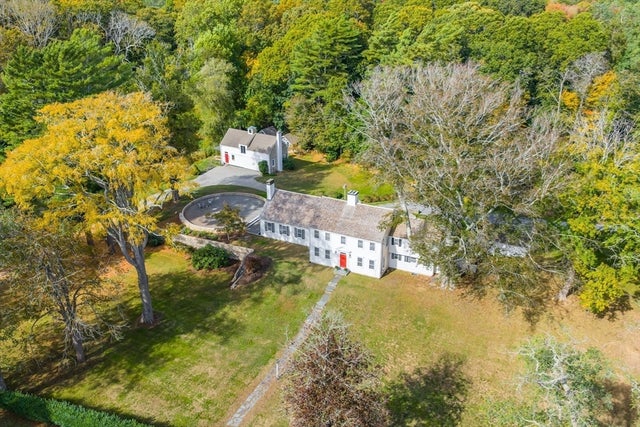
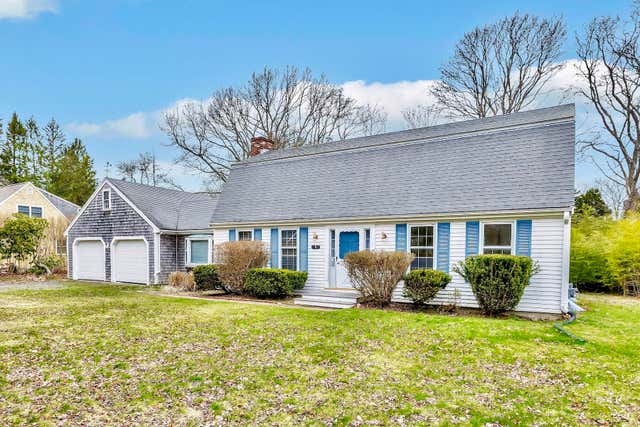


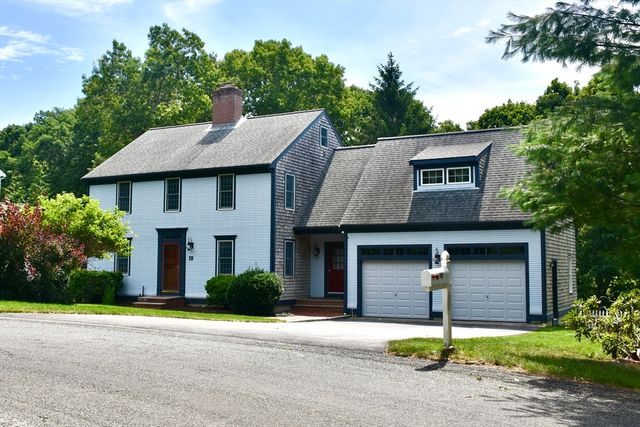
Similar Homes Nearby



Similar Home Values
Comparable nearby listings and their asking prices.
| Address | Price | Beds | Baths | Sq Ft |
|---|---|---|---|---|
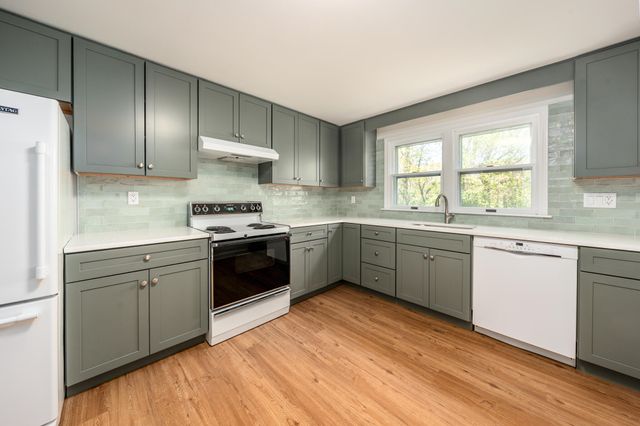
| 3 Highview Drive 3, Sandwich, MA | $495,000 | 3 | 2 | 1,526 |
| 3 Highview Drive UNIT 3, Sandwich, MA | $495,000 | 3 | 2 | 1,526 |
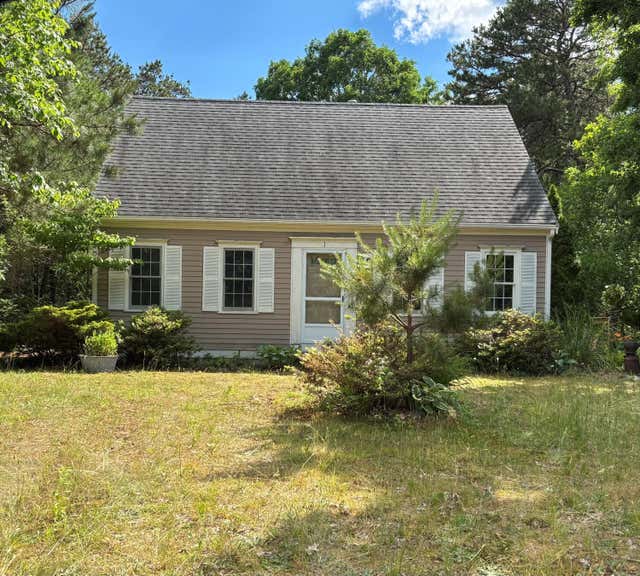
| 1 Castle Lane, Sandwich, MA | $495,000 | 3 | 2 | 1,344 |
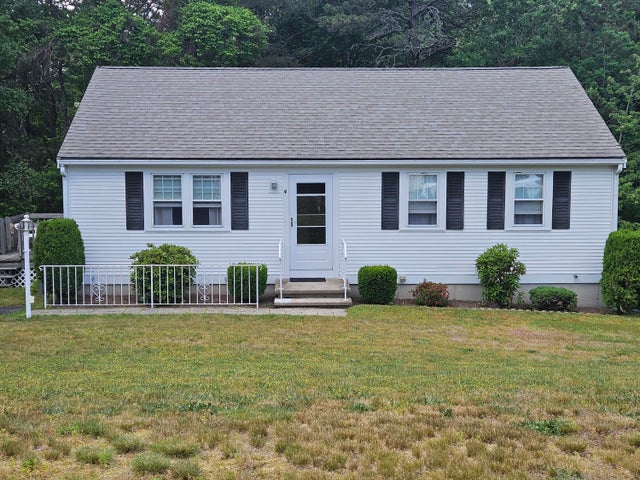
| 4 Ryder Circle, Sandwich, MA | $499,999 | 2 | 1 | 912 |
| 4 Ryder Cir, Sandwich, MA | $499,999 | 2 | 1 | 912 |
| 15 Ploughed Neck Road, East Sandwich, MA | $510,000 | 3 | 1 | 1,016 |
Moving Cost Estimate
EXIT Agents in Sandwich


Listing Courtesy: Berkshire Hathaway HomeServices Robert Paul Properties - 5084201414
Presented by: Fisher and Marks