

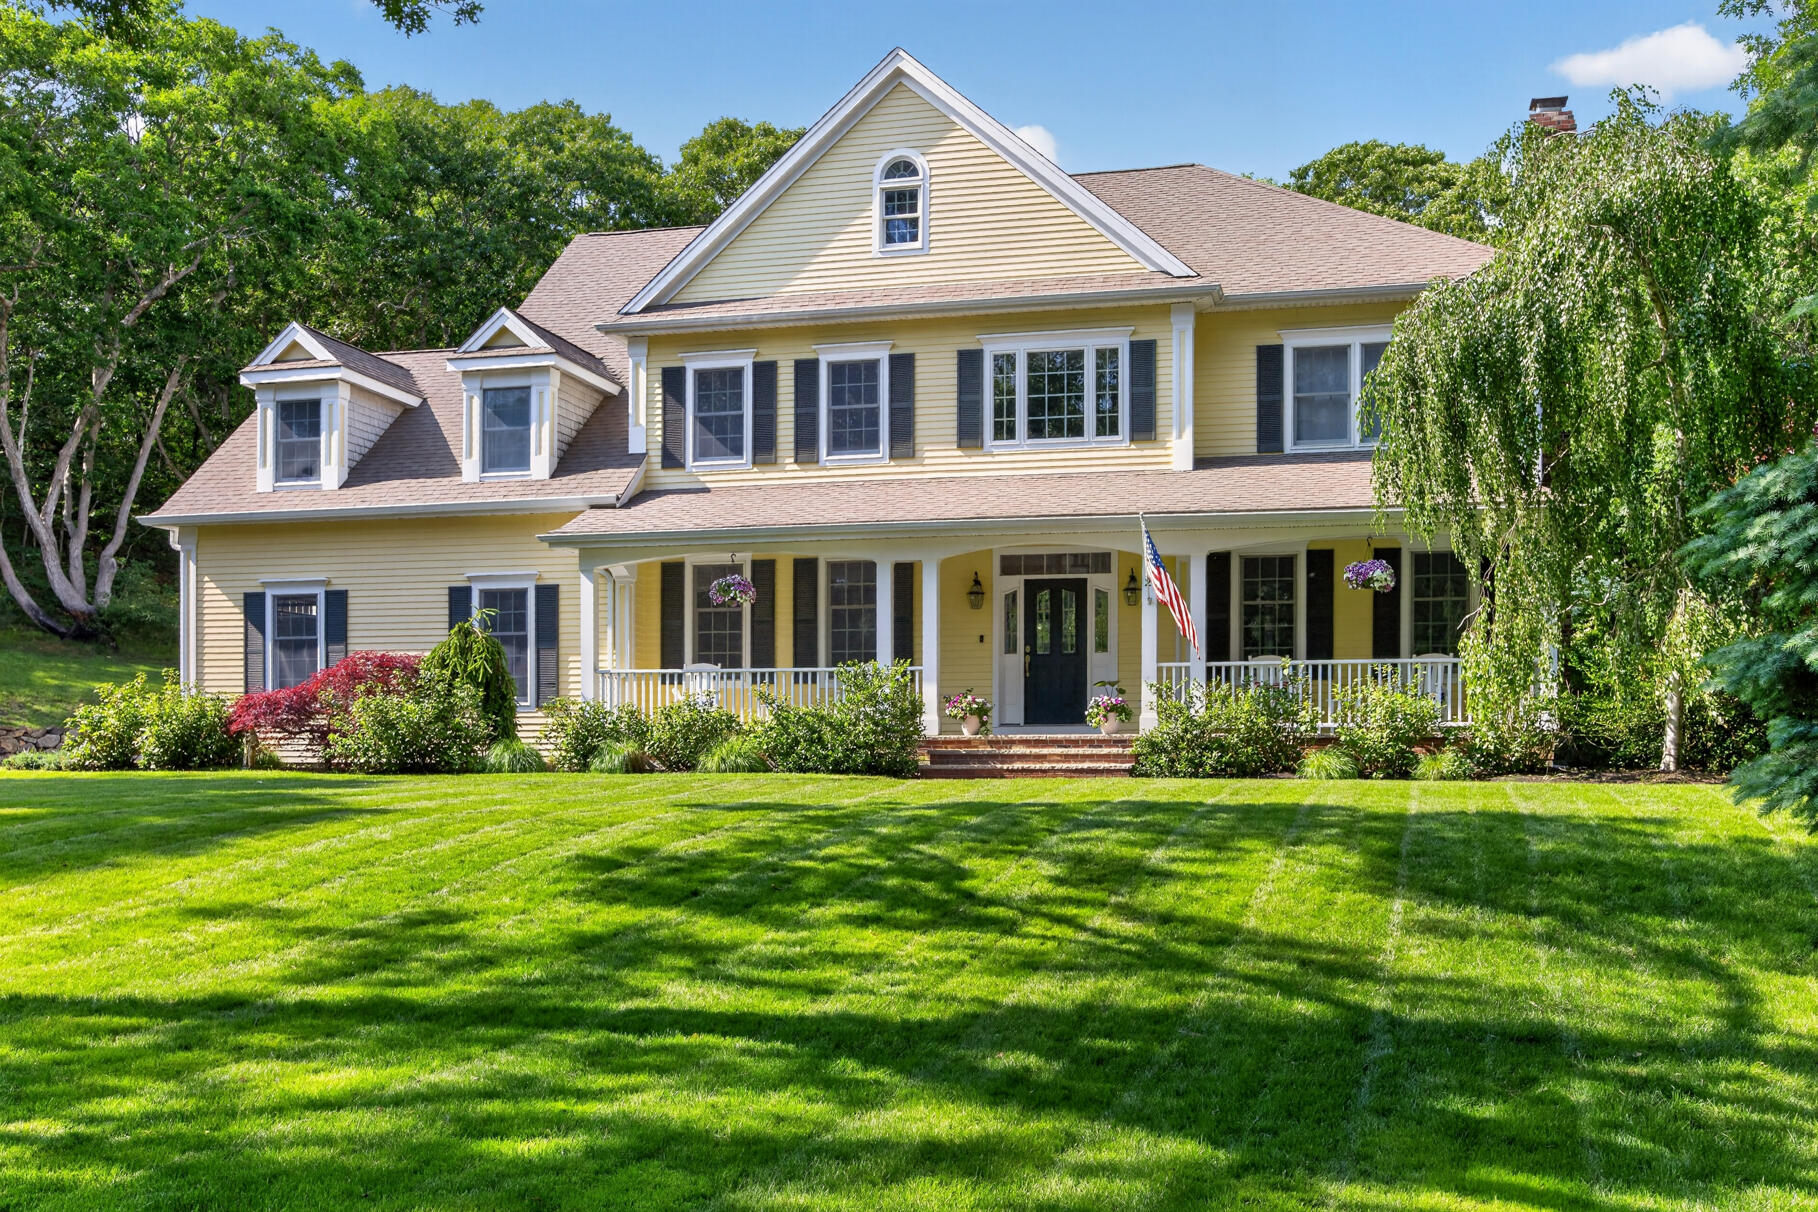
2 Jillson Way, East Sandwich, MA 02537
Carleton Shores · Barnstable County
Key Facts
Description
Set within an exclusive North of 6A association with deeded beach rights, this exceptional residence offers the perfect blend of coastal charm and refined living ideal for those seeking a luxurious weekend escape or a year round Cape Cod retreat.Privately positioned on a beautifully landscaped 1.33-acre corner lot among stunning homes, this Contemporary Farmhouse showcases timeless curb appeal with an inviting farmer's porch. Mature plantings and thoughtfully designed outdoor spaces including a spacious deck, brick patio, and shaded yard create an idyllic setting for relaxed summer living.A two car garage provides ample storage for all your coastal essentials, from bikes to kayaks, making beach days effortless.Inside, the home is defined by quality craftsmanship and a thoughtfully designed floor plan that balances open gathering spaces with private retreats. Recently renovated within the last five years, the interior is enhanced by custom millwork, wainscoting, coffered ceilings, French doors, and transom windows. The dramatic two story foyer leads to an elegant dining room, a warm and inviting den with fireplace, and a spacious living room with direct access to the outdoor deck. The fully renovated kitchen is both stylish and functional, featuring classic gray and white cabinetry, high end appliances, a farmhouse sink, and a breakfast nook. Working from home? The gorgeous office is tucked in the back with beautiful book shelves. Upstairs, five bedrooms and three full baths provide generous accommodations, including a serene primary suite with a newly updated en suite bath and walk-in closet. The finished lower level expands the living space even further, offering a dedicated home gym, media area, and recreation space complete with a built in counter, ideal for entertaining, game nights, or casual gatherings. Move in and enjoy a lifestyle defined by simplicity and coastal beauty in one of the most cherished Northside beachside neighborhoods.
Property Information
Property Type
Residential
Sub-Type
Single Family Residence
Style
Farmhouse
Year Built
1999
Living Area
4,900 sq ft
Lot Size
1.33 sq ft
Garage Spaces
2
Parking Spaces
4
Zoning
R-2
Days on Market
117
MLS® Listing#
22600958
Property Features
Exterior
Appliances
Cooling
Heating
Flooring
Basement
Construction
Roof
Sewer
Water Source
Financial Details
HOA
$600 / Annually
Annual Taxes
$24,980
Tax year 2026
Assessed Value
$2,357,200
Parcel Number
SAND M:0049 B:0020
Directions
Travelling east on Route 6A take a left on Carleton Drive, first left onto Jillson to #2
Affordability Calculator
$459,800
Estimated monthly payment
$12,236/mo
Principal $1,839,200 · Est. interest $2,565,848 over 30 yrs
Neighborhood Market Statistics
How this home compares to active listings in East Sandwich, MA
- $780,702
- Median Listing Price
- 44
- Median Days on Market
- 1,836
- Median Sq Ft
- $436
- Median Price / Sq Ft
- 231
- Active Listings
- This home’s price is 194% above the area median.
- Its price per sq ft is 8% above the area median.
Market statistics compiled from active EXIT Realty® and MLS listings in East Sandwich, MA.
Location

Points of Interest in East Sandwich, MA
Showing the East Sandwich area map.
Nearby Schools
Riverview School
School · 0.7 mi away
Sandwich High School
Secondary · 2.7 mi away
Little Learners Preschool
School · 2.7 mi away
Academy of Lactation Policy
School · 2.7 mi away
Oak Ridge School
Elementary · 2.7 mi away
Montessori Beginnings
Elementary · 4.3 mi away
Sandwich Montessori School
Elementary · 4.5 mi away
Fair Acres Country Day School
Elementary · 4.5 mi away
West Barnstable Elementary
Elementary · 4.7 mi away
Henry T Wing School
School · 4.8 mi away
Sandwich Community School
School · 4.8 mi away
Sandwich Village Preschool
School · 4.9 mi away
West Villages Elementary School
Elementary · 5.0 mi away
Barnstable United Elementary School
Elementary · 5.1 mi away
Forestdale Elementary School
Elementary · 5.3 mi away
AS Wee Grow Learning Center
School · 5.5 mi away
Marstons Mills Elementary School
Elementary · 5.5 mi away
Bayberry Christian School
School · 5.6 mi away
Cape Cod Academy
School · 6.4 mi away
Centerville Elementary
Elementary · 6.6 mi away
Commute Calculator
Nearby Homes



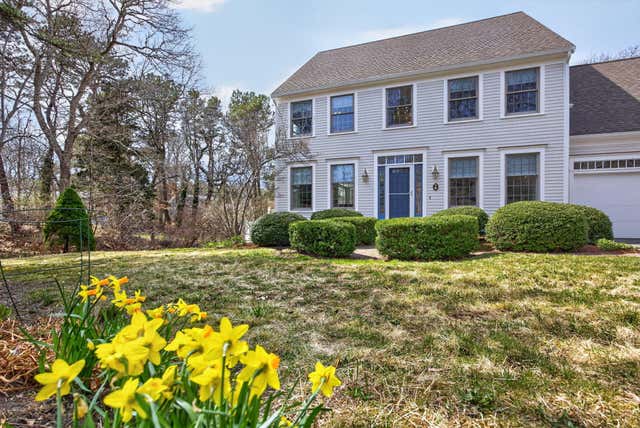
Similar Homes Nearby

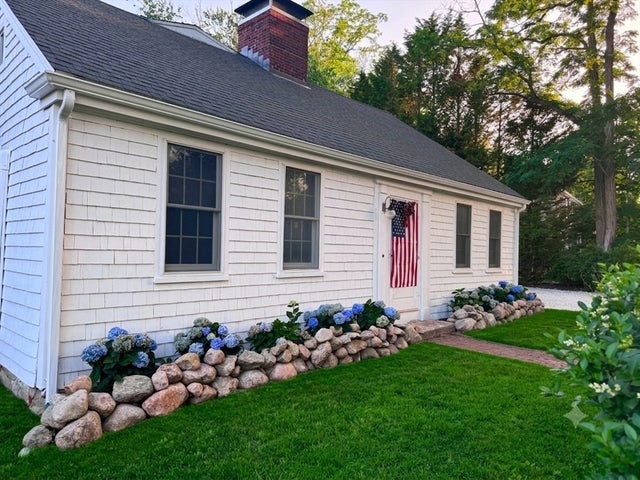

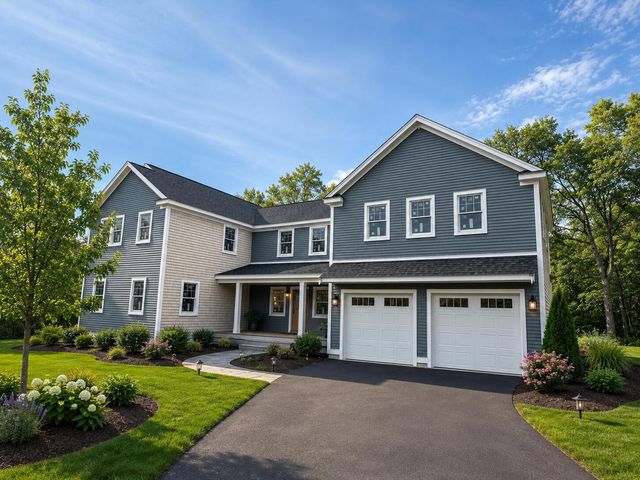
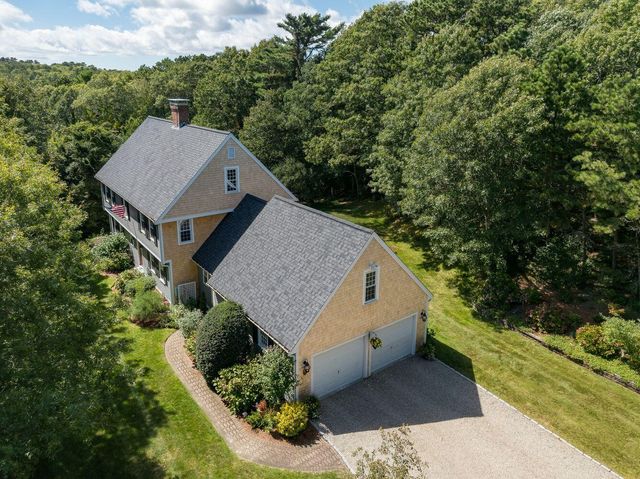

Similar Home Values
Comparable nearby listings and their asking prices.
| Address | Price | Beds | Baths | Sq Ft |
|---|---|---|---|---|
| 200 Main Street, Sandwich, MA | $1,695,000 | 4 | 4 | 4,000 |
| 200 Main, Sandwich, MA | $1,695,000 | 4 | 4 | 4,000 |
| 48 Tyler Dr, Sandwich, MA | $1,749,900 | 4 | 4 | 2,788 |
| 48 Tyler Drive, Sandwich, MA | $1,749,900 | 4 | 4 | 2,788 |
| 9 Fairfield Drive, East Sandwich, MA | $1,750,000 | 4 | 3 | 2,599 |
| 4 Cowslip Path, Sandwich, MA | $1,899,000 | 4 | 4 | 4,464 |
Moving Cost Estimate
EXIT Agents in East Sandwich



Listing Courtesy: Sotheby's International Realty, Inc. - 508 455 7288
Presented by: Tori Harrison Farr
Last Updated: 2026-03-24