

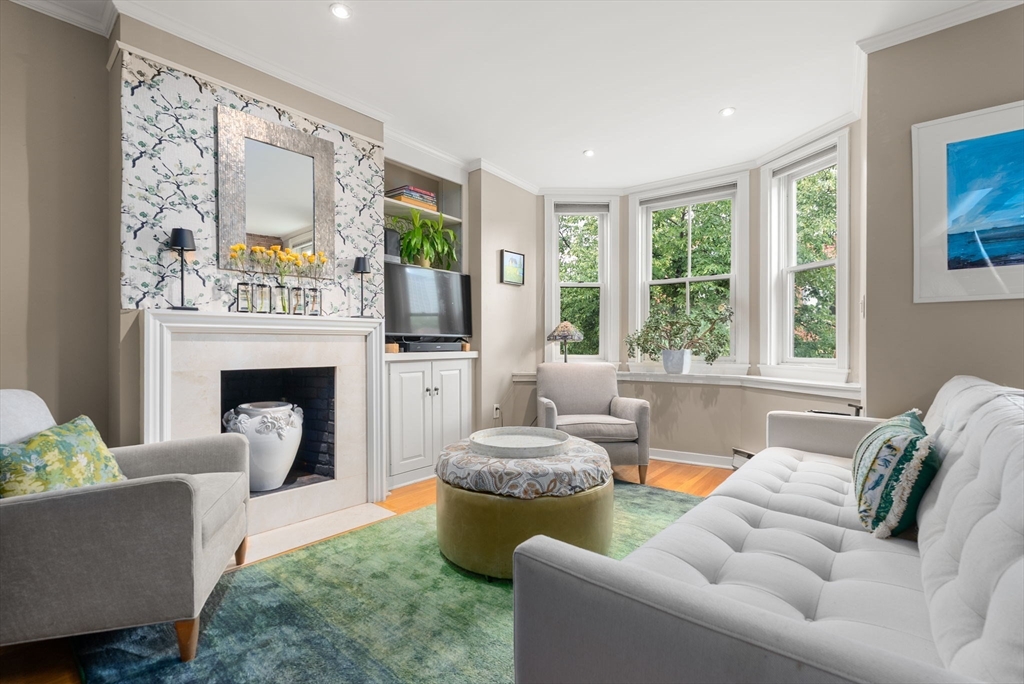
193 West Canton Street 4, Boston, MA 02116
Suffolk County
Key Facts
Description
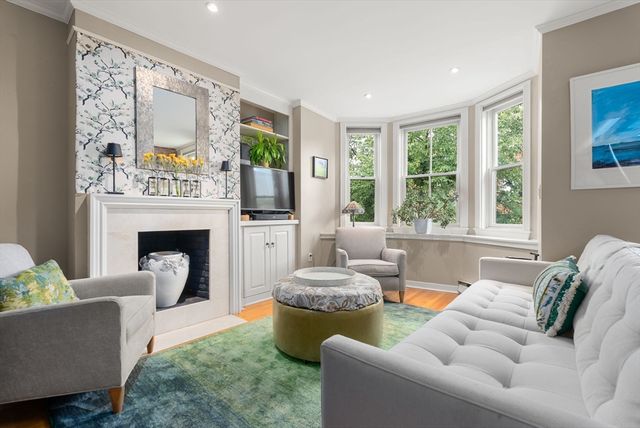
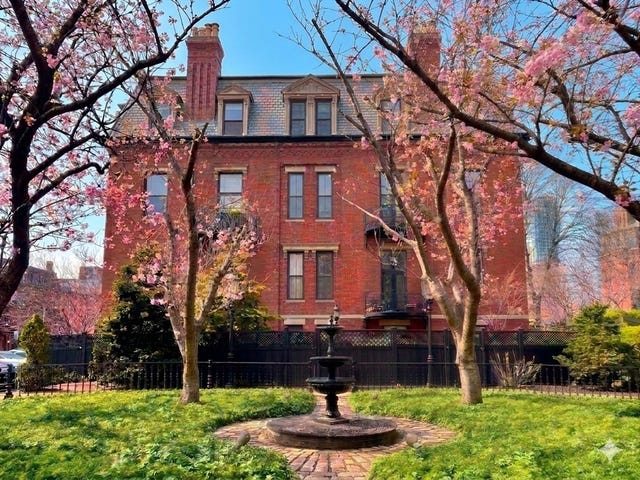
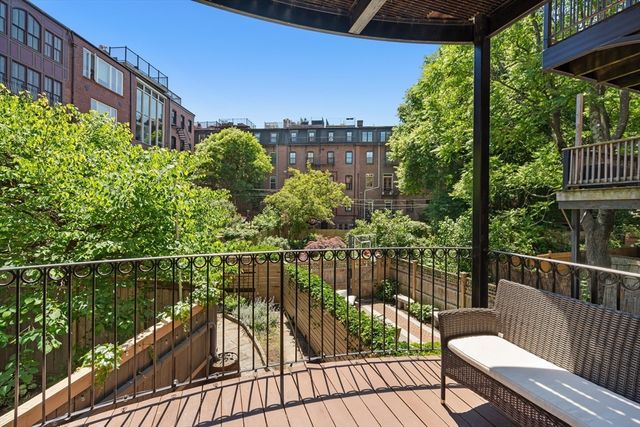
Private roof deck anyone? With stunning views of the Back Bay skyline and a full staircase leading up to it, this one-bedroom, one-bathroom home is ideal for al fresco entertaining. The West Canton block between Warren and Columbus is a unique A++ location, where residents enjoy easy walking access to the Back Bay, South End restaurants and Fenway. The living area is centered around a fireplace and mantle and overlooks the street through a charming bay window. Southwest light streams in through the front and into the dining area as well! Hot summer days are a breeze with two zones of mini-split cooling. The spacious bedroom offers an entire wall of closets and plenty of area for a work station / desk and a large dresser. This home offers residents a warm and inviting feeling with leafy trees to the front and rear of the building. Additional details such as recessed lighting, exposed brick and an in-unit washer/dryer complete this incredible offering.
Property Information
Property Type
Residential
Sub-Type
Condominium
Year Built
1890
Stories
1
Living Area
700 sq ft
Lot Size
0.02 acres
Zoning
CD
Days on Market
4
MLS® Listing#
73548939
Property Features
Appliances
Cooling
Heating
Flooring
Laundry
Patio
Community
Sewer
Water Source
Financial Details
HOA
$290 / Monthly
Annual Taxes
$9,887
Tax year 2025
Assessed Value
$853,800
Parcel Number
W:04 P:00354 S:008,4758497
Directions
Warren Avenue to West Canton Street
Affordability Calculator
$167,800
Estimated monthly payment
$4,466/mo
Principal $671,200 · Est. interest $936,384 over 30 yrs
Neighborhood Market Statistics
How this home compares to active listings in Boston, MA
- $965,116
- Median Listing Price
- 54
- Median Days on Market
- 1,285
- Median Sq Ft
- $827
- Median Price / Sq Ft
- 1,930
- Active Listings
- This home’s price is 13% below the area median.
- Its price per sq ft is 45% above the area median.
Market statistics compiled from active EXIT Realty® and MLS listings in Boston, MA.
Location

Points of Interest in Boston, MA
Showing the Boston area map.
Nearby Schools
William Mckinley School
Elementary · 0.1 mi away
Blackstone Elementary School
Elementary · 0.3 mi away
New England Bartending School
School · 0.4 mi away
Joseph J Hurley
School · 0.4 mi away
Snowden International High School
Secondary · 0.4 mi away
School of Fashion Design
School · 0.4 mi away
Kingsley Montessori School
Elementary · 0.5 mi away
Princess Polly
School · 0.5 mi away
Cathedral Grammar School
Secondary · 0.5 mi away
Cathedral High School
Secondary · 0.5 mi away
The Carter School
School · 0.5 mi away
Boston Renaissance Charter School
School · 0.5 mi away
Commonwealth School
Secondary · 0.5 mi away
The Newman School
Secondary · 0.6 mi away
Quincy Elementary School
Elementary · 0.6 mi away
Learning Project Elementary School
Elementary · 0.6 mi away
John Winthrop School
Elementary · 0.6 mi away
Quincy Upper School
Secondary · 0.6 mi away
Elma Lewis Center at Emerson College
School · 0.7 mi away
Miles-Drazen Technology Center
School · 0.8 mi away
Commute Calculator
Nearby Homes

Similar Homes Nearby
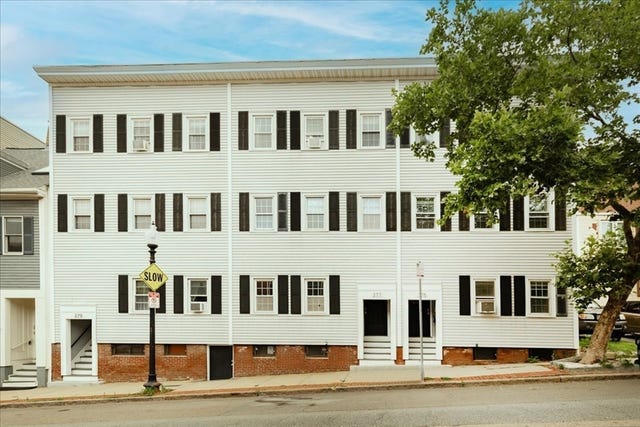
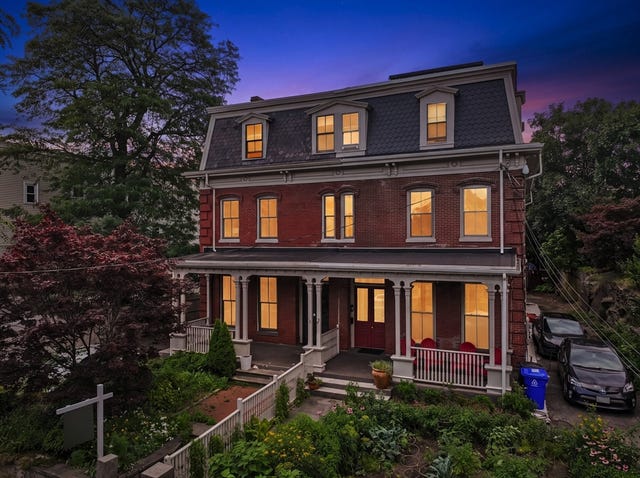


Similar Home Values
Comparable nearby listings and their asking prices.
| Address | Price | Beds | Baths | Sq Ft |
|---|---|---|---|---|
| 28 Geneva St 303, Boston, MA | $589,000 | 1 | 1 | 664 |
| 57 Hemman Street 2, Boston, MA | $589,000 | 1 | 1 | 1,267 |
| 377 Bunker Hill St. 2, Boston, MA | $589,000 | 2 | 1 | 806 |
| 31 Millmont St 2, Boston, MA | $589,000 | 2 | 2 | 888 |
| 251 Heath St 407, Boston, MA | $589,900 | 1 | 1 | 957 |
| 66 Stanley St 3, Boston, MA | $595,000 | 2 | 2 | 1,104 |
Moving Cost Estimate
EXIT Agents in Boston


Listing Courtesy: Coldwell Banker Realty - Boston - 6172664430
Presented by: Paul Whaley/Charlie Ring Team