

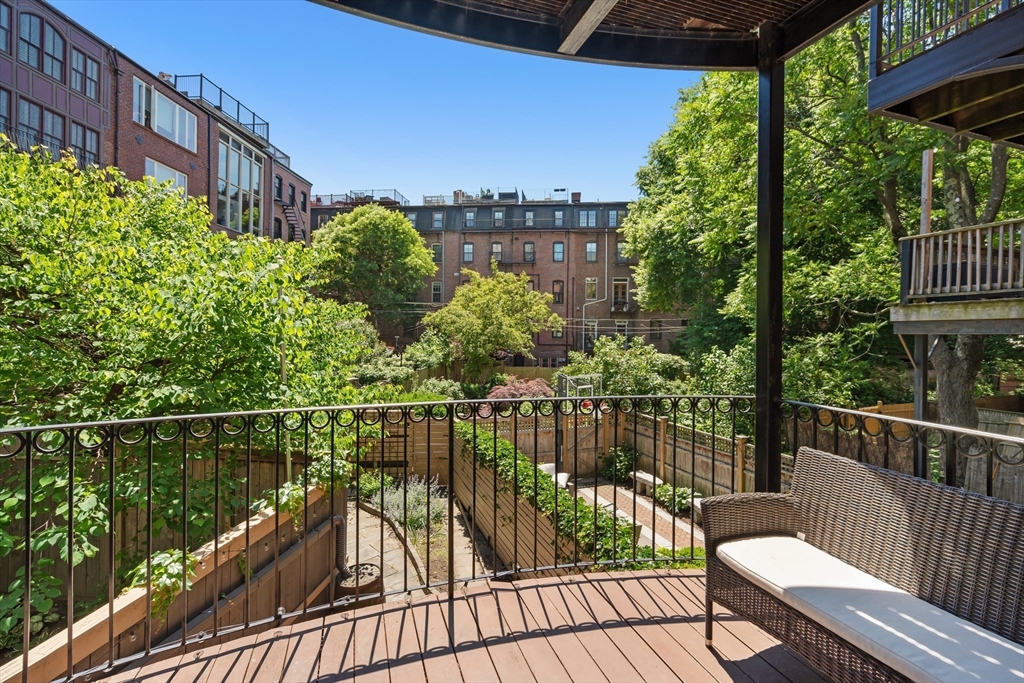
408 Columbus Ave 2, Boston, MA 02116
Suffolk County
Key Facts
Description
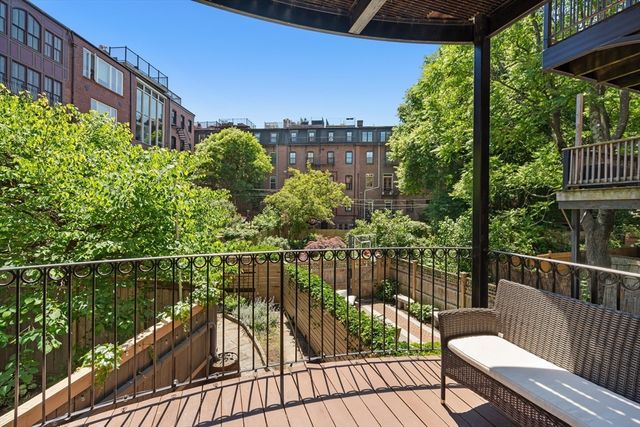
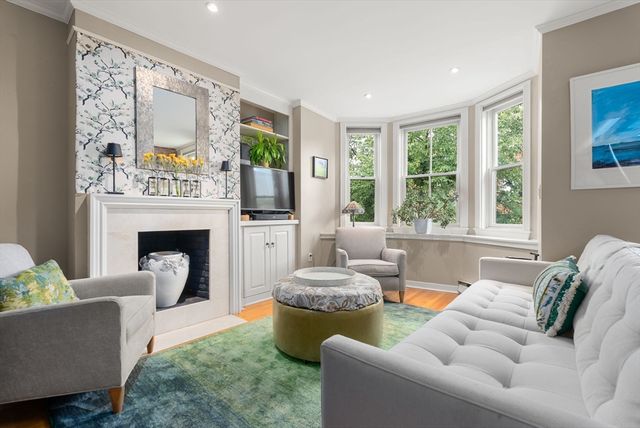
A distinguished double-bow row house in the heart of the South End/Back Bay, seamlessly blending timeless elegance with modern comfort and outdoor living. This beautifully updated 3-bedroom home features an expansive private patio and rear deck ideal for dining, entertaining, or relaxing in the city. Bright, south-facing living and dining areas are filled with natural light and offer peaceful views of and direct access to Carlton Park. The renovated kitchen features rich cherry cabinetry, granite countertops, and a Thermador cooktop and wall oven. The oversized primary suite offers a spa-inspired marble bath, walk-in closet, and custom finishes throughout. Additional highlights include a gas fireplace, hardwood floors, crown molding, central air, in-unit laundry, abundant storage, and timeless architectural details
Property Information
Property Type
Residential
Sub-Type
Condominium
Year Built
1901
Stories
2
Living Area
1,182 sq ft
Lot Size
0.03 acres
Zoning
CD
Days on Market
33
MLS® Listing#
73533603
Property Features
Interior
Exterior
Appliances
Cooling
Heating
Flooring
Fireplace
Parking
Laundry
Patio
Fencing
Construction
Roof
Community
Sewer
Water Source
Rooms
- Bathroom 18.25x4.916666666First
- Bathroom 29.5x8.916666666Basement
- Bedroom 212.5x12.833333333First
- Bedroom 310.416666666x12.416666666Basement
- Dining Room8x10.916666666First
- Kitchen11x7.666666666First
- Living Room14.5x22.5First
- Master Bedroom14.75x16.583333333Basement
Financial Details
HOA
$309 / Monthly
Annual Taxes
$13,430
Tax year 2025
Assessed Value
$1,159,800
Parcel Number
W:04 P:00423 S:004,4164321
Directions
Columbus at West Canton St
Affordability Calculator
$280,000
Estimated monthly payment
$7,451/mo
Principal $1,120,000 · Est. interest $1,562,500 over 30 yrs
Neighborhood Market Statistics
How this home compares to active listings in Boston, MA
- $962,992
- Median Listing Price
- 55
- Median Days on Market
- 1,279
- Median Sq Ft
- $824
- Median Price / Sq Ft
- 1,920
- Active Listings
- This home’s price is 45% above the area median.
- Its price per sq ft is 44% above the area median.
Market statistics compiled from active EXIT Realty® and MLS listings in Boston, MA.
Location

Points of Interest in Boston, MA
Showing the Boston area map.
Nearby Schools
William Mckinley School
Elementary · 0.2 mi away
Blackstone Elementary School
Elementary · 0.3 mi away
New England Bartending School
School · 0.4 mi away
Joseph J Hurley
School · 0.4 mi away
Snowden International High School
Secondary · 0.4 mi away
School of Fashion Design
School · 0.4 mi away
The Carter School
School · 0.5 mi away
Kingsley Montessori School
Elementary · 0.5 mi away
Princess Polly
School · 0.5 mi away
Cathedral Grammar School
Secondary · 0.5 mi away
Cathedral High School
Secondary · 0.5 mi away
Boston Renaissance Charter School
School · 0.5 mi away
Commonwealth School
Secondary · 0.6 mi away
The Newman School
Secondary · 0.6 mi away
Learning Project Elementary School
Elementary · 0.6 mi away
John Winthrop School
Elementary · 0.6 mi away
Quincy Elementary School
Elementary · 0.6 mi away
Quincy Upper School
Secondary · 0.7 mi away
Miles-Drazen Technology Center
School · 0.7 mi away
Elma Lewis Center at Emerson College
School · 0.7 mi away
Commute Calculator
Nearby Homes

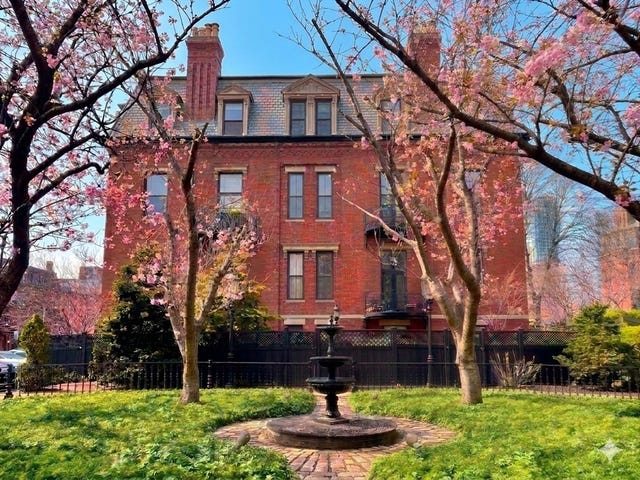
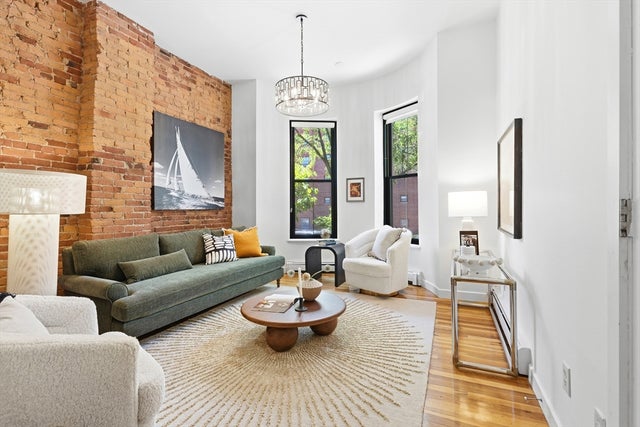
Similar Homes Nearby
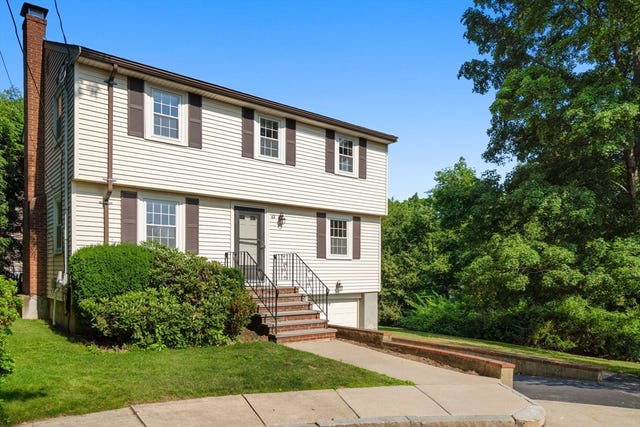
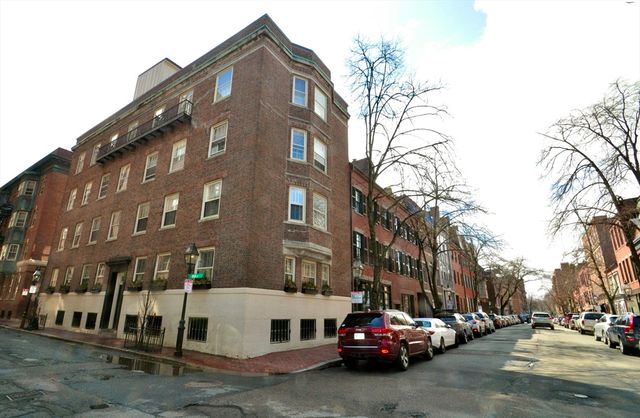
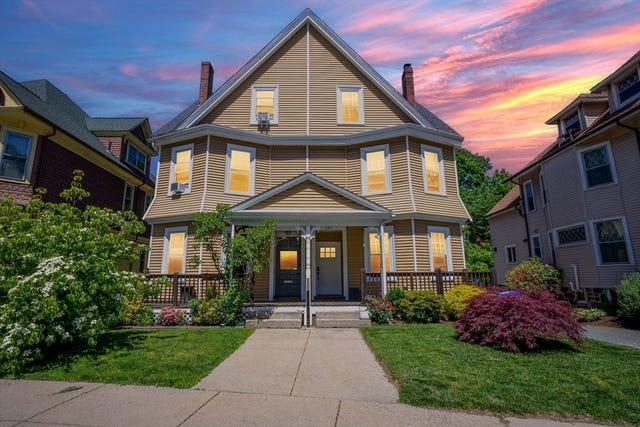

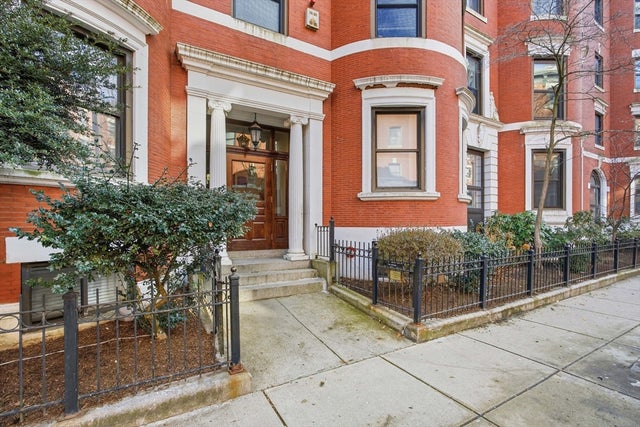

Similar Home Values
Comparable nearby listings and their asking prices.
| Address | Price | Beds | Baths | Sq Ft |
|---|---|---|---|---|
| 43 Bowditch Road, Boston, MA | $980,000 | 3 | 2 | 1,457 |
| 22 River Street 7, Boston, MA | $985,000 | 2 | 1 | 700 |
| 287 Walnut Ave, Boston, MA | $985,000 | 4 | 3 | 2,297 |
| 74 Trenton St, Boston, MA | $988,000 | 7 | 3 | 2,838 |
| 96 Gainsborough St 404W, Boston, MA | $989,000 | 2 | 1 | 1,006 |
| 29 Woodford St 2, Boston, MA | $989,000 | 4 | 3 | 2,040 |
Moving Cost Estimate
EXIT Agents in Boston


Listing Courtesy: Keller Williams Boston MetroWest - 5088776500
Presented by: Patrick Roddy