

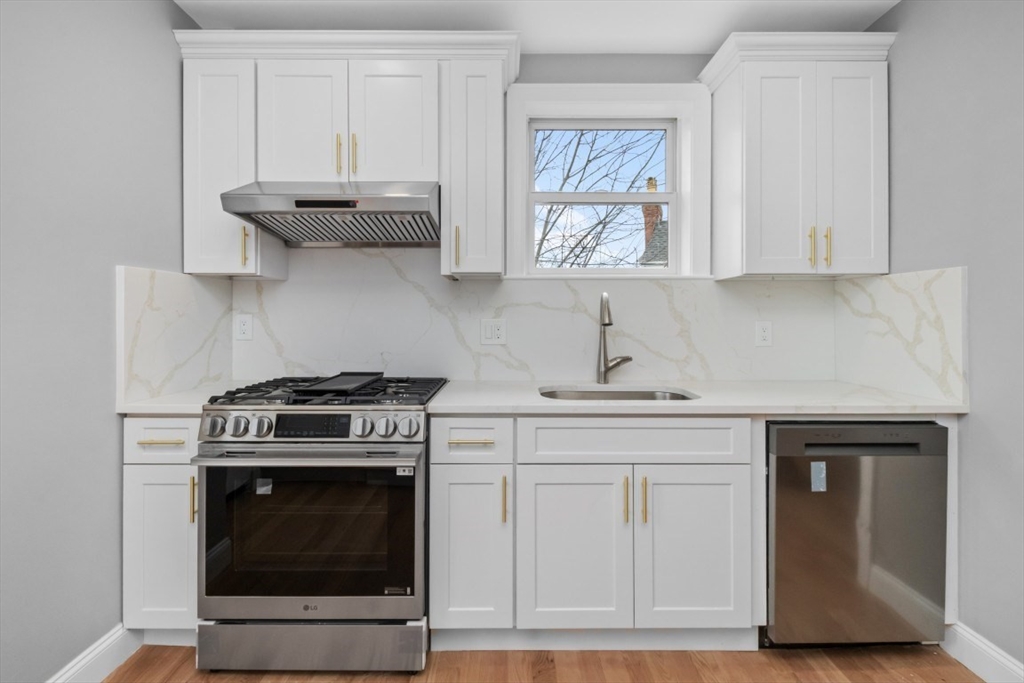
66 Stanley St 3, Boston, MA 02125
Suffolk County
Key Facts
Description
66 Stanley St offers a stunning new construction condo tucked away on a quiet cul-de-sac in Dorchester. This top-floor 2 bed, 2 bath home provides exceptional privacy and features a spacious private deck with sweeping views of the Blue Hills. The thoughtfully designed interior includes a brand-new kitchen and baths with luxury tile and high-end fixtures, stainless steel appliances, central A/C, in-unit laundry, gleaming hardwood floors. Enjoy modern living with sleek finishes and abundant natural light throughout. This unit comes with private basement storage and off street parking. A rare opportunity to be the first to live in this beautifully crafted, move-in-ready home in a prime Dorchester location.
Property Information
Property Type
Residential
Sub-Type
Condominium
Style
Other (See Remarks)
Year Built
1900
Stories
1
Living Area
1,104 sq ft
Parking Spaces
1
Zoning
res
Days on Market
4
MLS® Listing#
73492907
Property Features
Cooling
Heating
Laundry
Patio
Sewer
Water Source
Financial Details
HOA
$200
Parcel Number
1294947
Directions
gps
Affordability Calculator
$119,000
Estimated monthly payment
$3,167/mo
Principal $476,000 · Est. interest $664,062 over 30 yrs
Neighborhood Market Statistics
How this home compares to active listings in Boston, MA
- $965,116
- Median Listing Price
- 54
- Median Days on Market
- 1,285
- Median Sq Ft
- $827
- Median Price / Sq Ft
- 1,930
- Active Listings
- This home’s price is 38% below the area median.
- Its price per sq ft is 35% below the area median.
Market statistics compiled from active EXIT Realty® and MLS listings in Boston, MA.
Location

Points of Interest in Boston, MA
Showing the Boston area map.
Nearby Schools
Conservatory Lab Charter School
Elementary · 0.1 mi away
Compass
School · 0.2 mi away
Martin Luther King School
School · 0.3 mi away
Roxbury Prep Dorchester Campus
School · 0.3 mi away
Lilla G. Frederick Pilot Middle School
Secondary · 0.3 mi away
Martin Luther King Jr. Elementary School
Elementary · 0.4 mi away
Mather Elementary School
Elementary · 0.4 mi away
Edward Everett School
Elementary · 0.6 mi away
The City School
School · 0.6 mi away
Haynes Early Education Center
Elementary · 0.6 mi away
Jeremiah E Burke High School
Secondary · 0.7 mi away
Up Academy Dorchester
Elementary · 0.7 mi away
BPS Welcome Center
School · 0.7 mi away
John Winthrop Elementary School
Elementary · 0.7 mi away
Community Academy of Science and Health
School · 0.7 mi away
Harbor School
School · 0.7 mi away
Helen Y. Davis Leadership Academy
School · 0.8 mi away
Roxbury Prep High School
Secondary · 0.9 mi away
Federated Dorchester Neighborhood Houses
Secondary · 0.9 mi away
Bridge Boston Charter School
Elementary · 0.9 mi away
Commute Calculator
Nearby Homes


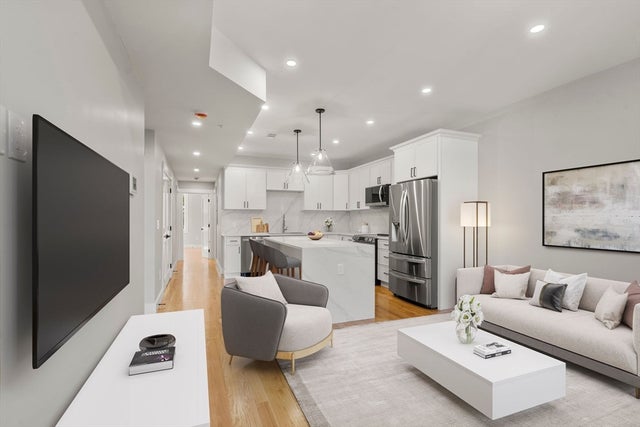
Similar Homes Nearby
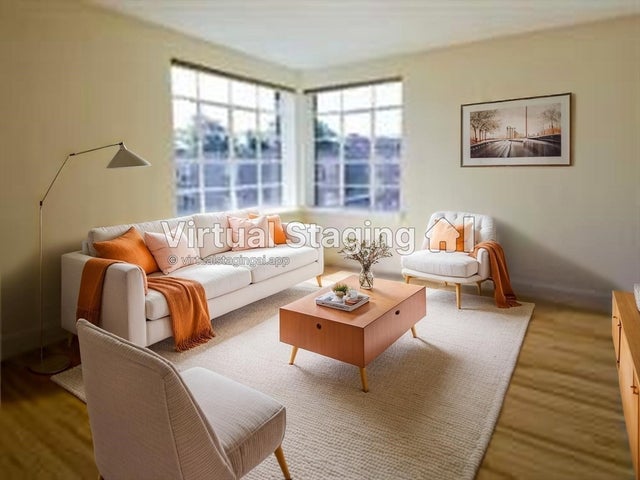
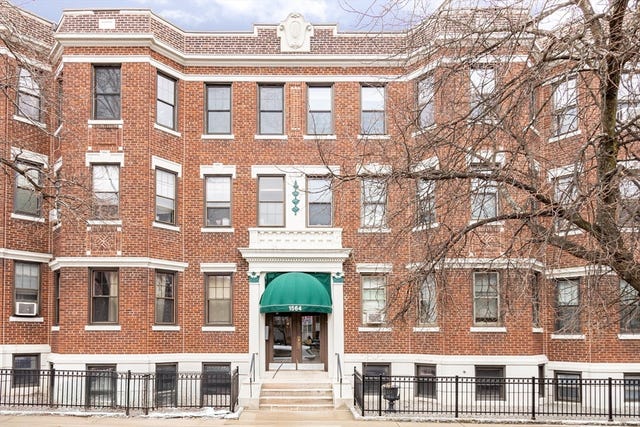
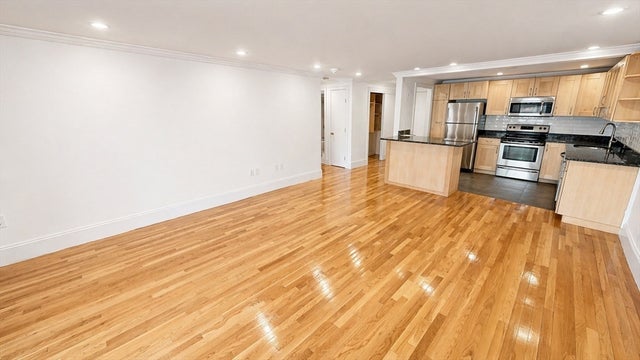


Similar Home Values
Comparable nearby listings and their asking prices.
| Address | Price | Beds | Baths | Sq Ft |
|---|---|---|---|---|
| 93 Strathmore Road 10, Boston, MA | $419,000 | 1 | 1 | 633 |
| 1633 Commonwealth Ave 1, Boston, MA | $419,000 | 2 | 1 | 628 |
| 1564 Commonwealth Ave 16, Boston, MA | $419,000 | 2 | 1 | 750 |
| 121 Tremont St A6, Boston, MA | $425,000 | 1 | 1 | 767 |
| 1633 Commonwealth Ave 12, Boston, MA | $425,000 | 1 | 1 | 544 |
| 60 Gibson St 104, Boston, MA | $425,000 | 1 | 1 | 630 |
Moving Cost Estimate
EXIT Agents in Boston


Listing Courtesy: Seaport Realty Group - 6174647320
Presented by: Dynan Team