

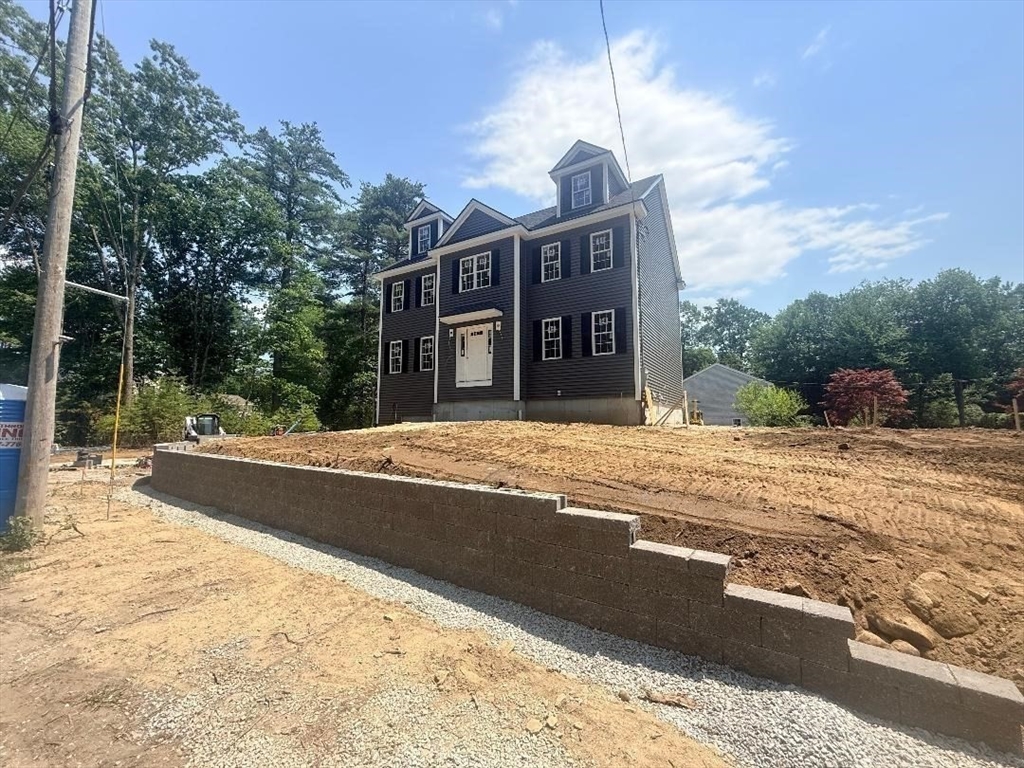
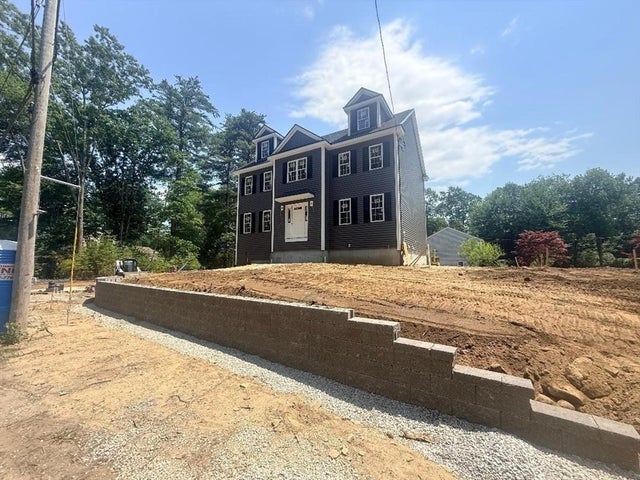
19 Fourth Avenue, Billerica, MA 01821
Middlesex County
Key Facts
Description
New Construction Colonial Built By Local Premier Builders. Situated On A Corner Lot In A Desirable Neighborhood Close To Burlington, Wilmington & Major Commuter Routes. Gleaming Hardwood Floors Thru-out the Home. Beautiful Spacious Kitchen w/ Granite Counters, Stainless Steel Appliances & Custom Maple Cabinets in Kitchen w/ Slider Leading to Deck. This Home Offers 4 Generous Sized Rooms on the 2nd Level & 2 Full Baths, Tile & Granite in Bathrooms. Main Bedroom Suite w/ Walk-In Closet & Private Bathroom w/ Tiled Walk-In Shower. Large Walk-Up Attic Great For Storage & Future Expansion. 2-Car Garage Under. Home Is Being Built & Ready For Occupancy Soon! Stunning New Colonial In A Great Location @ An Affordable New Construction Price...Don't Wait This One Won't Last!! Still time to choose some colors...
Property Information
Property Type
Residential
Sub-Type
Single Family Residence
Style
Colonial
Year Built
2026
Living Area
2,176 sq ft
Lot Size
0.46 acres
Garage Spaces
2
Parking Spaces
6
Zoning
3
Days on Market
4
MLS® Listing#
73547390
Property Features
Interior
Exterior
Appliances
Cooling
Heating
Flooring
Basement
Parking
Laundry
Patio
Lot Features
Construction
Foundation
Roof
Windows
Sewer
Water Source
Rooms
- Bathroom 110x8First
- Bathroom 210x10Second
- Bathroom 310x9Second
- Bedroom 214x13Second
- Dining Room14x13First
- Kitchen28x14First
- Living Room20x13First
- Master Bedroom18x13Second
- Office12x10Second
Schools
- Elementary:
- Ditson
- Middle:
- Locke
- High:
- Bmhs/Shawsheen
Financial Details
HOA
None
Directions
ALEXANDER --> KINGSTON --> FOURTH
Affordability Calculator
$199,980
Estimated monthly payment
$5,322/mo
Principal $799,920 · Est. interest $1,115,960 over 30 yrs
Neighborhood Market Statistics
How this home compares to active listings in Billerica, MA
- $706,667
- Median Listing Price
- 33
- Median Days on Market
- 2,280
- Median Sq Ft
- $372
- Median Price / Sq Ft
- 42
- Active Listings
- This home’s price is 41% above the area median.
- Its price per sq ft is 24% above the area median.
Market statistics compiled from active EXIT Realty® and MLS listings in Billerica, MA.
Location

Points of Interest in Billerica, MA
Showing the Billerica area map.
Nearby Schools
Shawsheen Valley Technical High School
Secondary · 0.6 mi away
Shawsheen Elementary School
Elementary · 0.8 mi away
Kennedy School Pto
Elementary · 1.0 mi away
Ditson Elementary School
Elementary · 1.3 mi away
Locke Middle
Secondary · 1.5 mi away
West Intermediate School
Elementary · 1.5 mi away
Wilmington Middle School
Secondary · 1.6 mi away
Boutwell Early Childhood Center
Elementary · 1.6 mi away
Heath Brook Elementary School
Elementary · 1.9 mi away
Louise Davy Trahan Elementary School
Elementary · 2.2 mi away
Pine Glen Elementary School
Elementary · 2.4 mi away
Merrimac Special Educ Collabor
School · 2.6 mi away
Valley Collaborative
Elementary · 2.6 mi away
Eugene C Vining
School · 2.6 mi away
Abundant Life Church
School · 2.7 mi away
Wilmington High School
Secondary · 2.7 mi away
Billerica Public Schools
Secondary · 2.8 mi away
Locke Middle School
Elementary · 2.8 mi away
Parker Elementary School
Elementary · 2.8 mi away
Fox Hill Elementary School
Elementary · 2.9 mi away
Commute Calculator
Nearby Homes


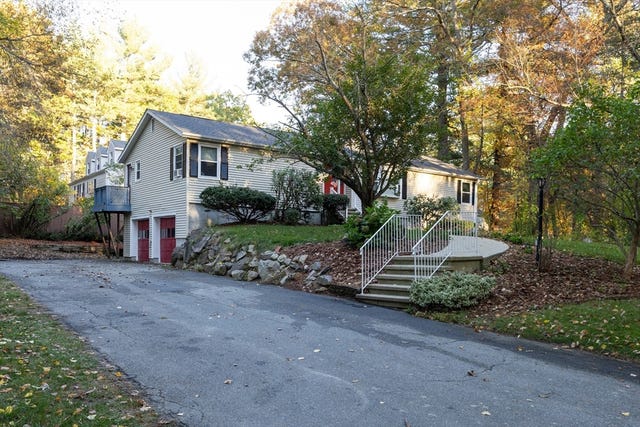

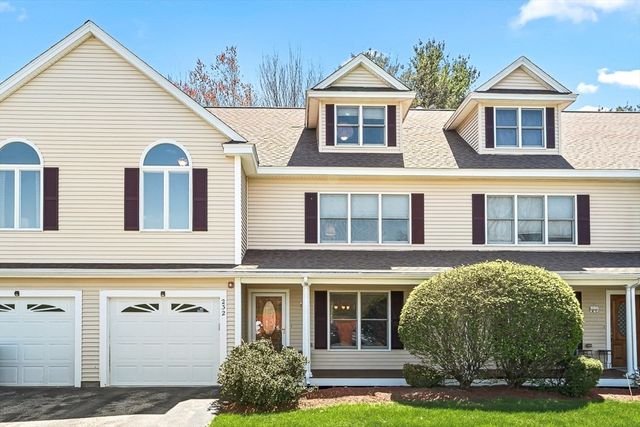
Similar Homes Nearby
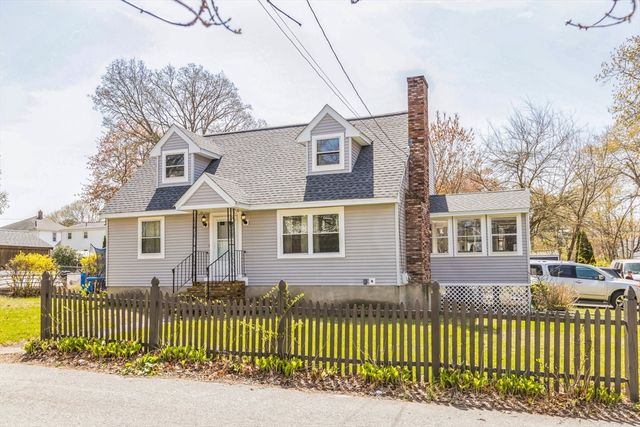
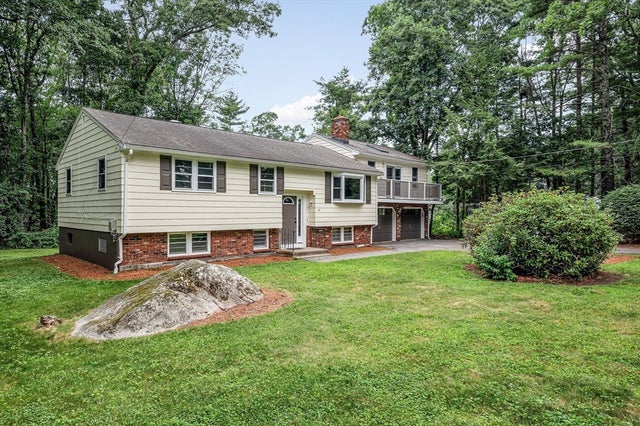

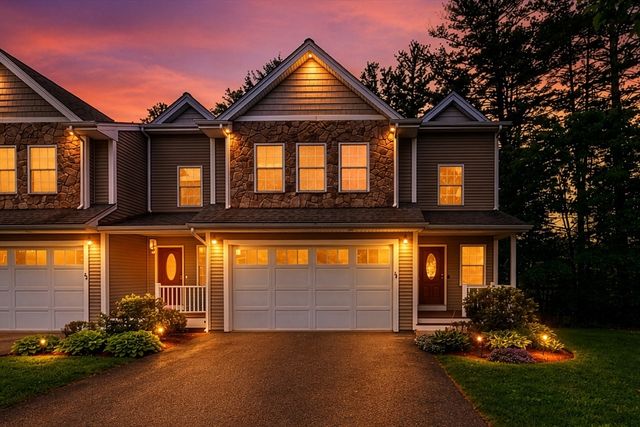

Similar Home Values
Comparable nearby listings and their asking prices.
| Address | Price | Beds | Baths | Sq Ft |
|---|---|---|---|---|
| 218 Rangeway Rd 232, Billerica, MA | $710,000 | 3 | 3 | 2,613 |
| 14 Greenville St, Billerica, MA | $724,900 | 4 | 2 | 2,256 |
| 14 Kirk Rd, Billerica, MA | $734,900 | 3 | 2 | 2,434 |
| 50 Great Elm Road, Billerica, MA | $779,900 | 3 | 3 | 1,778 |
| 215 Rangeway Rd 31, Billerica, MA | $789,000 | 3 | 4 | 3,630 |
| 48 Juniper St, Billerica, MA | $799,000 | 4 | 3 | 3,120 |
Moving Cost Estimate
EXIT Agents in Billerica


Listing Courtesy: Burns & Egan Realty Group, LLC - 9786637773
Presented by: James Egan