

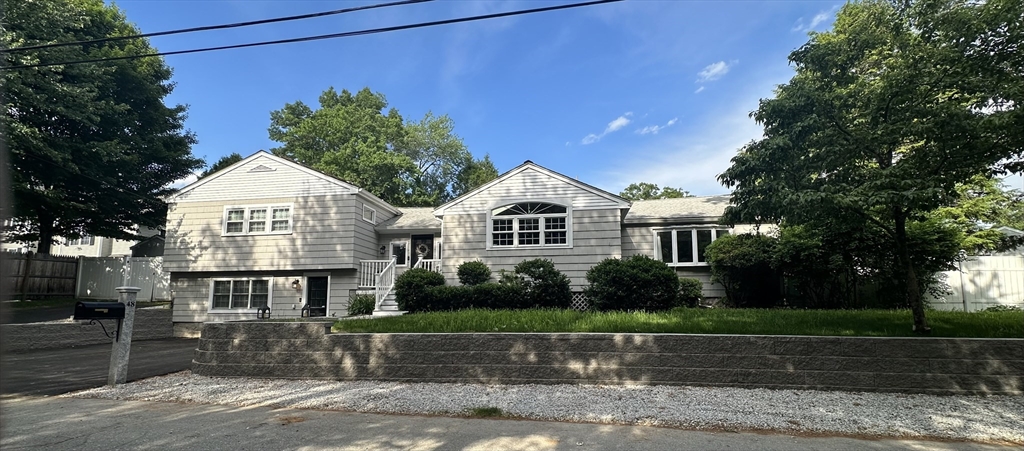
48 Juniper St, Billerica, MA 01821
Rio vista · Middlesex County
Key Facts
Description
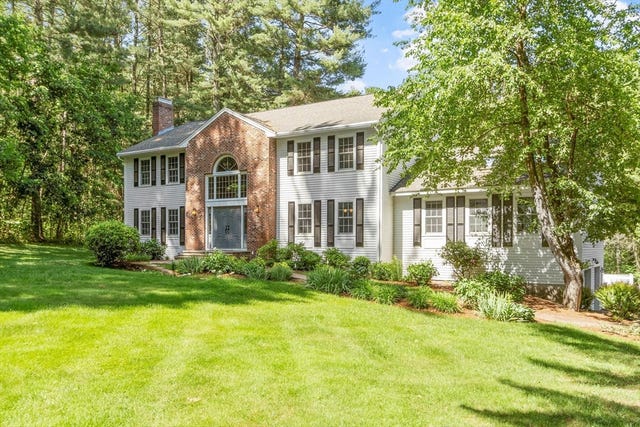
Well maintained & updated multi-level split style home. 4 bed 3full bathrooms. This expansive home has plenty of space for everyone! Oversized fenced in yard with bonus oversized paver patio. Professionally landscaped yard and hardscape exterior. Bathrooms have been updated to include new glass enclosed showers. Large kitchen with double oven, cathedral ceiling & skylights; perfect for entertaining guests. Home is setup so the main bedroom can have its own full bath and living room w/ FP & french doors off the kitchen. Bonus main floor flex-room complete with full bathroom for convenient first floor living. Huge oversized lower level with open space floor plan, fire place, wall-to-wall bookshelves and direct exterior access via the mudroom. Home comes complete with solar on the roof. Property located on a quiet wooded side street in the desirable Rio vista neighborhood. Home is ready for its new owners. Come check it out & make this house your new home. Easy to show!
Property Information
Property Type
Residential
Sub-Type
Single Family Residence
Style
Split Entry
Year Built
1942
Living Area
3,120 sq ft
Lot Size
0.29 acres
Parking Spaces
6
Zoning
Res
Days on Market
30
MLS® Listing#
73537935
Property Features
Interior
Exterior
Appliances
Cooling
Heating
Flooring
Fireplace
Basement
Parking
Laundry
Patio
Fencing
Lot Features
Construction
Foundation
Roof
Windows
Other Structures
Sewer
Water Source
Rooms
- Bathroom 1First
- Bathroom 2First
- Bathroom 3Second
- Bedroom 2Main
- Bedroom 3Second
- Bedroom 4Second
- Dining RoomFirst
- Family RoomBasement
- KitchenMain
- Living RoomMain
- Master BedroomMain
Financial Details
HOA
None
Annual Taxes
$7,909
Tax year 2026
Assessed Value
$681,200
Parcel Number
374257
Directions
Treble cove rd to Juniper. Home is on the left
Affordability Calculator
$159,800
Estimated monthly payment
$4,253/mo
Principal $639,200 · Est. interest $891,741 over 30 yrs
Neighborhood Market Statistics
How this home compares to active listings in Billerica, MA
- $706,667
- Median Listing Price
- 33
- Median Days on Market
- 2,280
- Median Sq Ft
- $372
- Median Price / Sq Ft
- 42
- Active Listings
- This home’s price is 13% above the area median.
- Its price per sq ft is 31% below the area median.
Market statistics compiled from active EXIT Realty® and MLS listings in Billerica, MA.
Location

Points of Interest in Billerica, MA
Showing the Billerica area map.
Nearby Schools
Dutile Elementary School
Elementary · 1.6 mi away
Parker Elementary School
Elementary · 1.9 mi away
Billerica Memorial High School
Secondary · 2.0 mi away
Billerica Public Schools
Secondary · 2.2 mi away
Locke Middle School
Elementary · 2.2 mi away
Lt Job Lane School
Elementary · 2.2 mi away
Eugene C Vining
School · 2.3 mi away
Little Learners Preschool
School · 2.5 mi away
Carlisle Public Schools
Elementary · 2.5 mi away
Marshall Middle School
Secondary · 2.5 mi away
Noah's Ark Nursery School
School · 2.6 mi away
Merrimac Special Educ Collabor
School · 2.8 mi away
Valley Collaborative
Elementary · 2.8 mi away
South Row Elementary School
Elementary · 2.9 mi away
St Paul's Weekday Nursery School
School · 2.9 mi away
Locke Middle
Secondary · 3.0 mi away
Hajjar Elementary School
Elementary · 3.3 mi away
Bedford High School
Secondary · 3.6 mi away
Iskwelahang Pilipino
School · 3.7 mi away
Merrimack School
School · 3.7 mi away
Commute Calculator
Nearby Homes

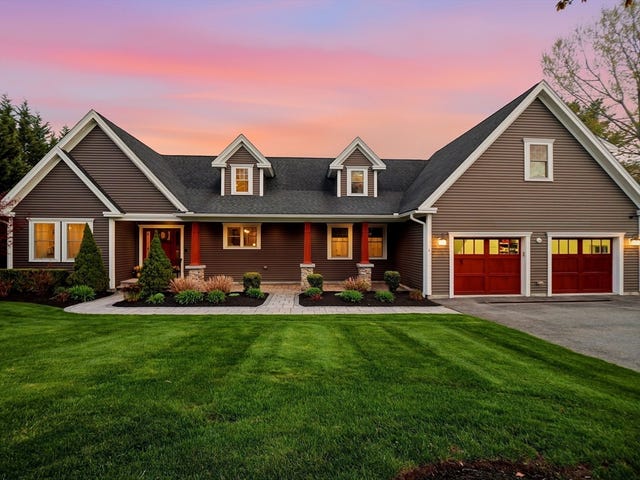
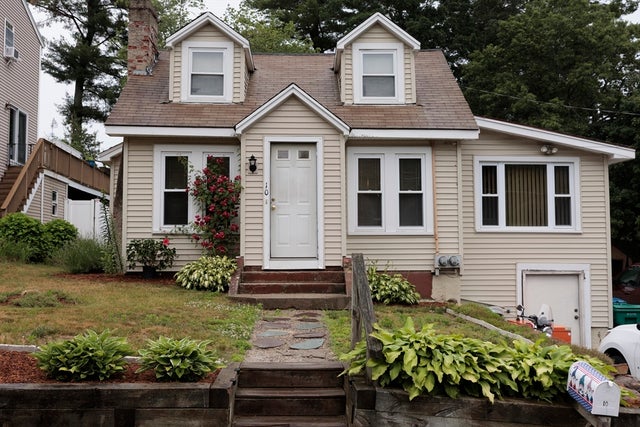
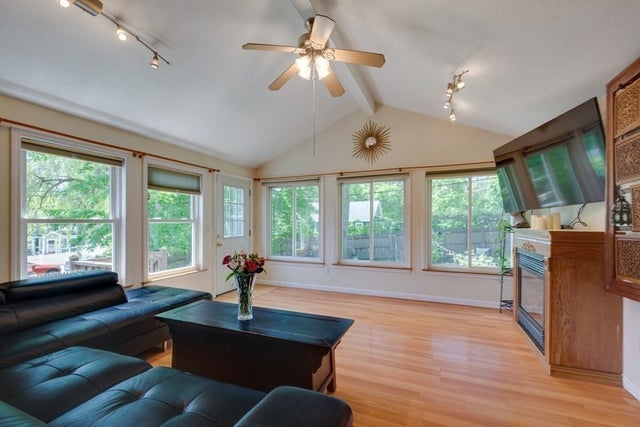

Similar Homes Nearby


Similar Home Values
Comparable nearby listings and their asking prices.
| Address | Price | Beds | Baths | Sq Ft |
|---|---|---|---|---|
| 10 Avila Rd, Billerica, MA | $574,900 | 3 | 1 | 1,393 |
| 45 Riveredge Road, Billerica, MA | $629,900 | 3 | 2 | 1,158 |
| 9 Payson Rd, Billerica, MA | $639,000 | 4 | 2 | 1,989 |
| 76 Rosewood Avenue, Billerica, MA | $679,000 | 6 | 3 | 2,240 |
| 10 Tercentennial Dr, Billerica, MA | $679,900 | 4 | 2 | 1,428 |
| 397 Concord Rd, Billerica, MA | $695,000 | 3 | 3 | 2,714 |
Moving Cost Estimate
EXIT Agents in Billerica


Listing Courtesy: Burns & Egan Realty Group, LLC - 9786637773
Presented by: Catherine Shubin