

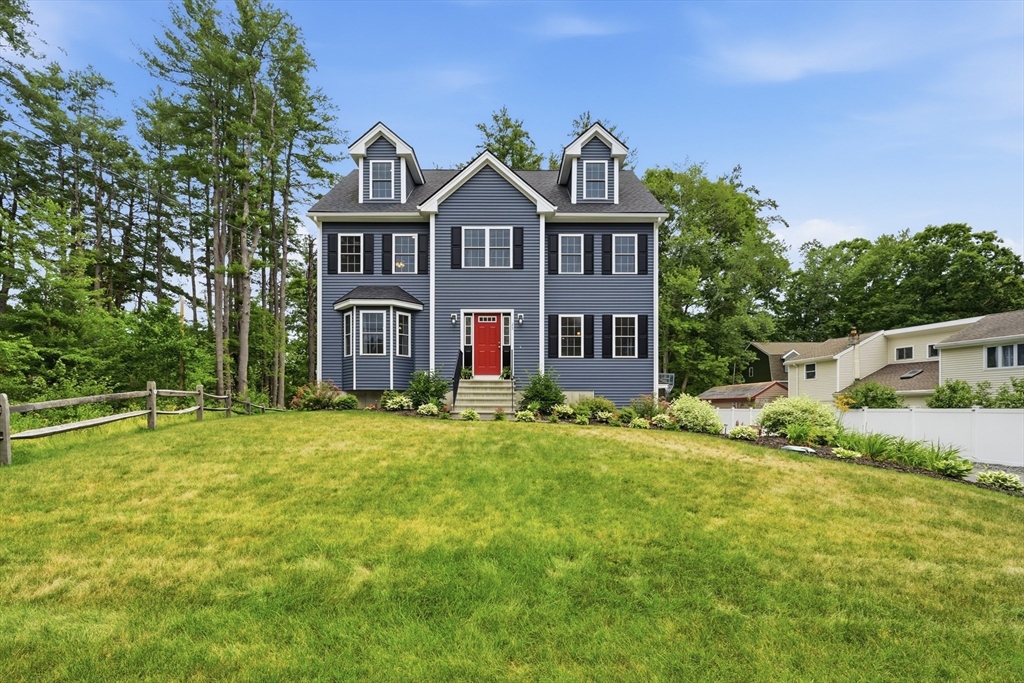
25 Fourth Ave, Billerica, MA 01821
Middlesex County
Key Facts
Description
Welcome 25 4th ave, a meticulously maintained 2023-built Colonial offering 4 bedrooms, 3 bathrooms, and a 2-car garage on a beautifully landscaped .46-acre lot in one of Billerica's desirable neighborhoods, with direct access to a private forest. Thoughtfully upgraded by its original owners, this move-in ready home features gleaming hardwood floors, elegant marble-tiled bathrooms, granite countertops, stainless steel appliances, a spacious kitchen with a welcoming center island, and a formal dining room perfect for entertaining. The newly finished walk-up attic adds two versatile bonus rooms ideal for a home office, playroom, or guest space. The finished lower-level bonus room with wall-to-wall carpeting provides additional flexible living space for a media room, recreation area, or fitness room. Outside, enjoy the rear deck, patio, and beautifully maintained grounds. Three-zone heating and cooling complete this exceptional home that showcases true pride of ownership.
Property Information
Property Type
Residential
Sub-Type
Single Family Residence
Style
Colonial
Year Built
2023
Living Area
2,722 sq ft
Lot Size
0.46 acres
Garage Spaces
2
Parking Spaces
6
Zoning
3
Days on Market
4
MLS® Listing#
73547332
Property Features
Interior
Exterior
Appliances
Cooling
Heating
Flooring
Fireplace
Basement
Parking
Laundry
Patio
Construction
Foundation
Roof
Sewer
Water Source
Rooms
- Bathroom 15.416666666x6.75First
- Bathroom 28.416666666x8.333333333Second
- Bathroom 38.333333333x8.333333333Second
- Bedroom 213.25x13.333333333Second
- Bedroom 313.333333333x13.333333333Second
- Bedroom 412.5x17.5Third
- Dining Room12.5x13.166666666First
- Kitchen34.416666666x13.25First
- Living Room12.5x16.333333333First
- Master Bedroom12.5x18.333333333Second
Financial Details
HOA
None
Annual Taxes
$11,457
Tax year 2026
Assessed Value
$986,800
Directions
Alexander Road to Vincent Street to Fourth Ave
Affordability Calculator
$250,000
Estimated monthly payment
$6,653/mo
Principal $1,000,000 · Est. interest $1,395,089 over 30 yrs
Neighborhood Market Statistics
How this home compares to active listings in Billerica, MA
- $706,667
- Median Listing Price
- 33
- Median Days on Market
- 2,280
- Median Sq Ft
- $372
- Median Price / Sq Ft
- 42
- Active Listings
- This home’s price is 77% above the area median.
- Its price per sq ft is 23% above the area median.
Market statistics compiled from active EXIT Realty® and MLS listings in Billerica, MA.
Location

Getting Around
Points of Interest in Billerica, MA
Showing the Billerica area map.
Nearby Schools
Shawsheen Valley Technical High School
Secondary · 0.6 mi away
Shawsheen Elementary School
Elementary · 0.8 mi away
Kennedy School Pto
Elementary · 1.1 mi away
Ditson Elementary School
Elementary · 1.4 mi away
West Intermediate School
Elementary · 1.5 mi away
Wilmington Middle School
Secondary · 1.5 mi away
Locke Middle
Secondary · 1.5 mi away
Boutwell Early Childhood Center
Elementary · 1.6 mi away
Heath Brook Elementary School
Elementary · 1.9 mi away
Louise Davy Trahan Elementary School
Elementary · 2.1 mi away
Pine Glen Elementary School
Elementary · 2.4 mi away
Merrimac Special Educ Collabor
School · 2.6 mi away
Valley Collaborative
Elementary · 2.6 mi away
Eugene C Vining
School · 2.6 mi away
Abundant Life Church
School · 2.7 mi away
Wilmington High School
Secondary · 2.7 mi away
Billerica Public Schools
Secondary · 2.8 mi away
Locke Middle School
Elementary · 2.8 mi away
Parker Elementary School
Elementary · 2.9 mi away
Fox Hill Elementary School
Elementary · 2.9 mi away
Commute Calculator
Nearby Homes

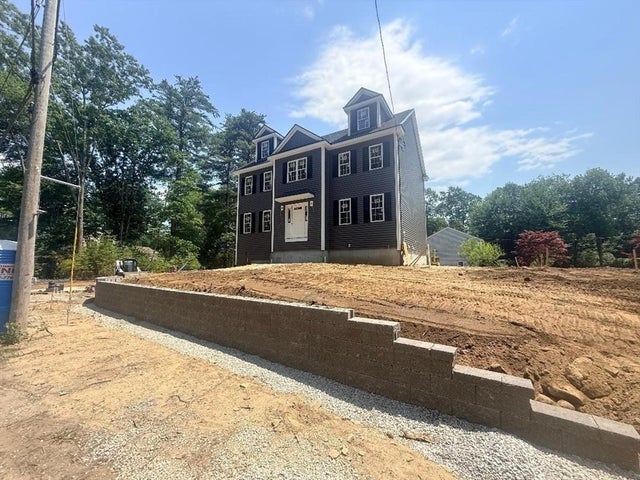

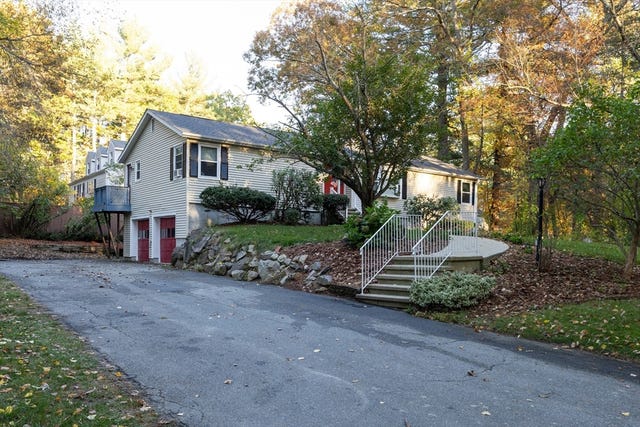


Similar Homes Nearby


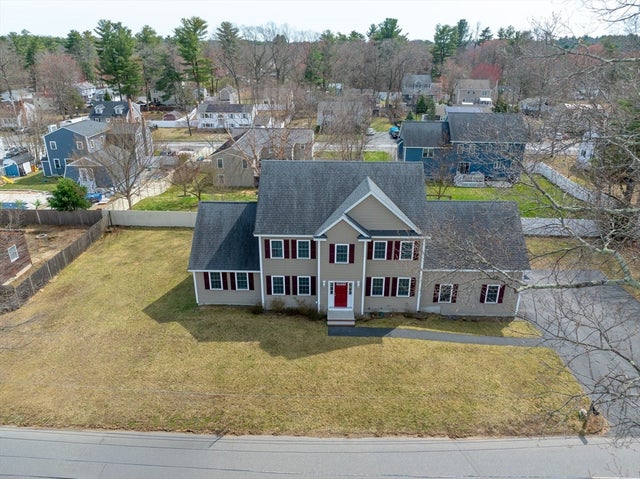
Similar Home Values
Comparable nearby listings and their asking prices.
| Address | Price | Beds | Baths | Sq Ft |
|---|---|---|---|---|
| 31 Charme Road, Billerica, MA | $879,900 | 5 | 2 | 2,690 |
| 7 Edgeworth St, Billerica, MA | $899,900 | 4 | 2 | 3,155 |
| 8 Country Lane, Billerica, MA | $1,029,900 | 3 | 4 | 2,652 |
| 22 Mcrayne Hill Rd, Billerica, MA | $1,150,000 | 4 | 4 | 3,010 |
| 28 Woodlawn Ave, Billerica, MA | $1,175,000 | 4 | 5 | 3,246 |
| 38 Concord Rd, Billerica, MA | $1,269,000 | 4 | 3 | 3,696 |
Moving Cost Estimate
EXIT Agents in Billerica


Listing Courtesy: Lamacchia Realty, Inc. - 6037914992
Presented by: Matthew Brownrigg