

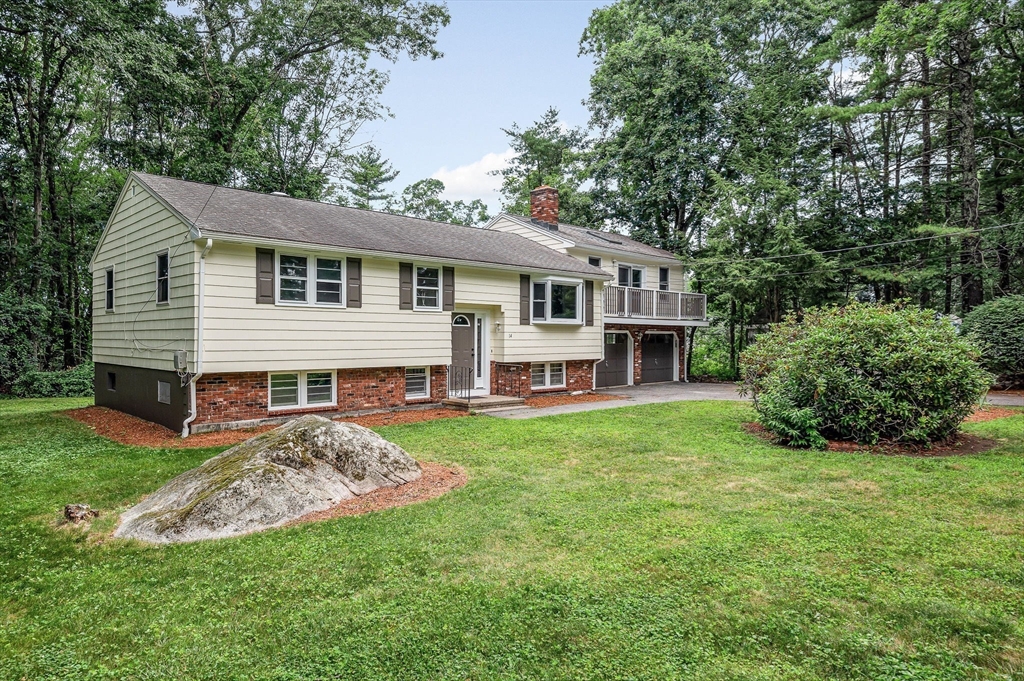
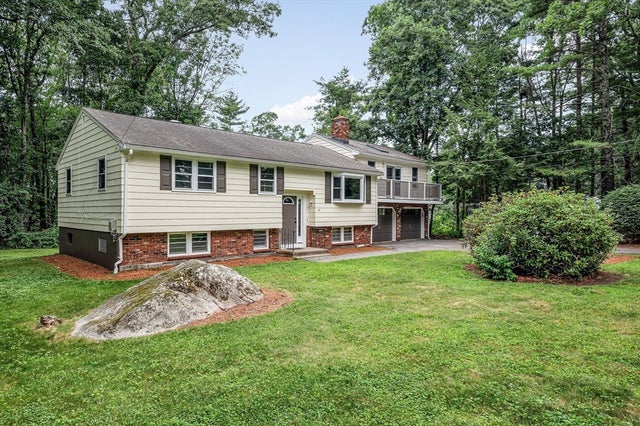
14 Kirk Rd, Billerica, MA 01821
Middlesex County
Key Facts
Description
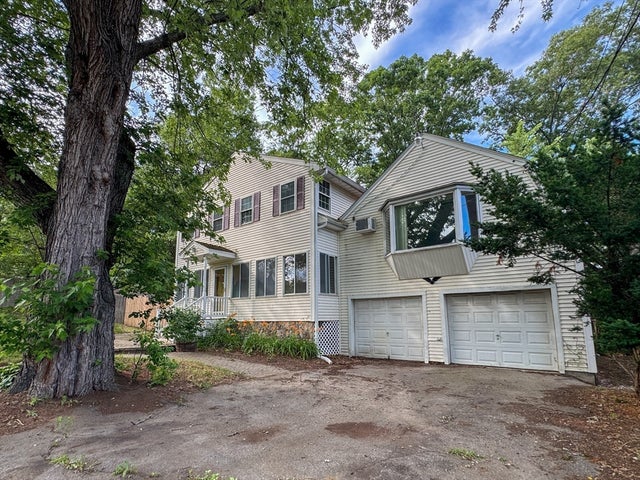
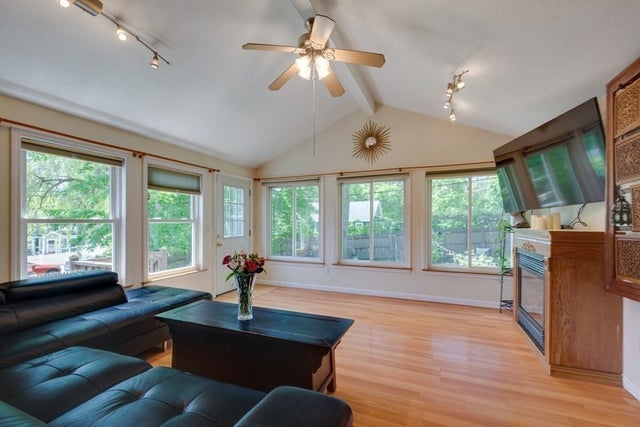
Welcome home to this spacious freshly painted split-entry offering a versatile floor plan! The granite kitchen features a breakfast bar, skylights, hw flrs & dining area that opens seamlessly to the formal dining rm or living rm, complete with a cozy fireplace & beautiful bay window. Just off the kitchen, you'll find a bright sunroom w/tile flrs overlooking the brand-new deck—perfect for relaxing or entertaining. The impressive family rm above the 2c garage boasts skylights, abundant natural light, & access to a private brand new balcony. The main level also includes a full bath featuring tile flrs, two bdrms w/hdwd flrs, including one with a walk-in closet. The finished lower level offers a 3rd bdrm with a double closet, a flex room with tile floors, a woodstove & slider leading out to the backyard. A 2nd full bath w/tile flrs, along with a storage area. Furnace & a/c are only 2 yrs old & All appliances stay incl w/d. Conveniently located w/easy access to Rt 3. Quick Close possible.
Property Information
Property Type
Residential
Sub-Type
Single Family Residence
Style
Split Entry
Year Built
1970
Living Area
2,434 sq ft
Lot Size
0.69 acres
Garage Spaces
2
Parking Spaces
8
Zoning
3
Days on Market
1
MLS® Listing#
73550754
Property Features
Interior
Exterior
Appliances
Cooling
Heating
Flooring
Fireplace
Basement
Parking
Laundry
Patio
Construction
Foundation
Roof
Other Structures
Community
Sewer
Water Source
Rooms
- Bathroom 19x7First
- Bathroom 211x9Basement
- Bedroom 213x11First
- Bedroom 319x11Basement
- Dining Room16x14First
- Family Room23x19First
- Kitchen21x10First
- Master Bedroom15x12First
Schools
- Elementary:
- Parker
- Middle:
- Marshall
- High:
- Bmhs/Tech
Financial Details
HOA
None
Annual Taxes
$7,541
Tax year 2026
Assessed Value
$673,300
Parcel Number
M:0077 B:0110 L:0,374470
Directions
Concord to Kirk
Affordability Calculator
$146,980
Estimated monthly payment
$3,911/mo
Principal $587,920 · Est. interest $820,201 over 30 yrs
Neighborhood Market Statistics
How this home compares to active listings in Billerica, MA
- $706,667
- Median Listing Price
- 33
- Median Days on Market
- 2,280
- Median Sq Ft
- $372
- Median Price / Sq Ft
- 42
- Active Listings
- This home’s price is 4% above the area median.
- Its price per sq ft is 19% below the area median.
Market statistics compiled from active EXIT Realty® and MLS listings in Billerica, MA.
Location

Points of Interest in Billerica, MA
Showing the Billerica area map.
Nearby Schools
Parker Elementary School
Elementary · 1.4 mi away
Billerica Memorial High School
Secondary · 1.5 mi away
Eugene C Vining
School · 1.6 mi away
Dutile Elementary School
Elementary · 1.6 mi away
Billerica Public Schools
Secondary · 1.8 mi away
Locke Middle School
Elementary · 1.8 mi away
Lt Job Lane School
Elementary · 1.8 mi away
Merrimac Special Educ Collabor
School · 2.0 mi away
Valley Collaborative
Elementary · 2.0 mi away
Marshall Middle School
Secondary · 2.2 mi away
Locke Middle
Secondary · 2.3 mi away
Little Learners Preschool
School · 2.3 mi away
St Paul's Weekday Nursery School
School · 2.6 mi away
Hajjar Elementary School
Elementary · 3.2 mi away
Inventor Stem School
School · 3.2 mi away
The Goddard School
School · 3.2 mi away
Carlisle Public Schools
Elementary · 3.2 mi away
Ditson Elementary School
Elementary · 3.3 mi away
Noah's Ark Nursery School
School · 3.3 mi away
Kennedy School Pto
Elementary · 3.4 mi away
Commute Calculator
Nearby Homes

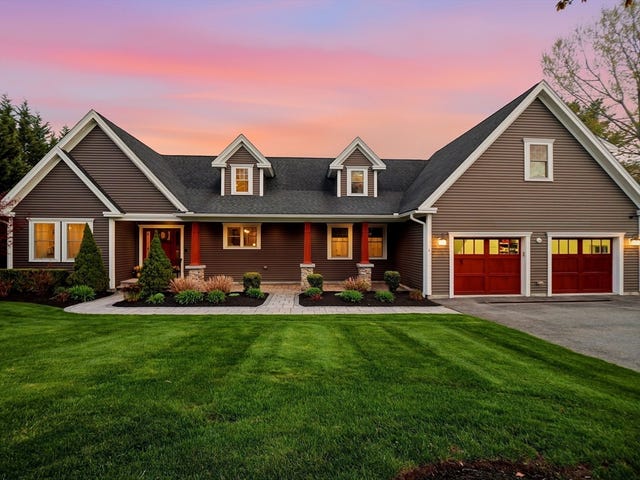
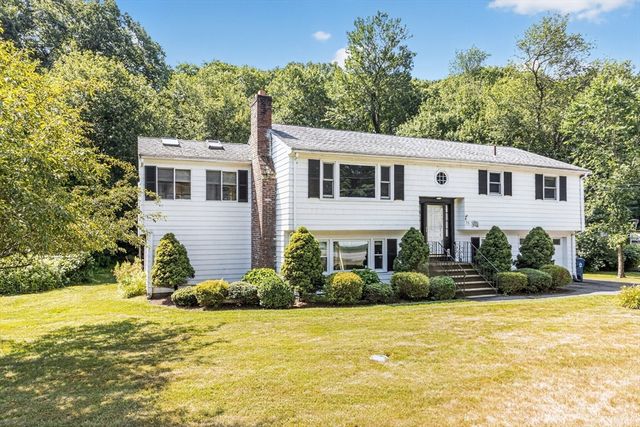


Similar Homes Nearby




Similar Home Values
Comparable nearby listings and their asking prices.
| Address | Price | Beds | Baths | Sq Ft |
|---|---|---|---|---|
| 744 Boston Rd, Billerica, MA | $534,900 | 3 | 3 | 2,670 |
| 1 Ridgeway Ave, Billerica, MA | $549,900 | 5 | 2 | 1,428 |
| 10 Avila Rd, Billerica, MA | $574,900 | 3 | 1 | 1,393 |
| 45 Riveredge Road, Billerica, MA | $629,900 | 3 | 2 | 1,158 |
| 9 Payson Rd, Billerica, MA | $639,000 | 4 | 2 | 1,989 |
| 53 River 505, Billerica, MA | $639,500 | 2 | 2 | 1,840 |
Moving Cost Estimate
EXIT Agents in Billerica


Listing Courtesy: Burns & Egan Realty Group, LLC - 9786637773
Presented by: Cathy Hertler